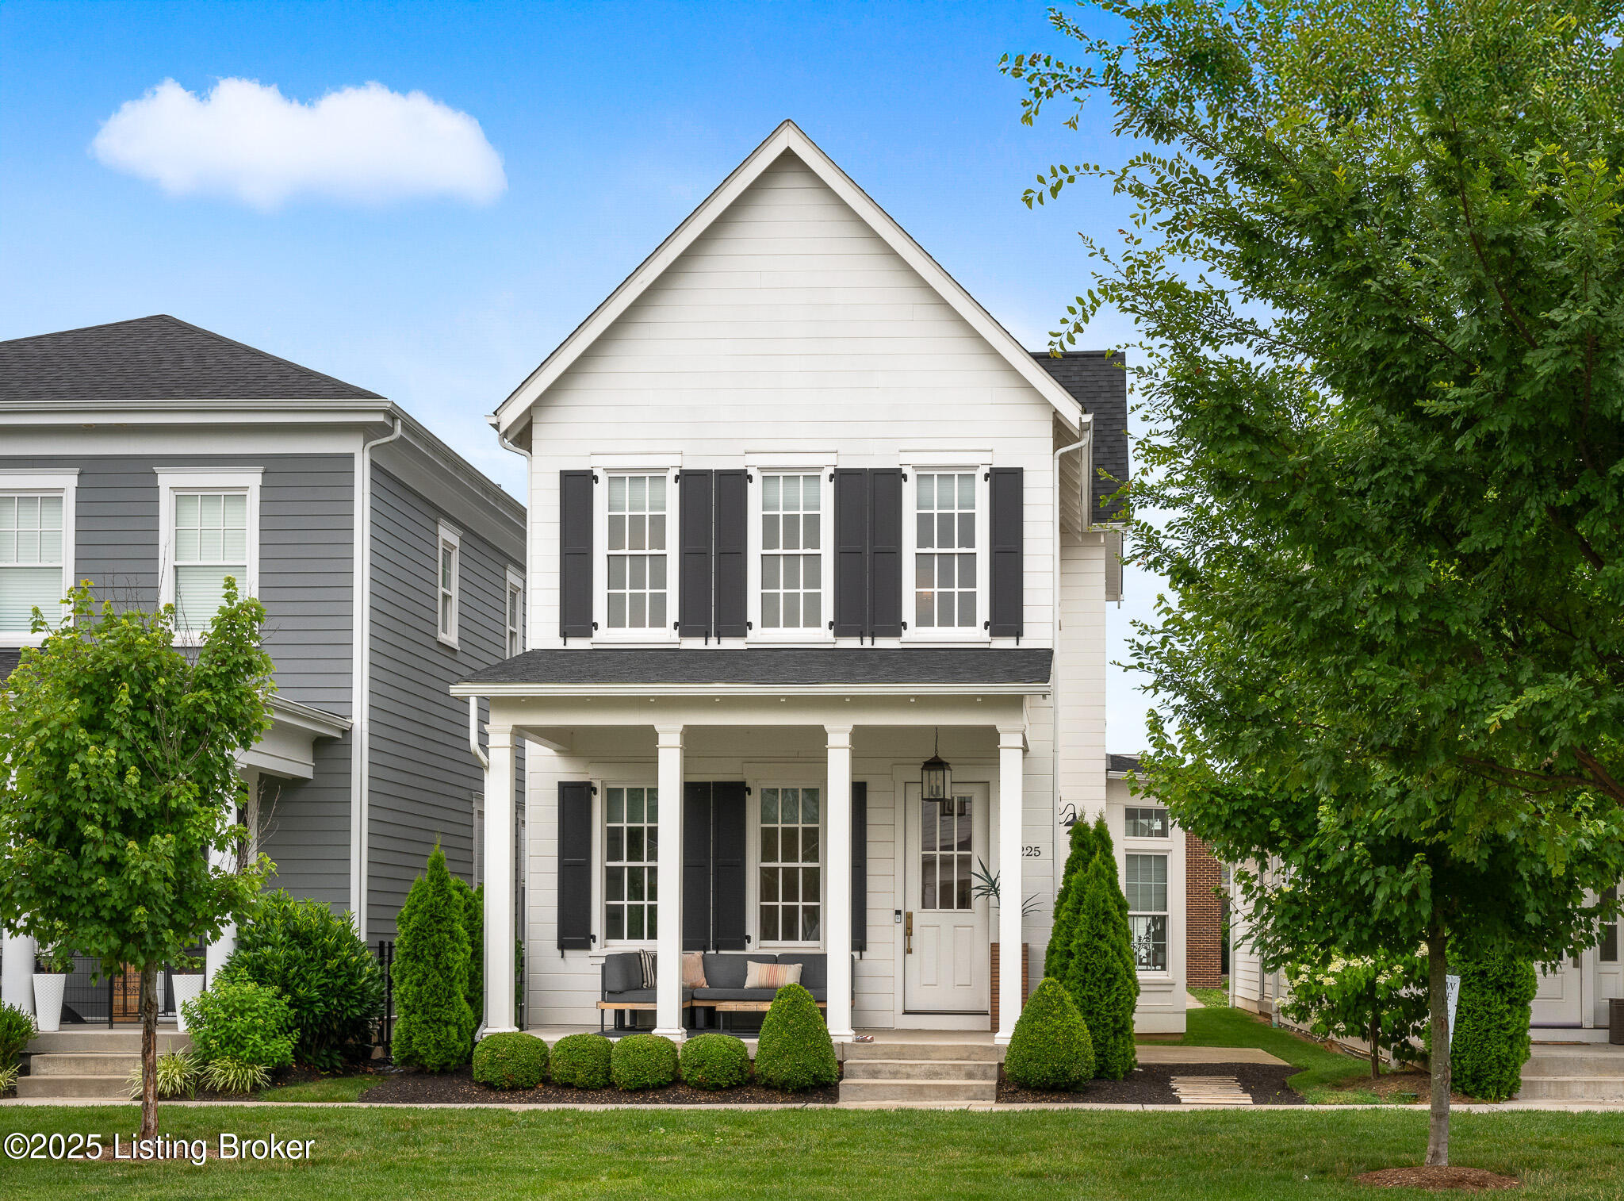
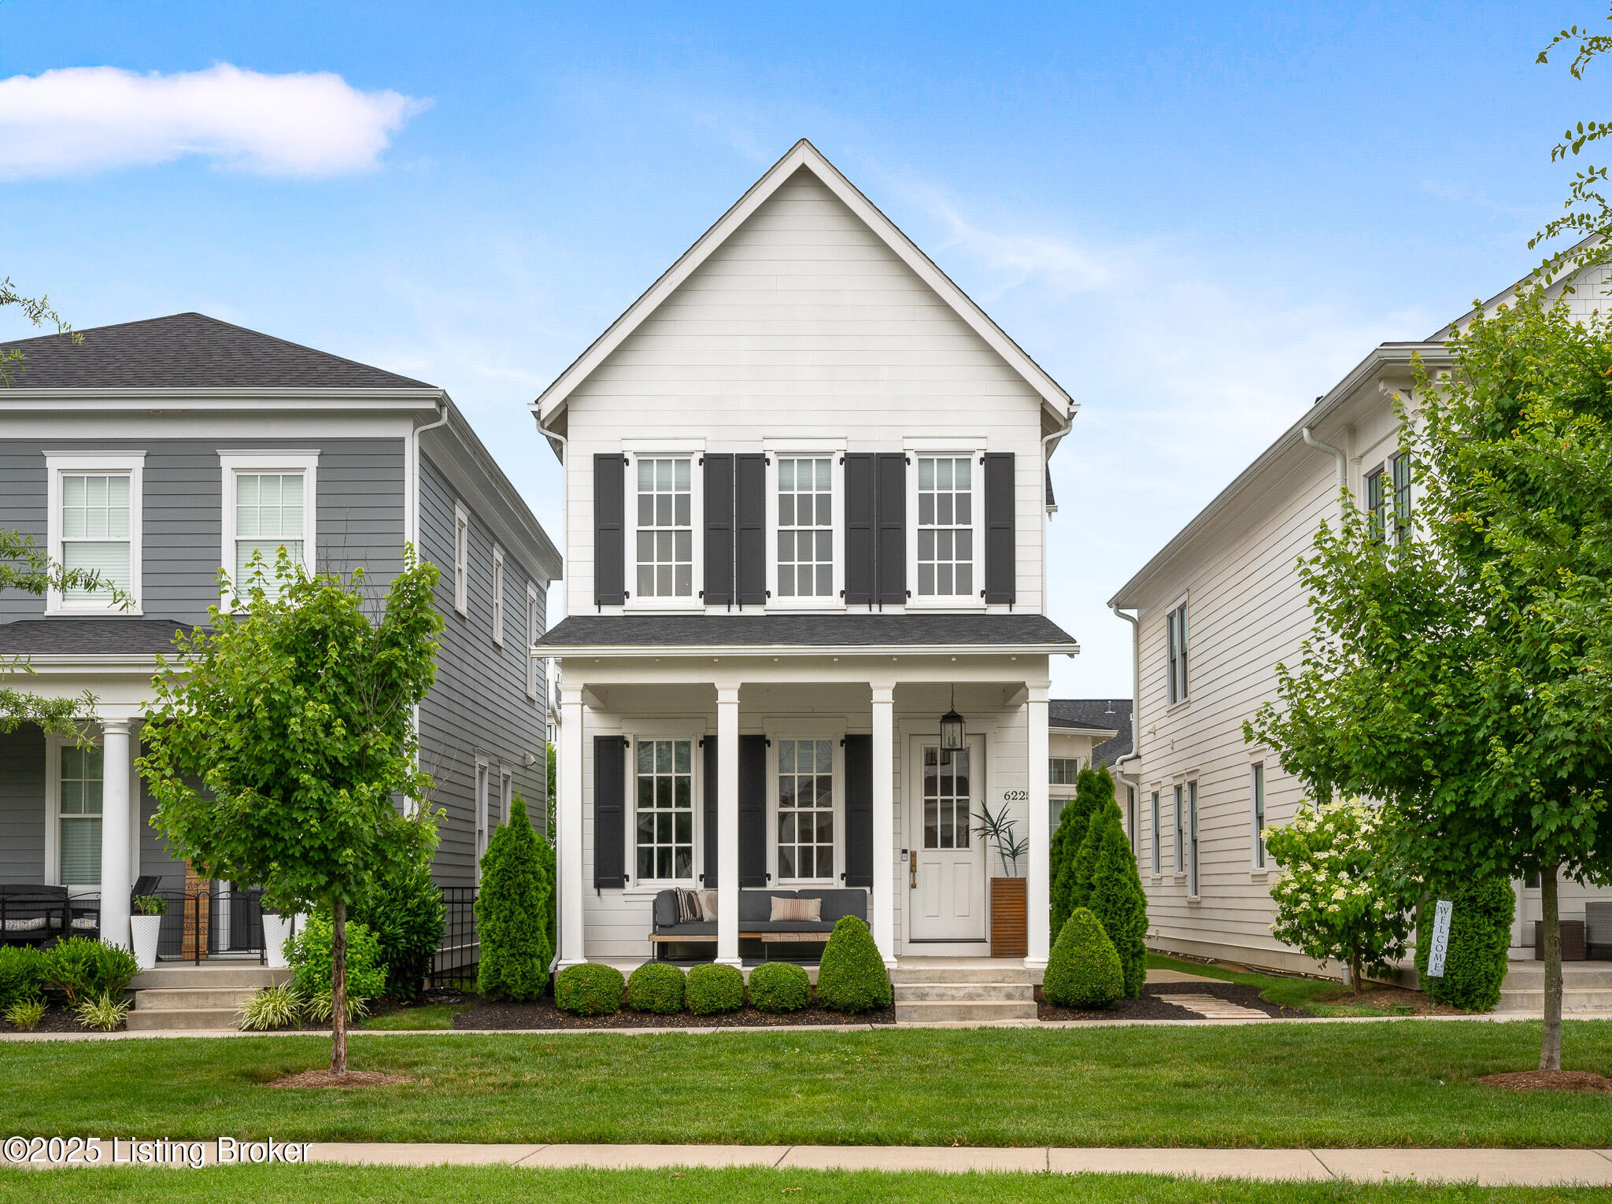
White two-story house with black shutters, a covered porch, and neatly trimmed landscaping.
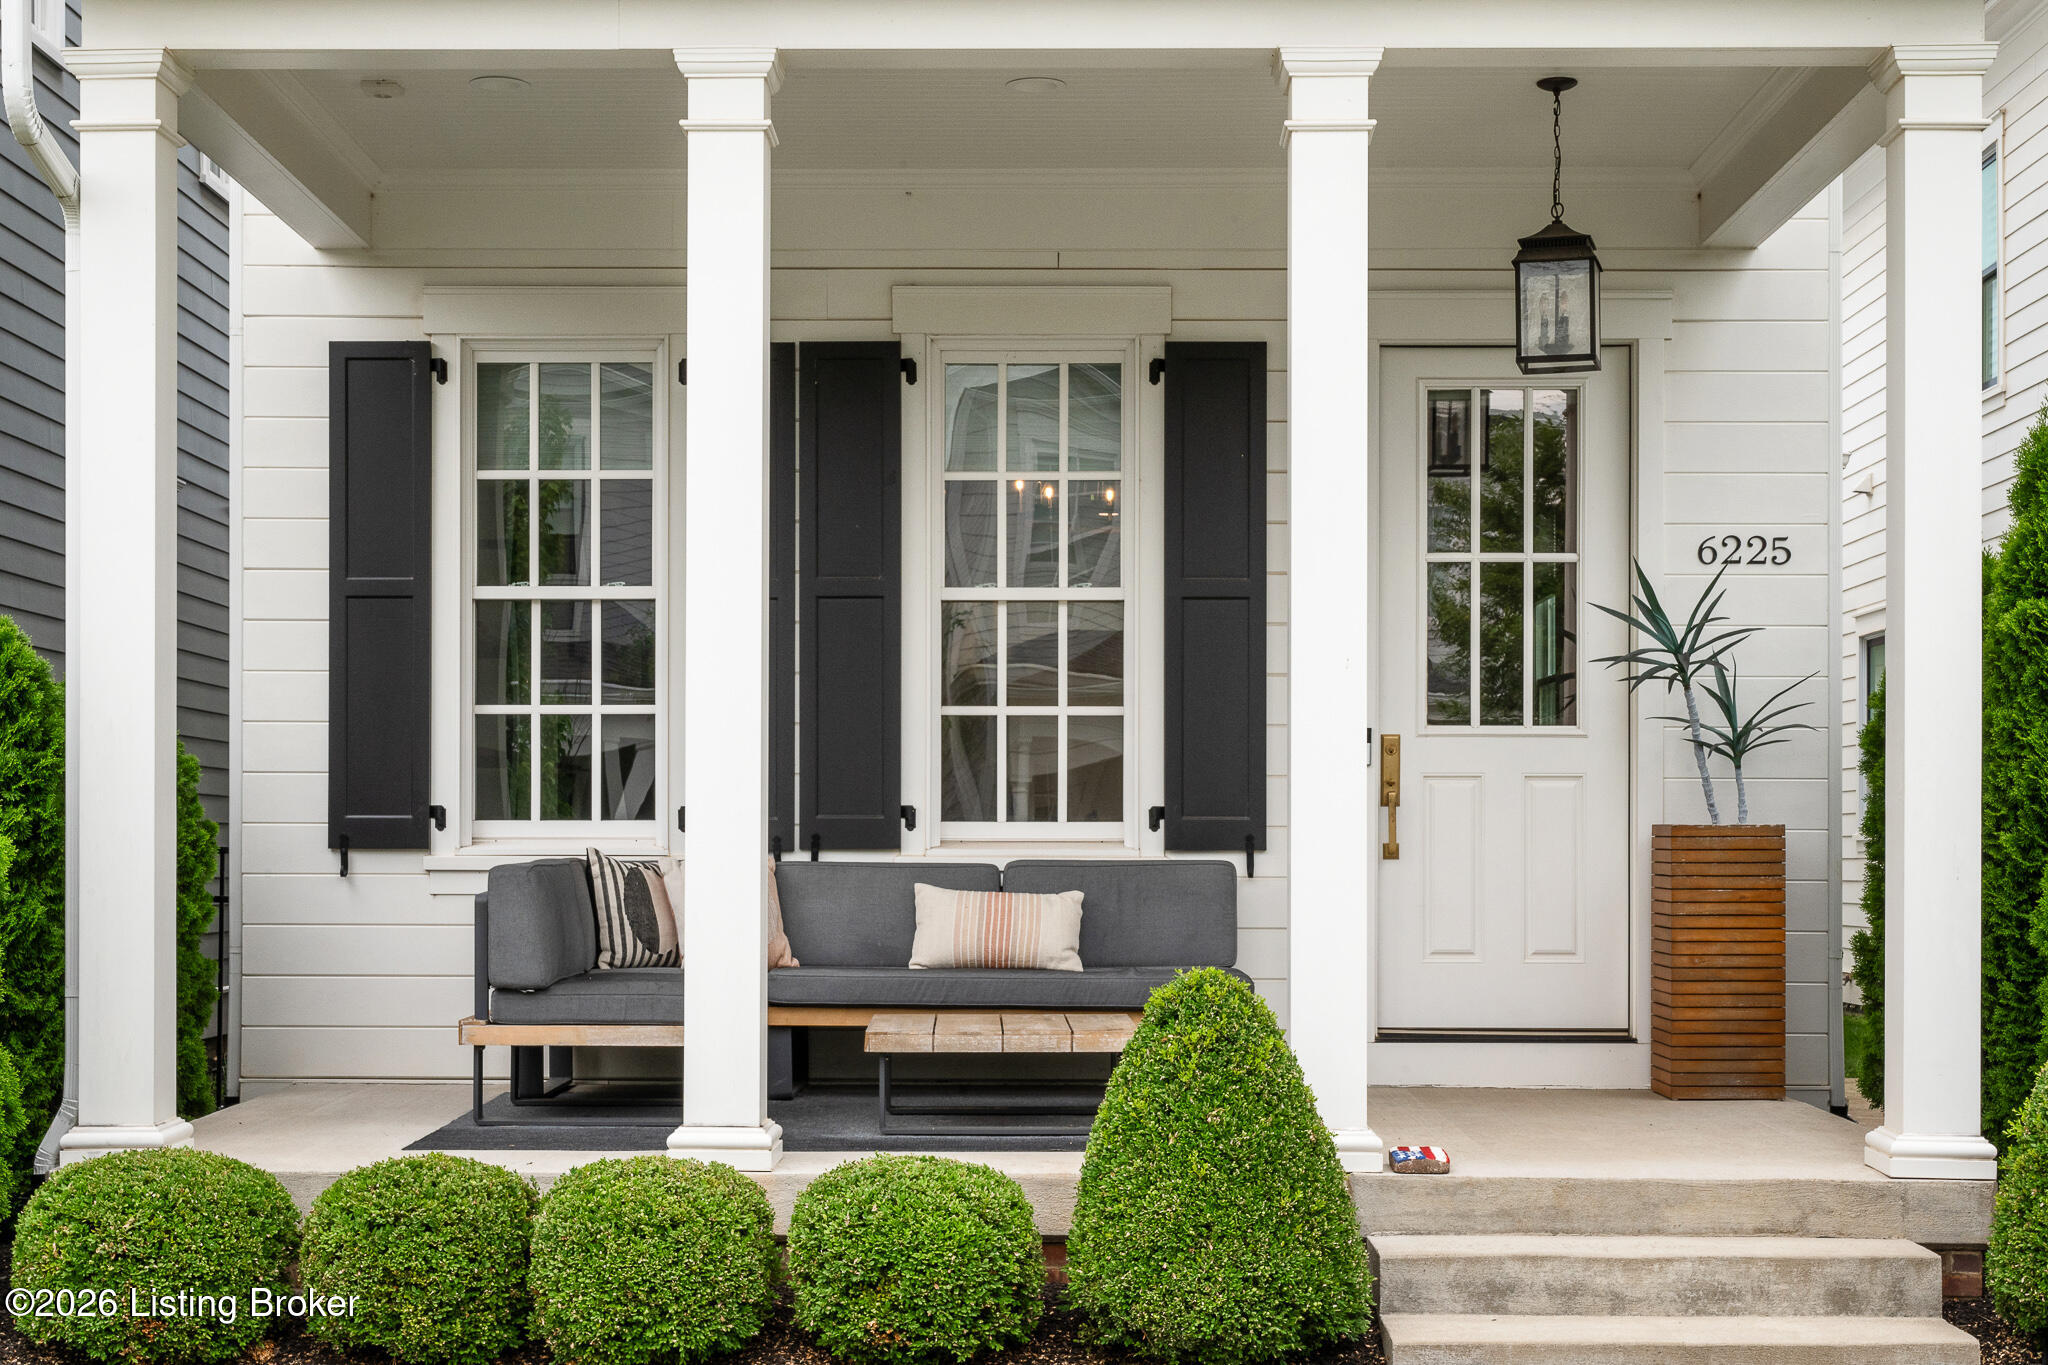
Covered front porch with white columns, black shutters, gray seating, and a glass-paneled entry door.
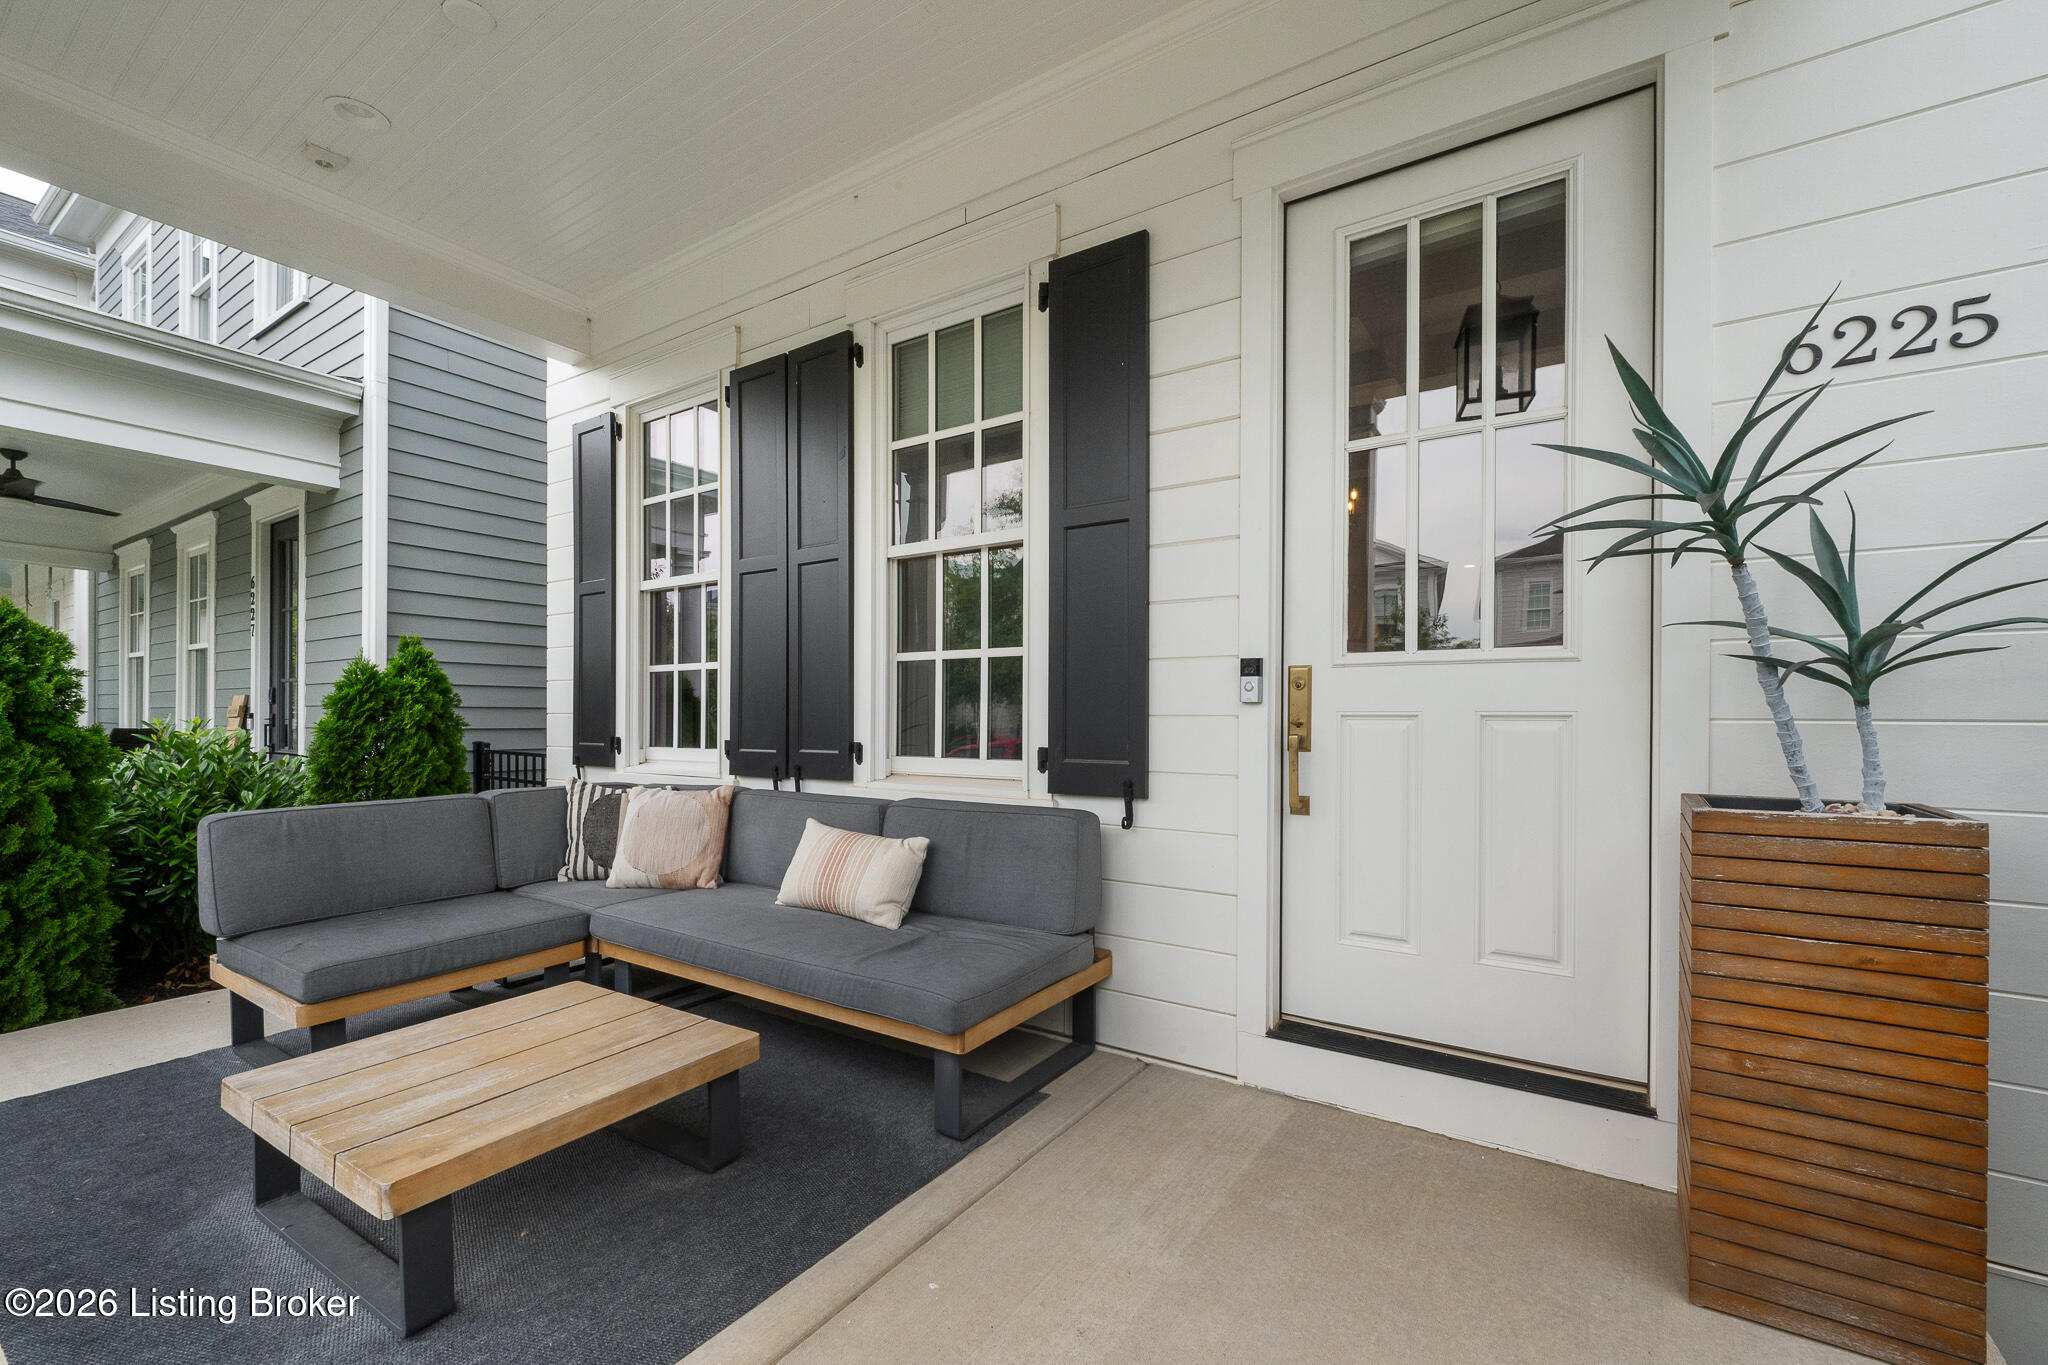
Covered front porch with gray sectional seating, wood coffee table, and white entry door.
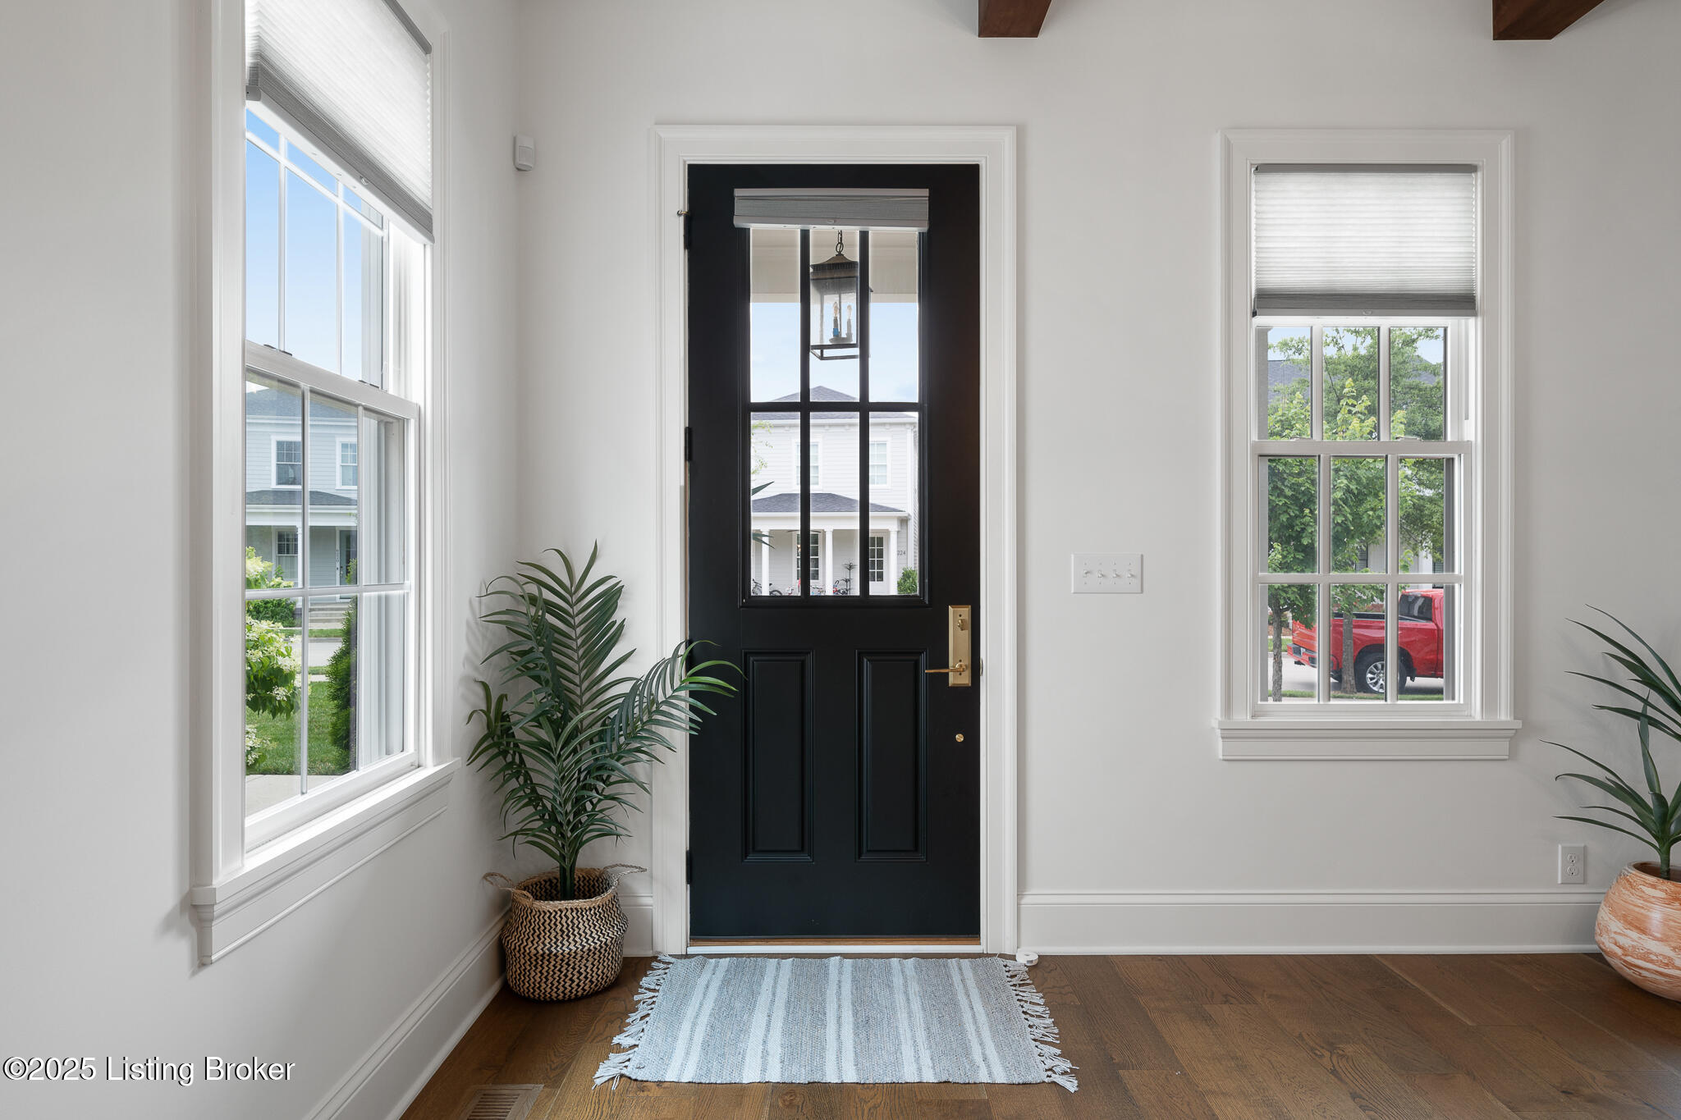
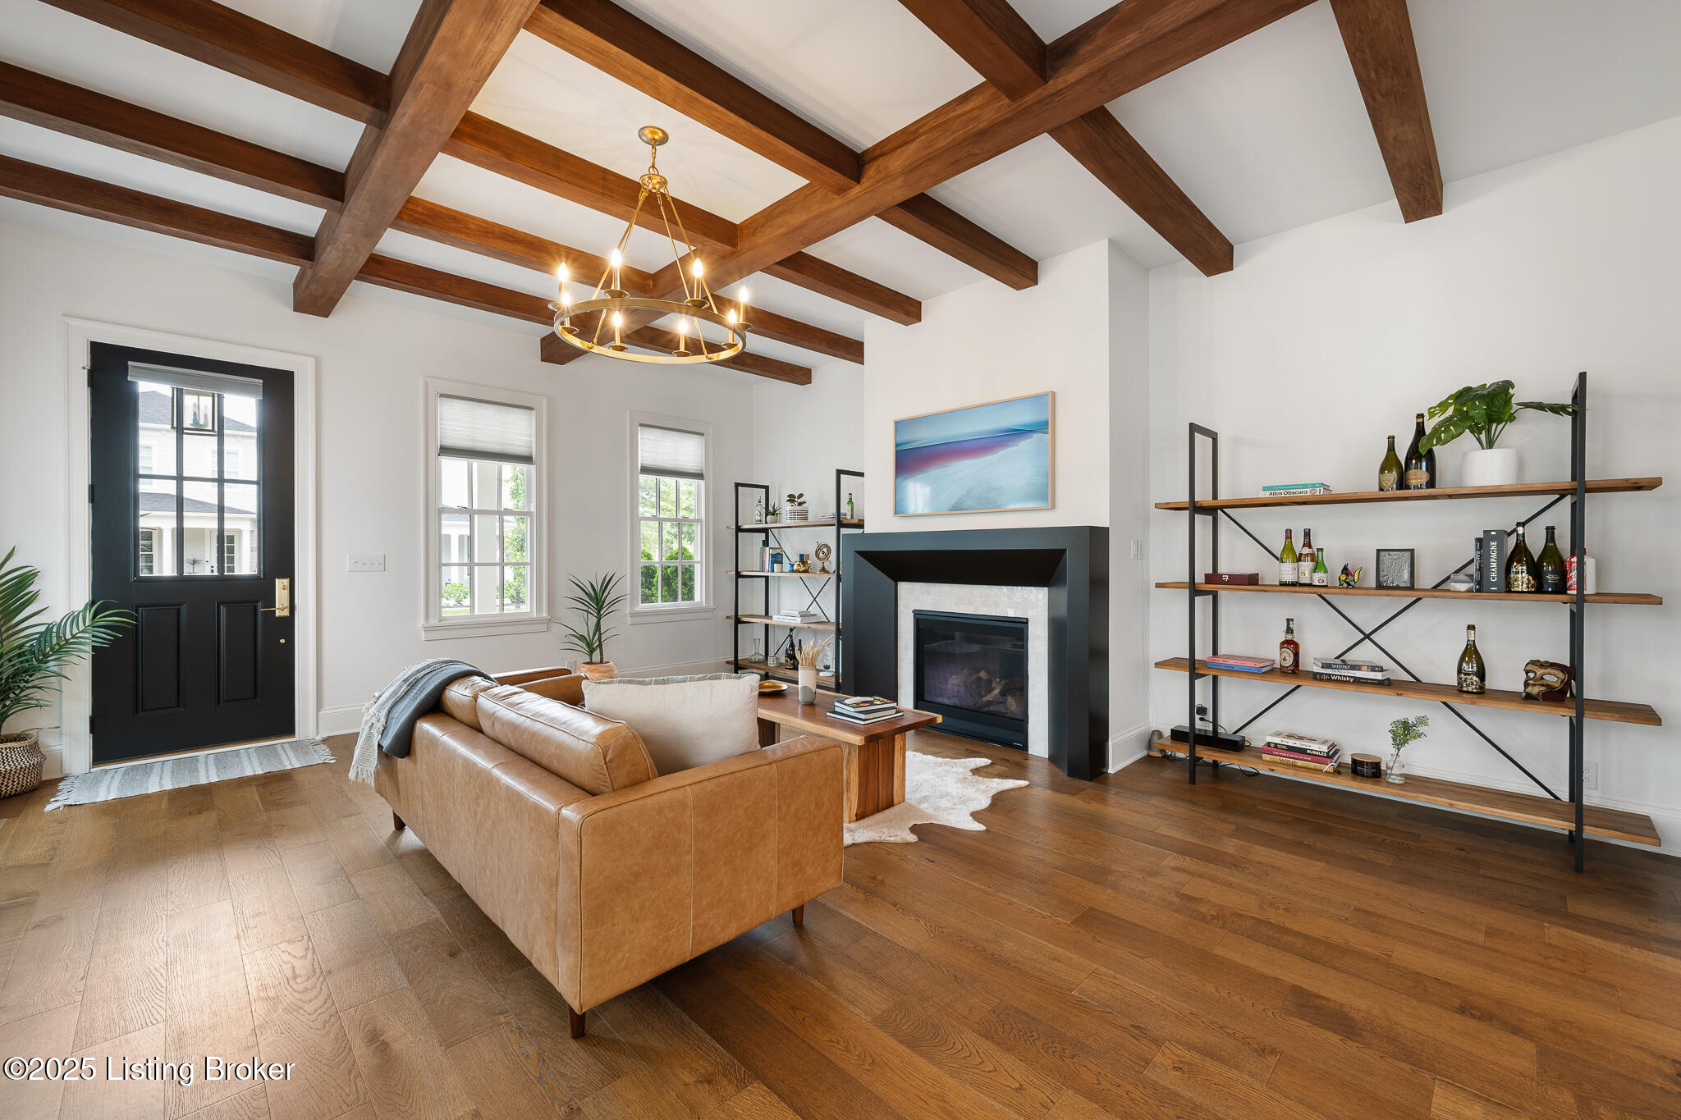
Bright entryway with a black glass-paneled front door, tall windows, potted plants, and a blue rug.
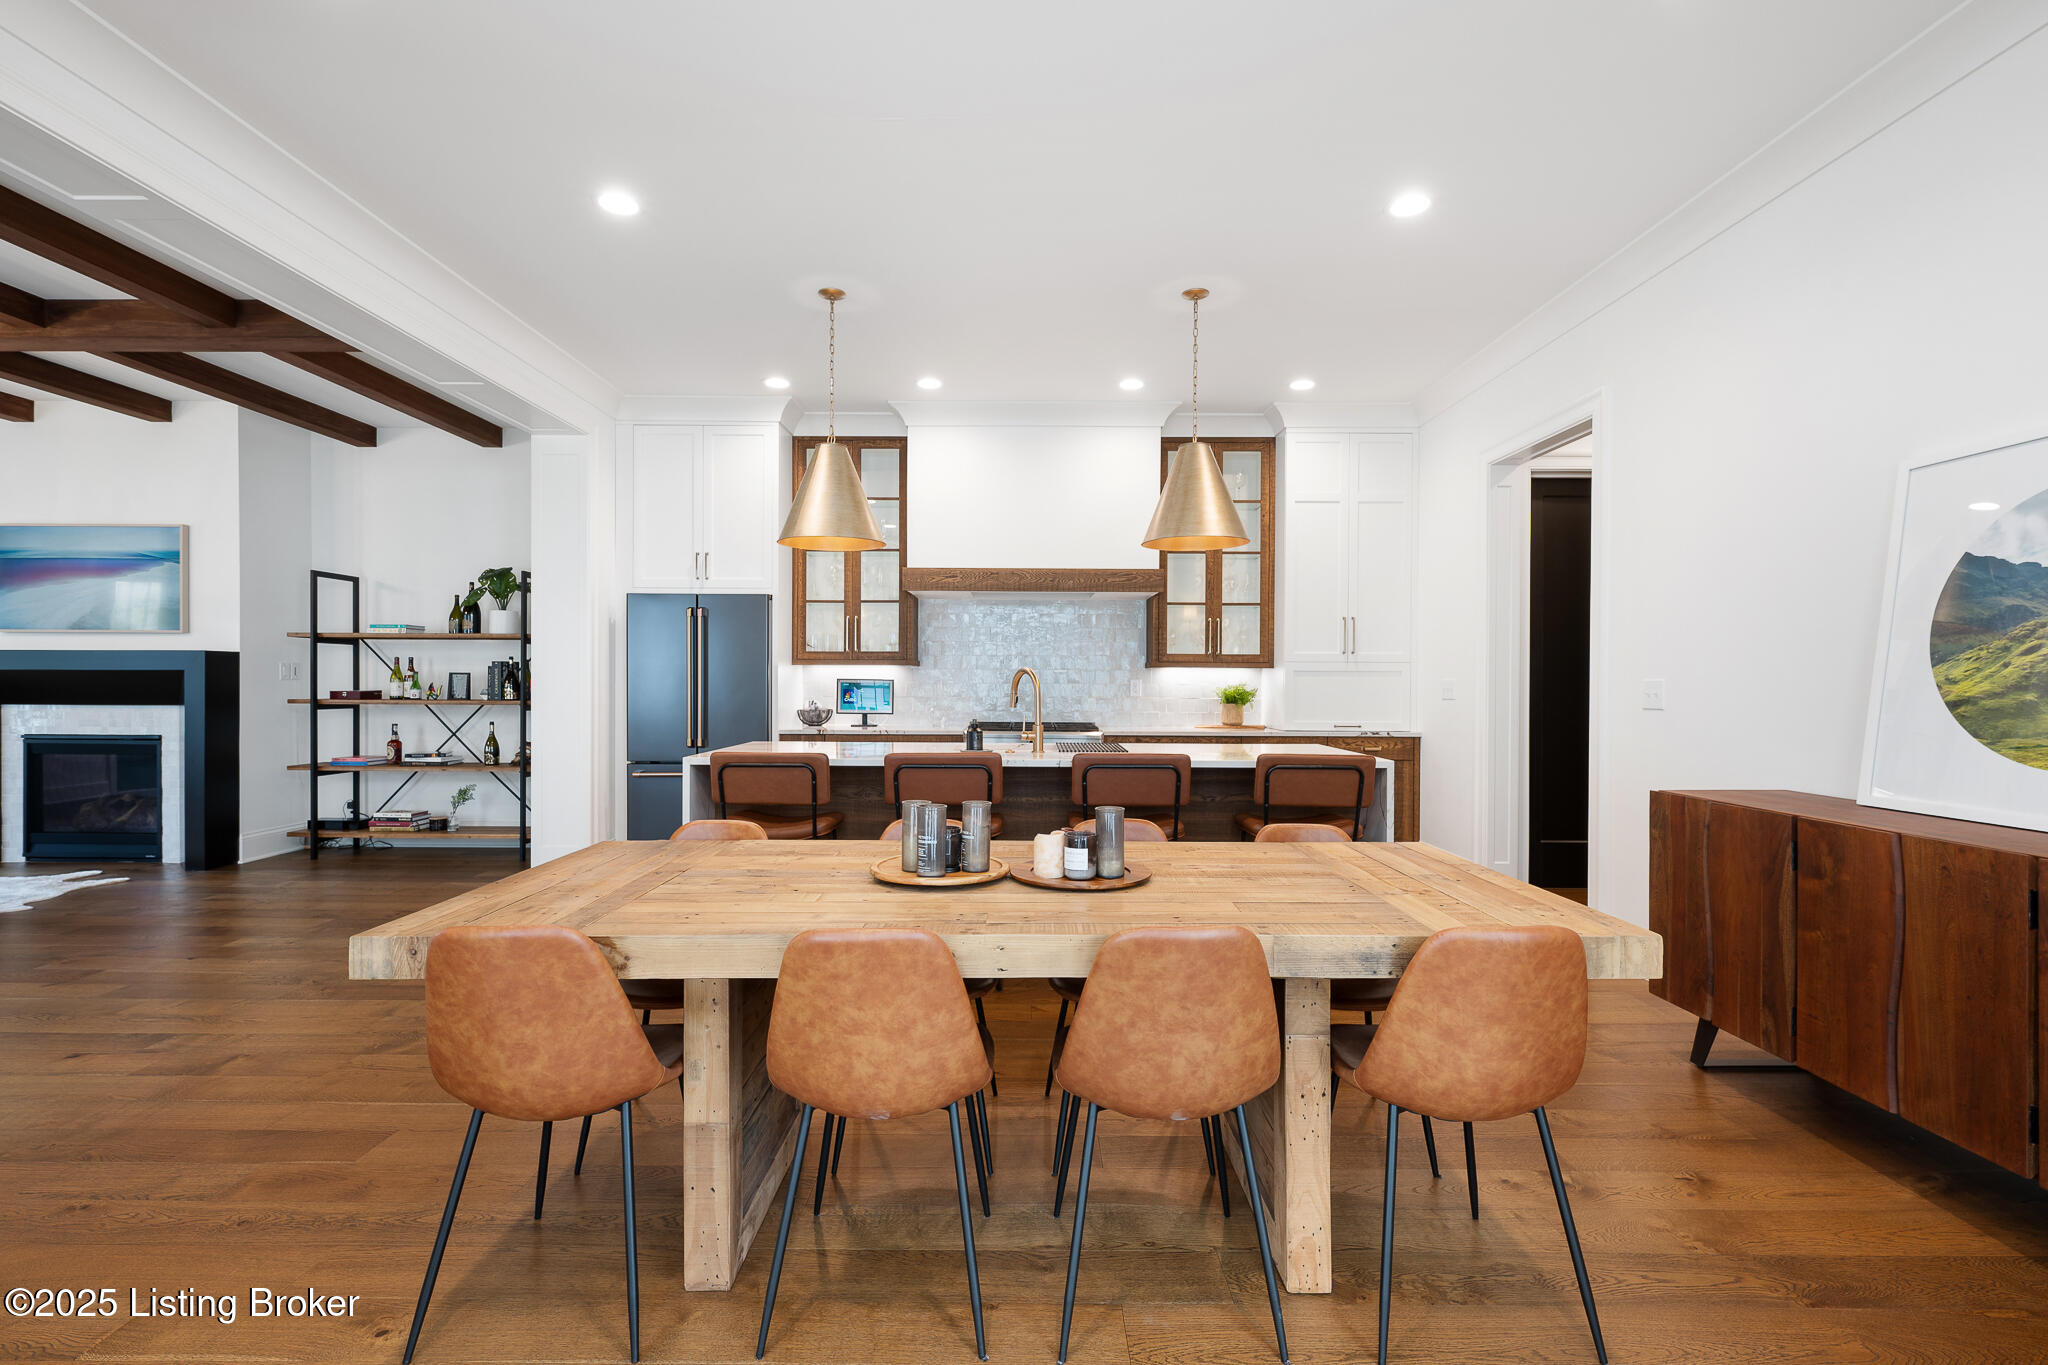
Open dining area with exposed ceiling beams, wood floors, and a marble-patterned kitchen island.
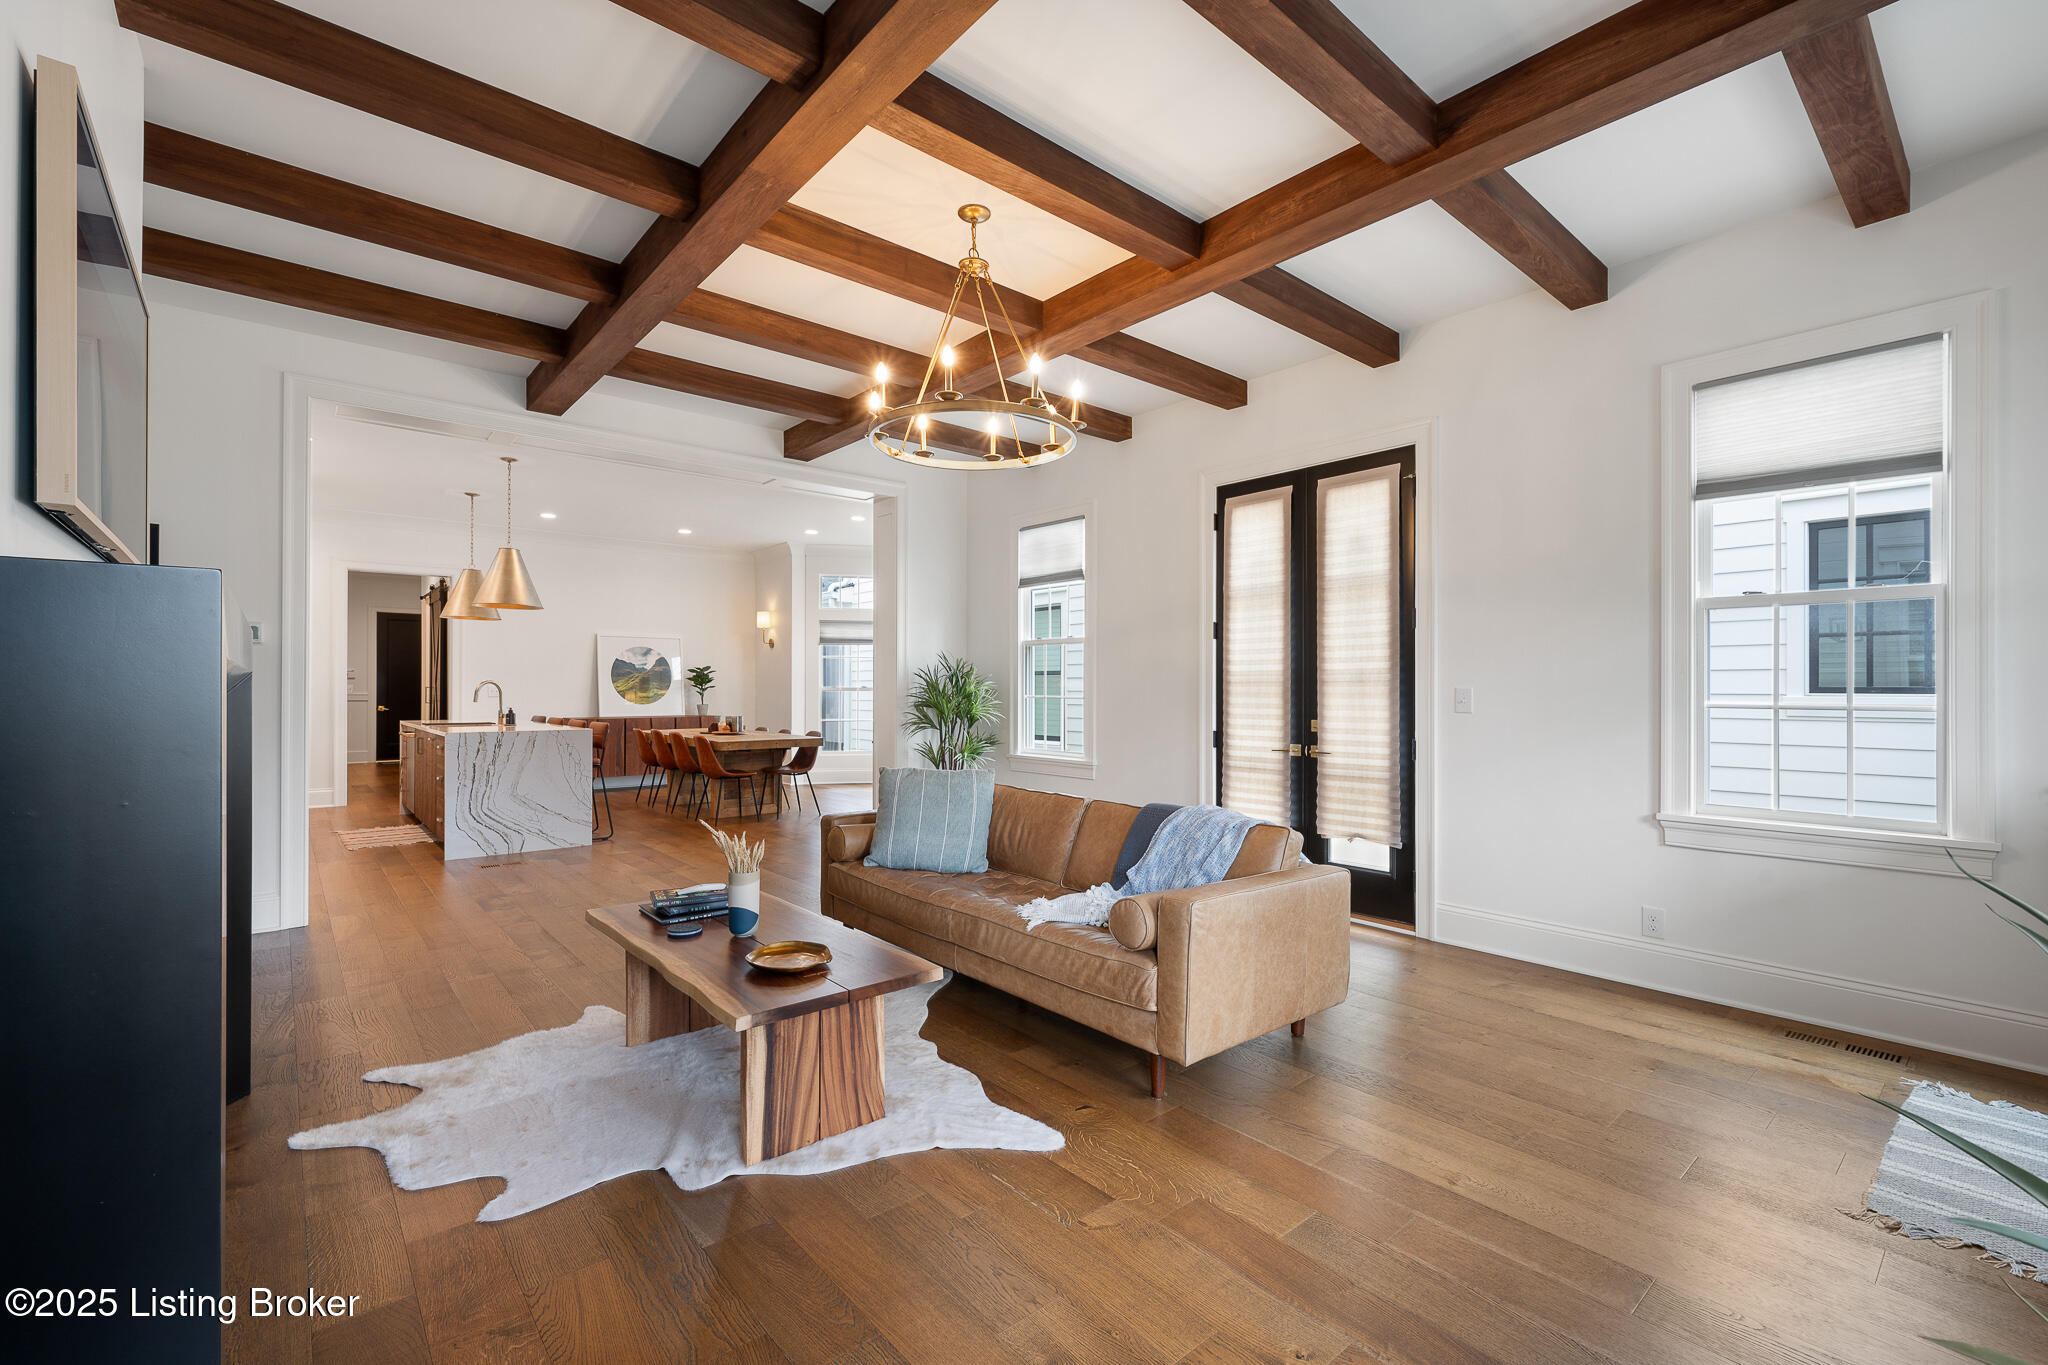
Open-plan living room and kitchen with exposed wood beams, a tan sofa, and a marble-look island.
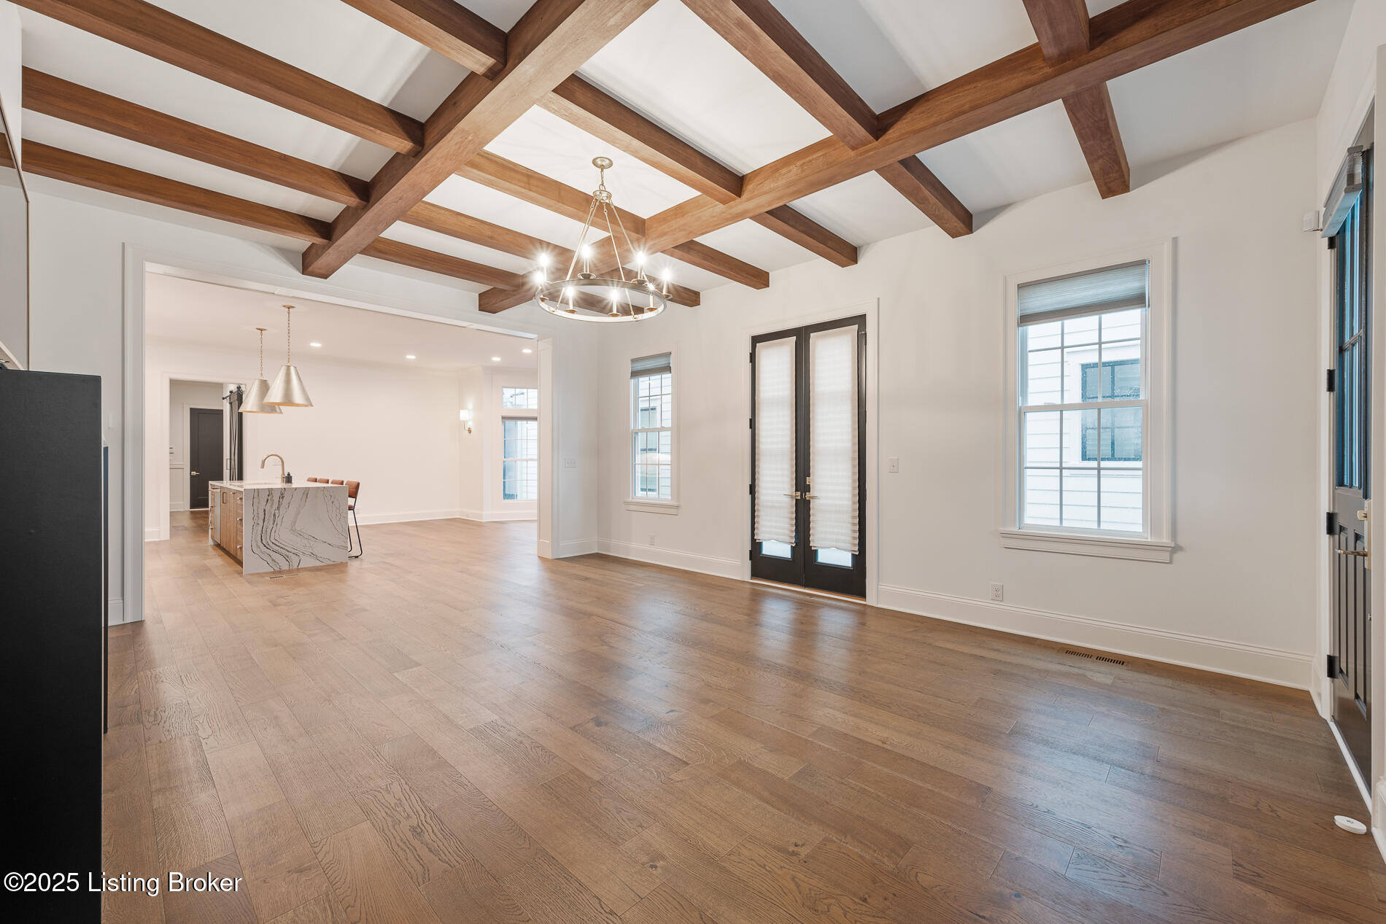
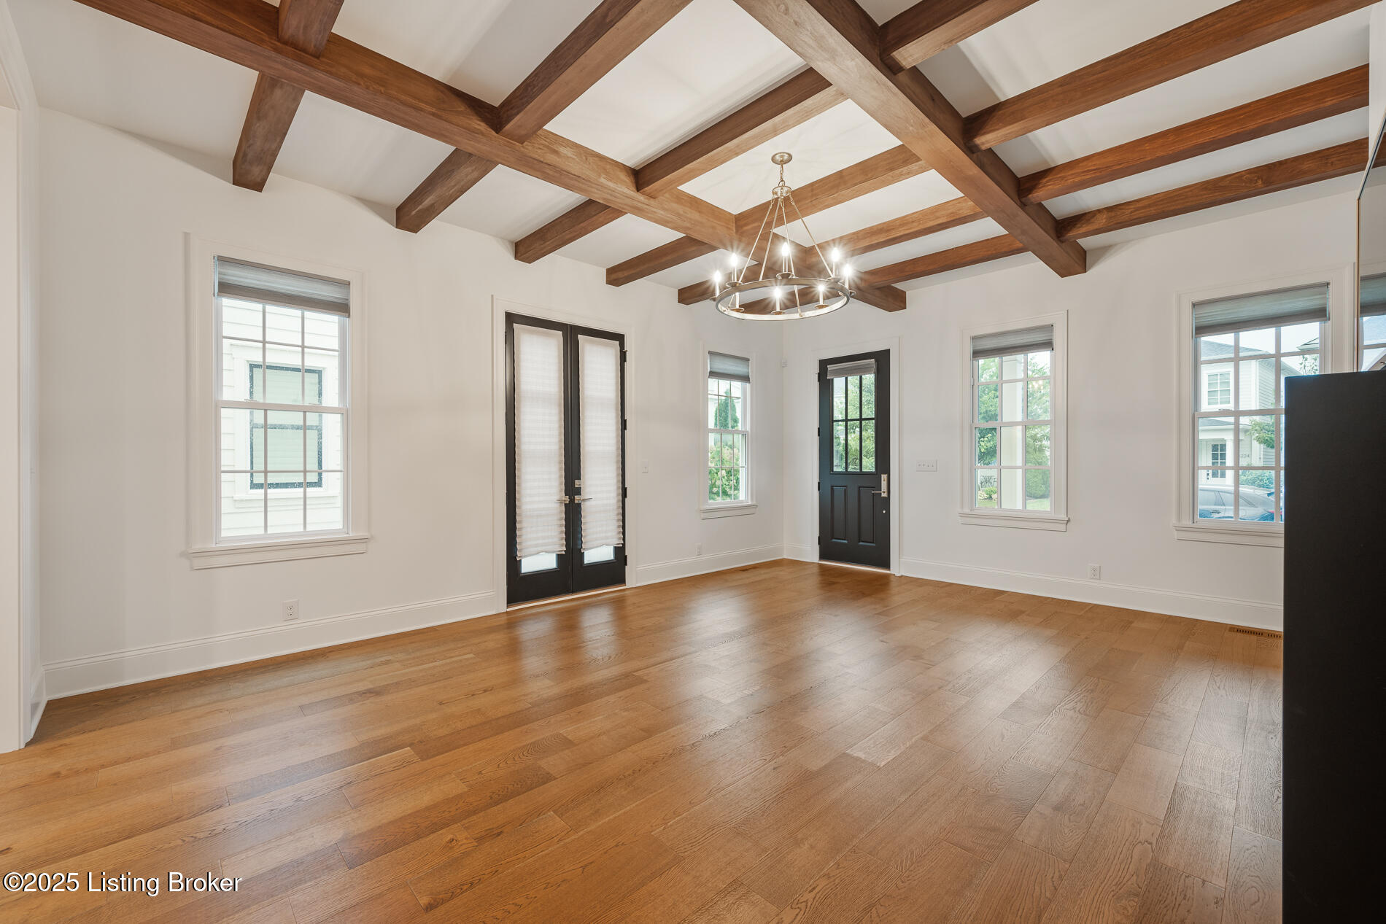
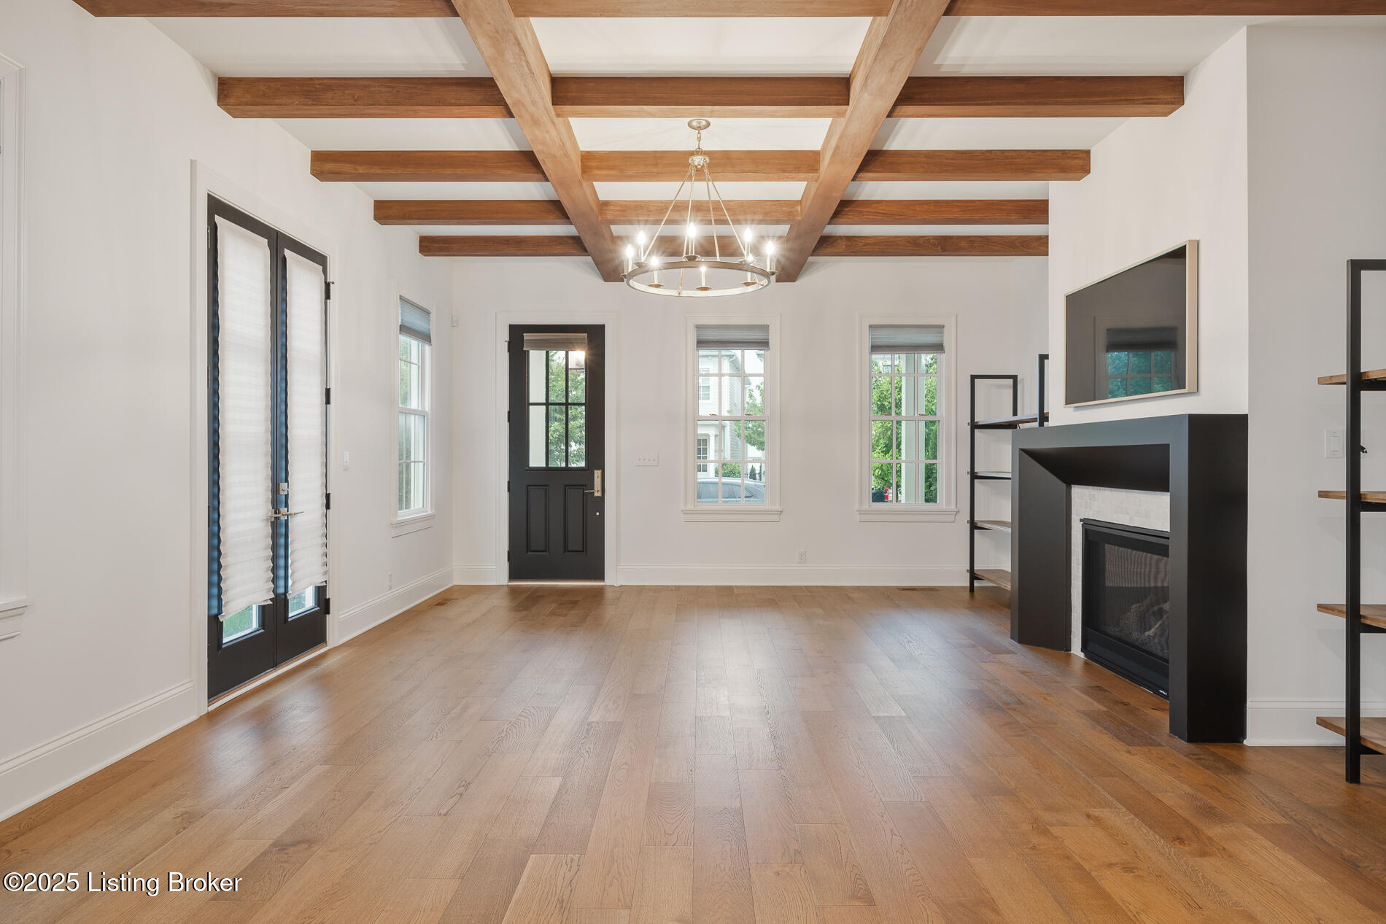
Vacant room with exposed wood ceiling beams, hardwood floors, and a ring chandelier.
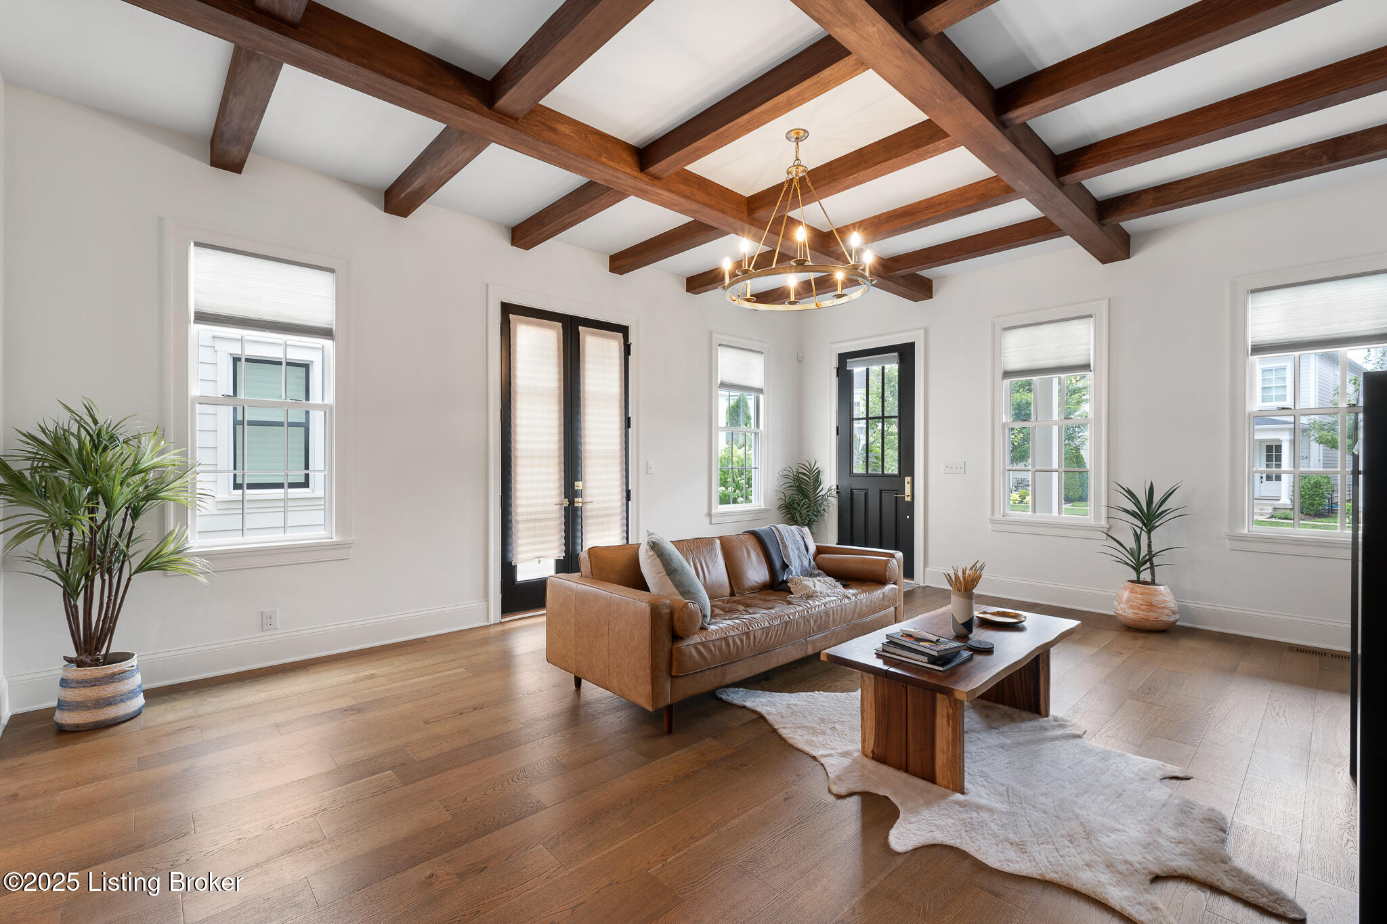
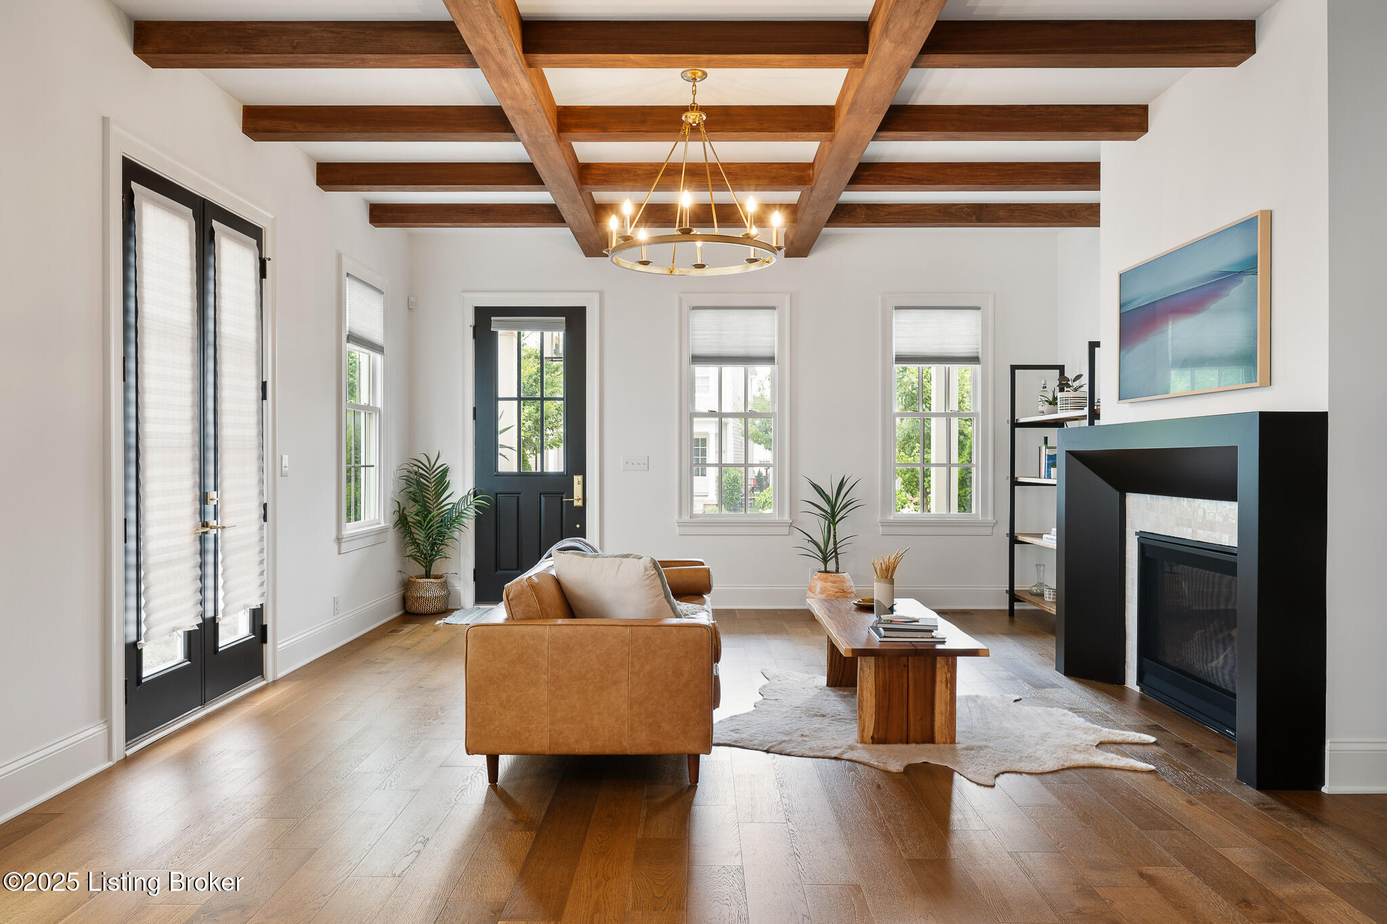
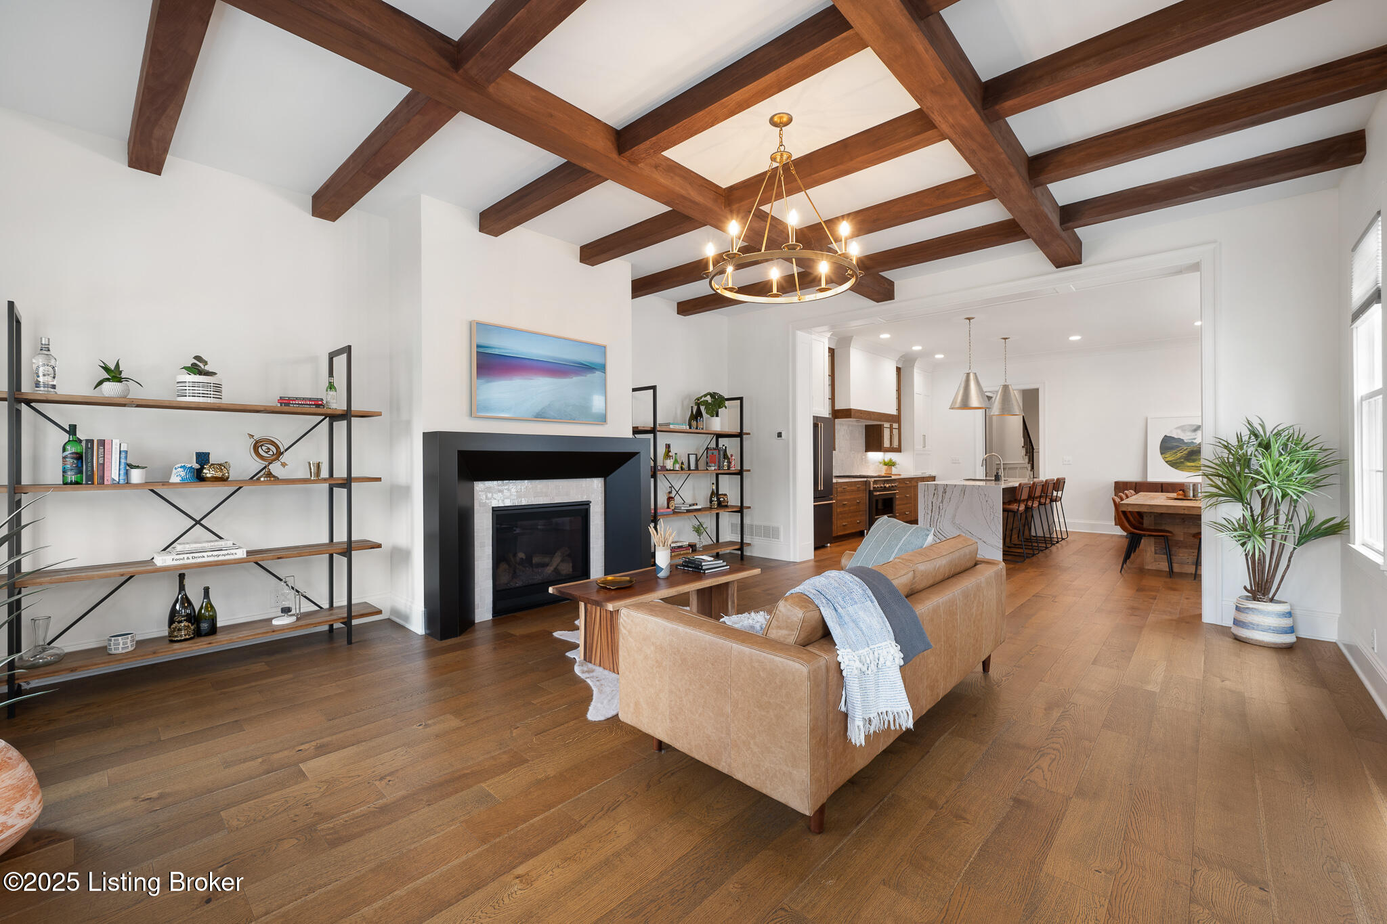
Living room with exposed wood ceiling beams, a leather sofa, and wide-plank hardwood floors.
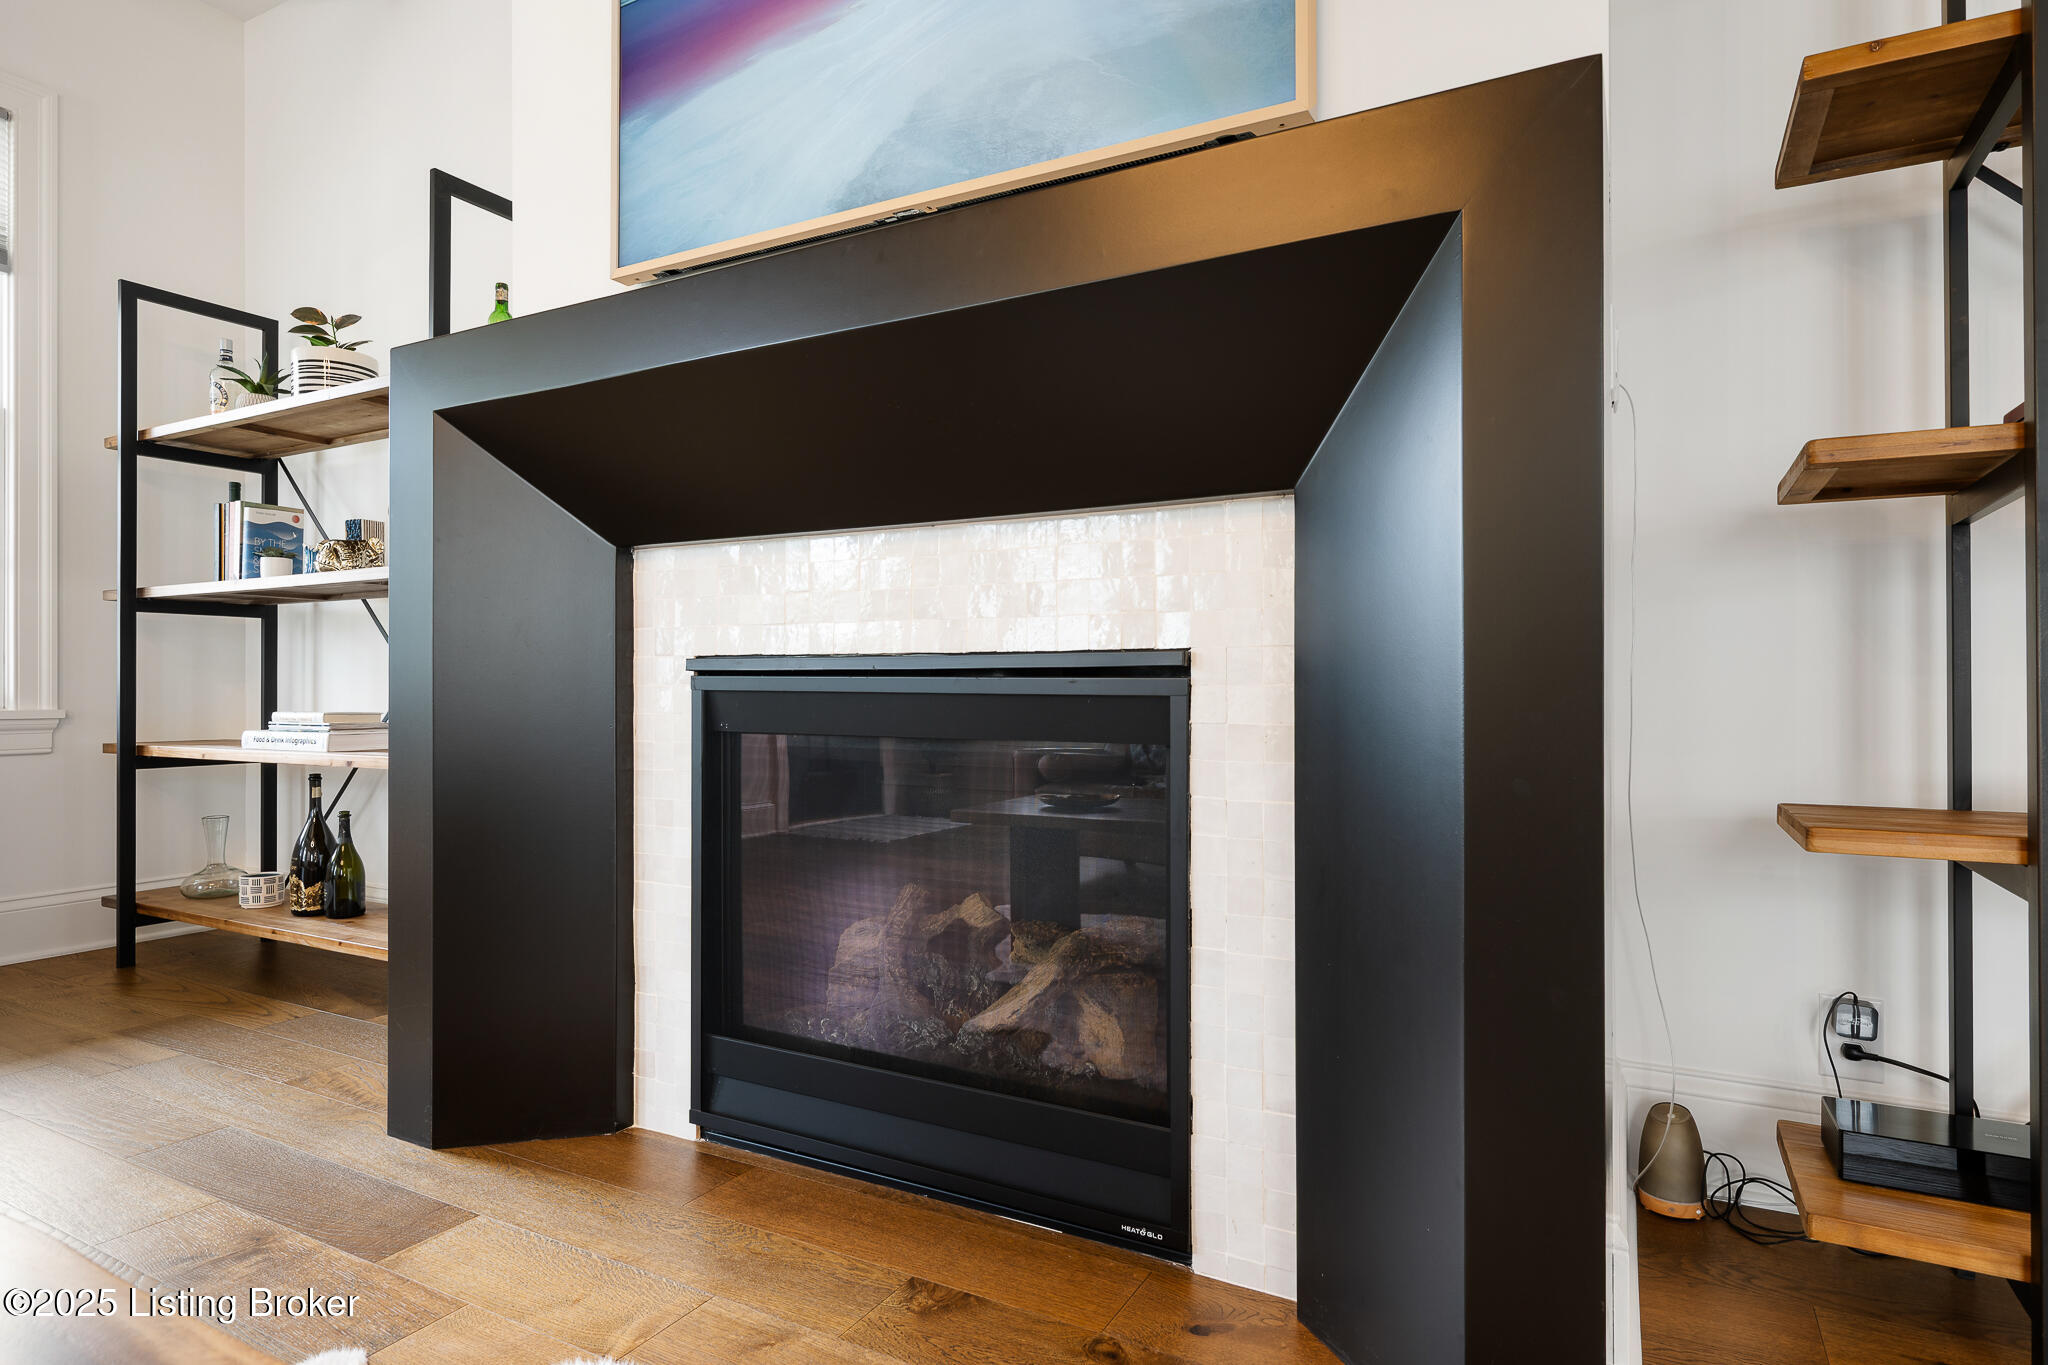
Modern fireplace with a black surround, white tile, and built-in shelving.
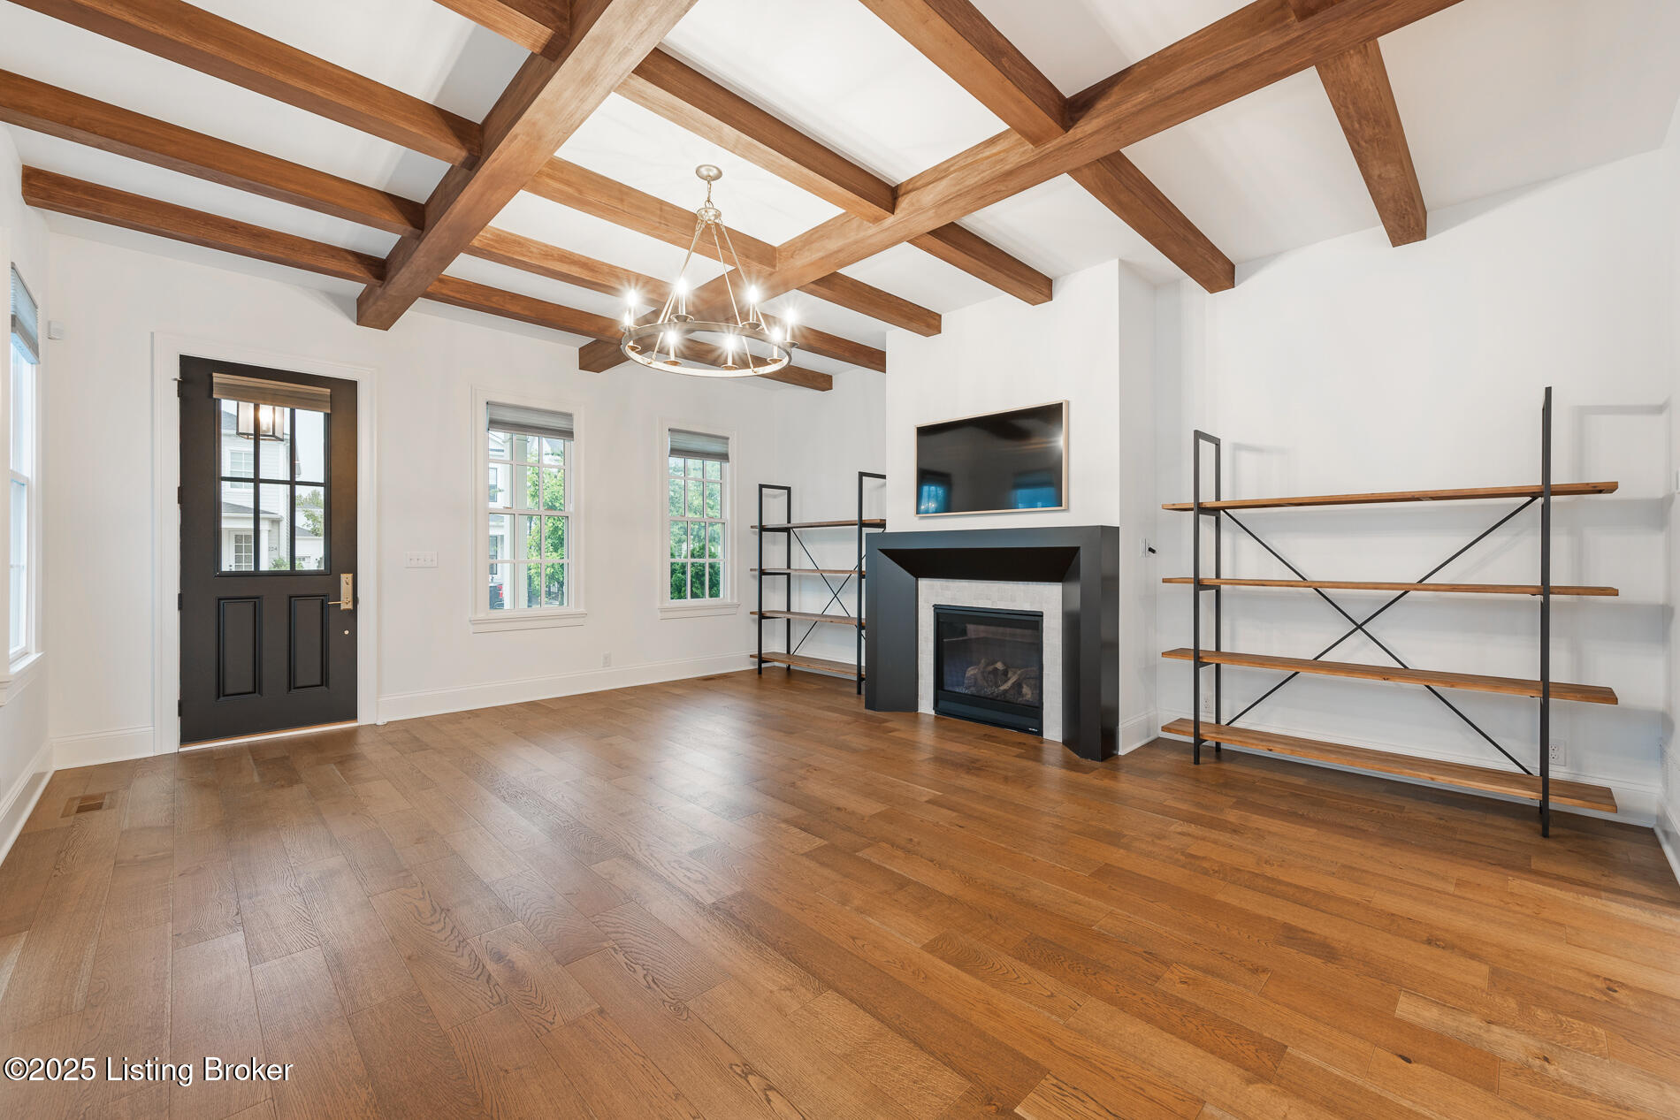
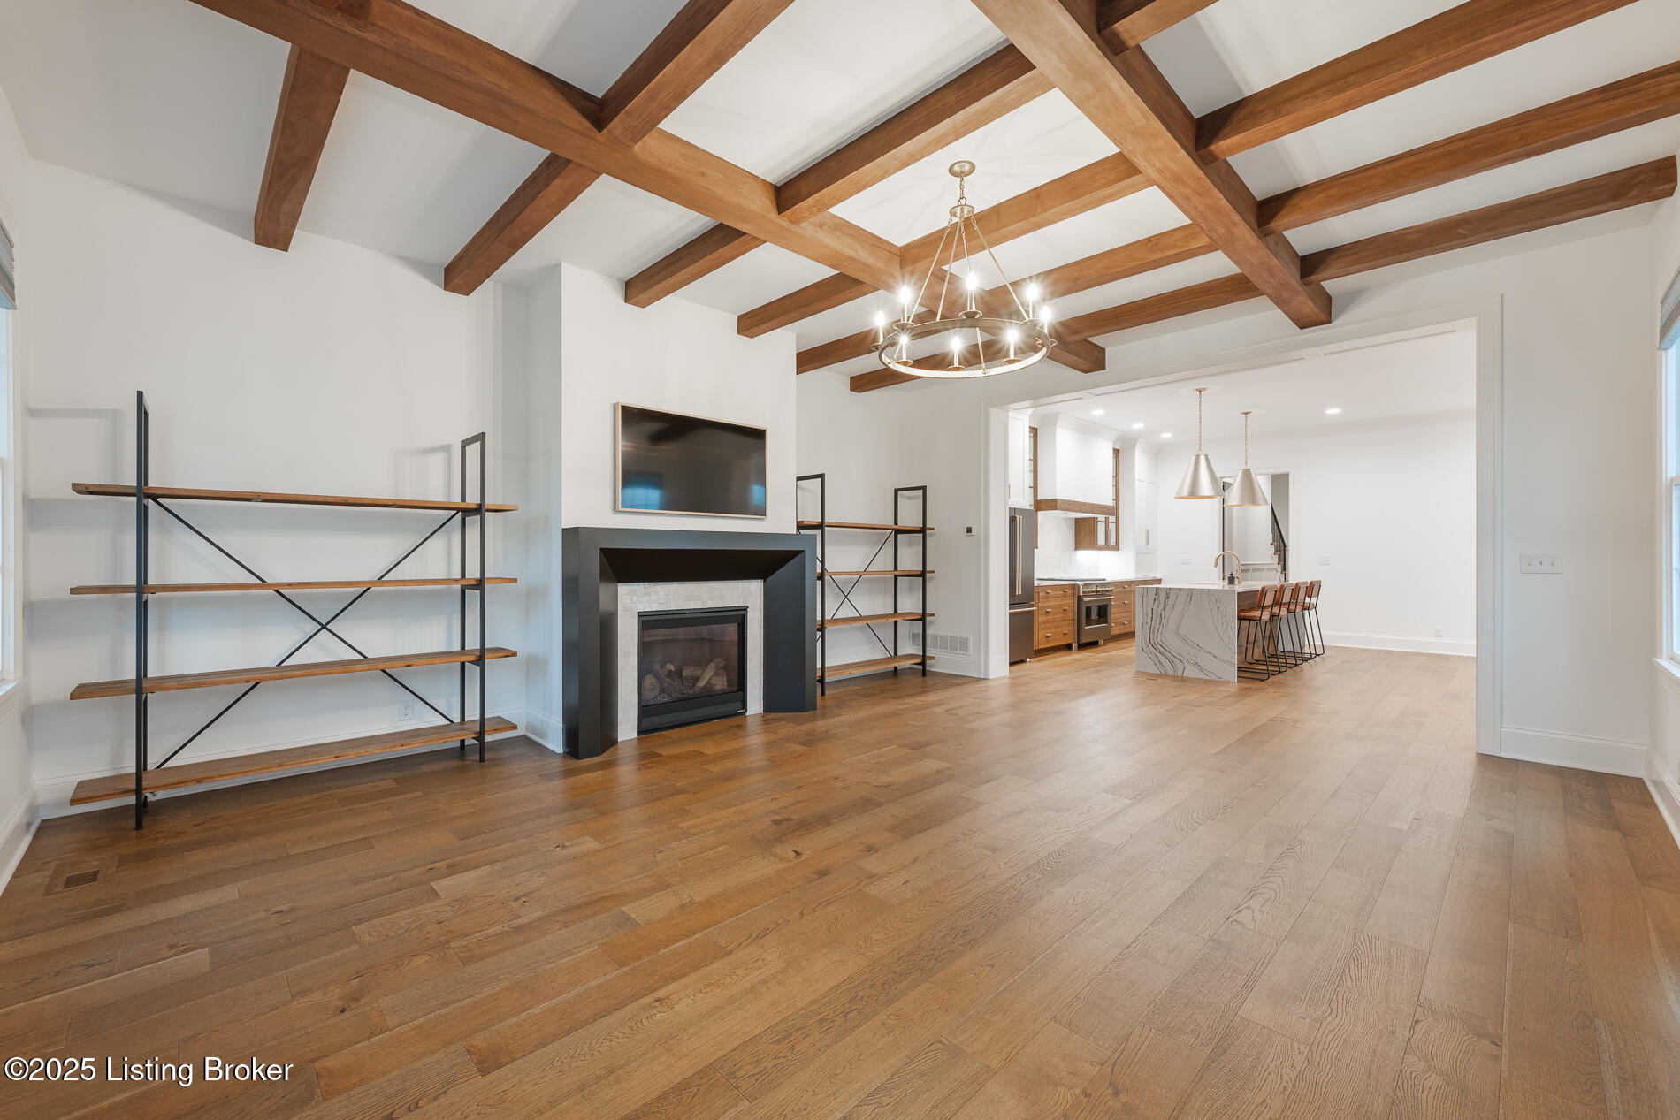
Unfurnished living room with exposed wood beams, wide-plank floors, and a black fireplace.
Living room with exposed wood beams, a black fireplace, and a tan leather sofa.
Living room with exposed wood beams, a black fireplace, wide-plank floors, and open shelving.
Living room with exposed wood beams, tan leather sofa, modern fireplace, and open shelving.
Open living room with exposed wood beams, fireplace, oak floors, and kitchen island beyond.
Open-plan living room with exposed wood beams, hardwood floors, fireplace, and adjoining kitchen and dining area.
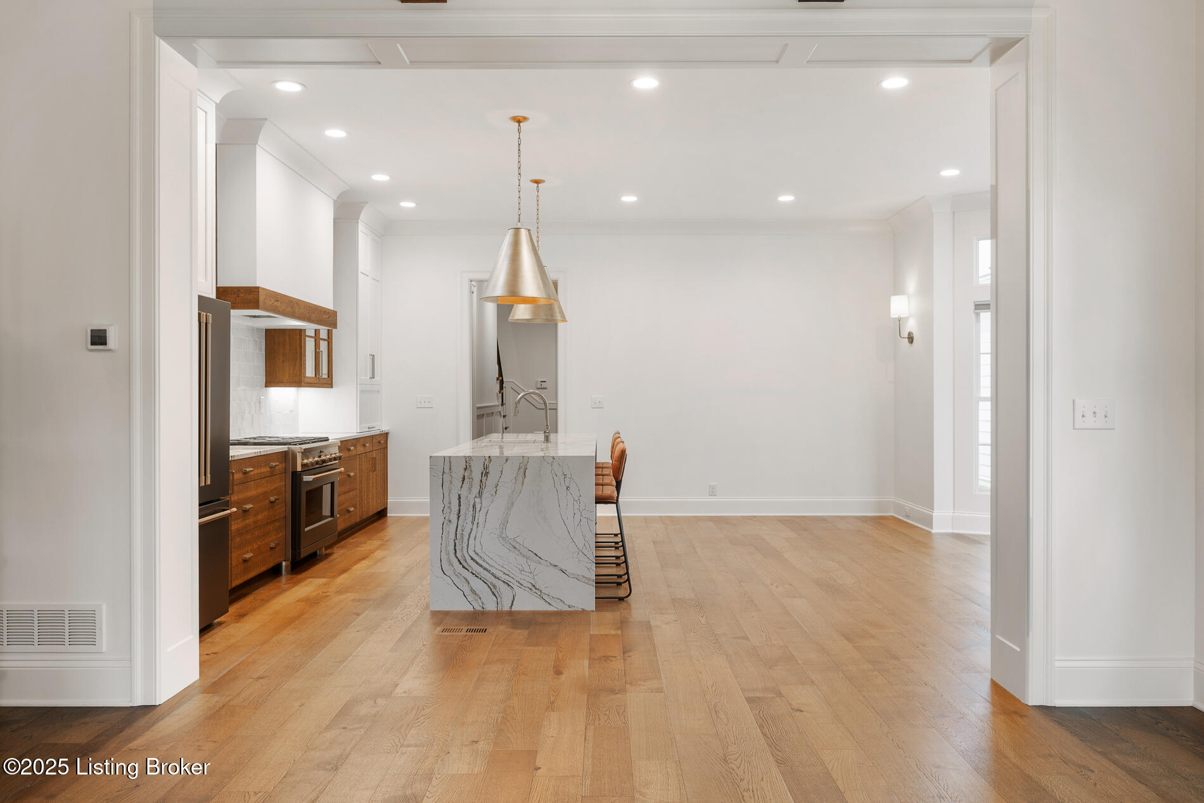
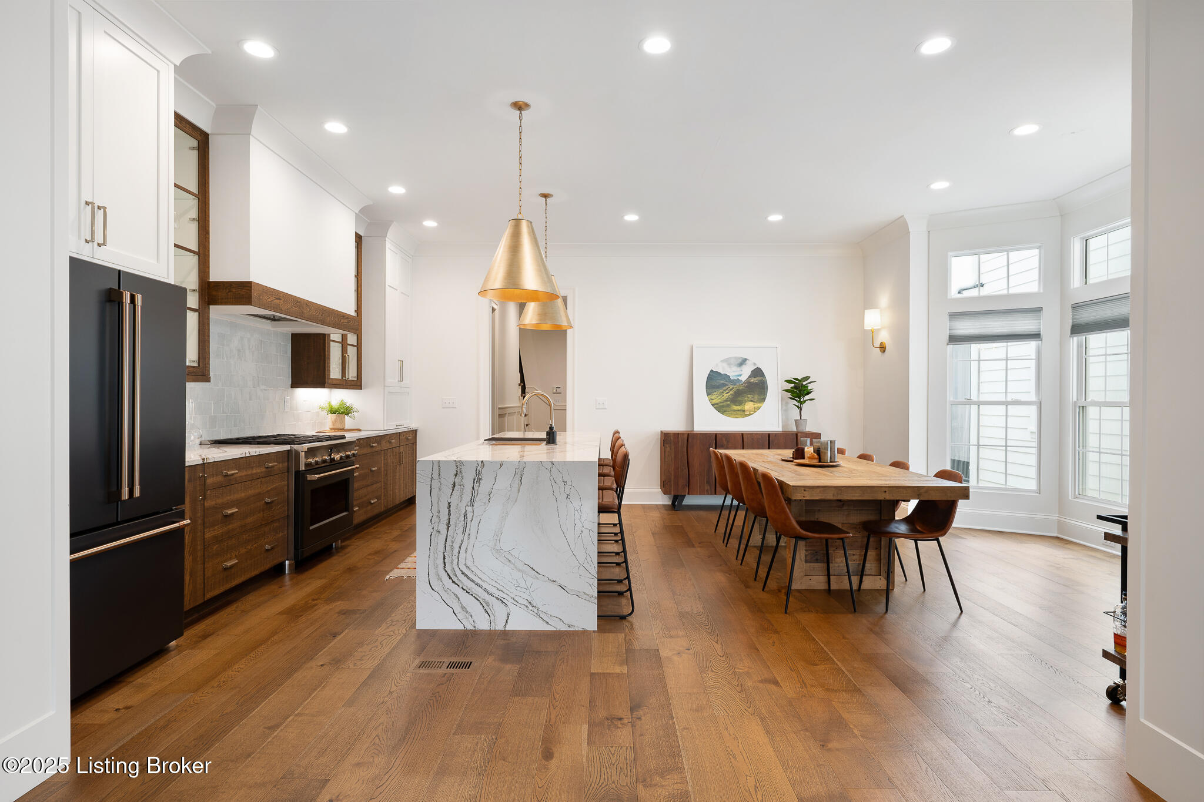
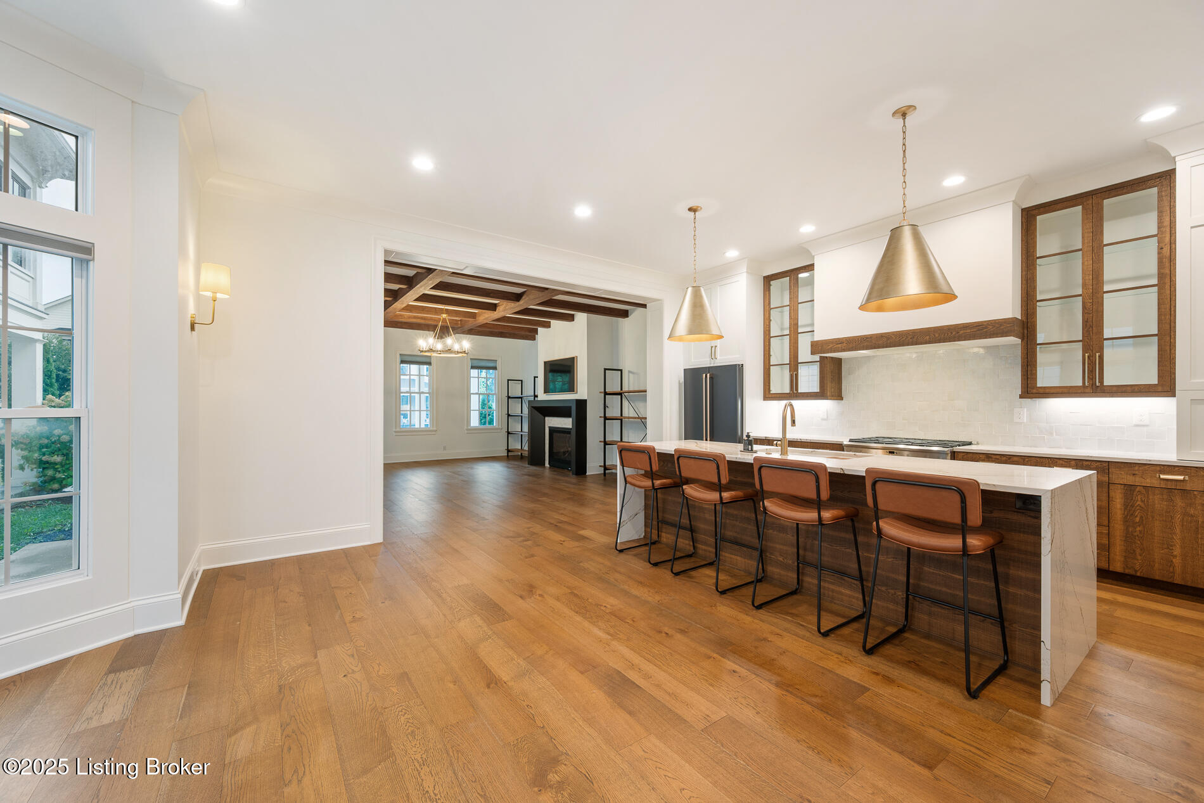
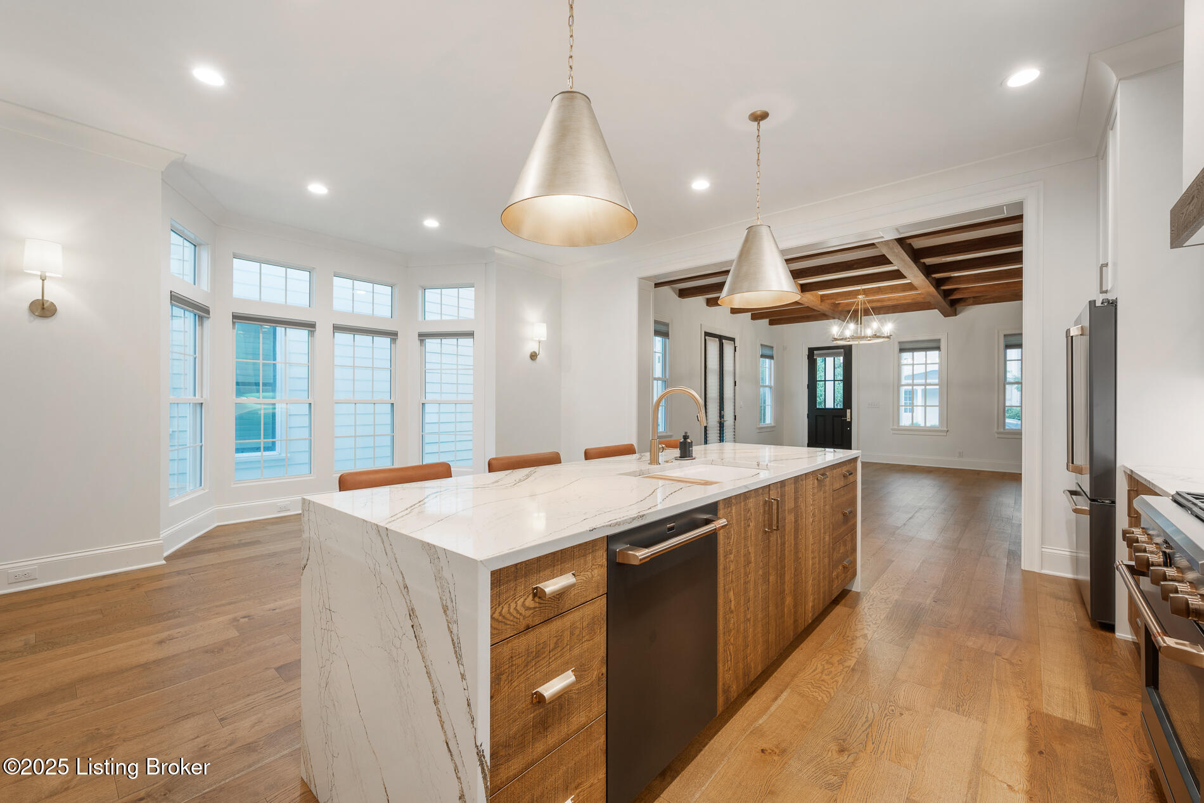
Open kitchen with a veined marble island, walnut cabinetry, and adjoining hardwood-floor dining area.
Kitchen and dining area with a veined stone island, dark wood cabinetry, and a long table by tall windows.
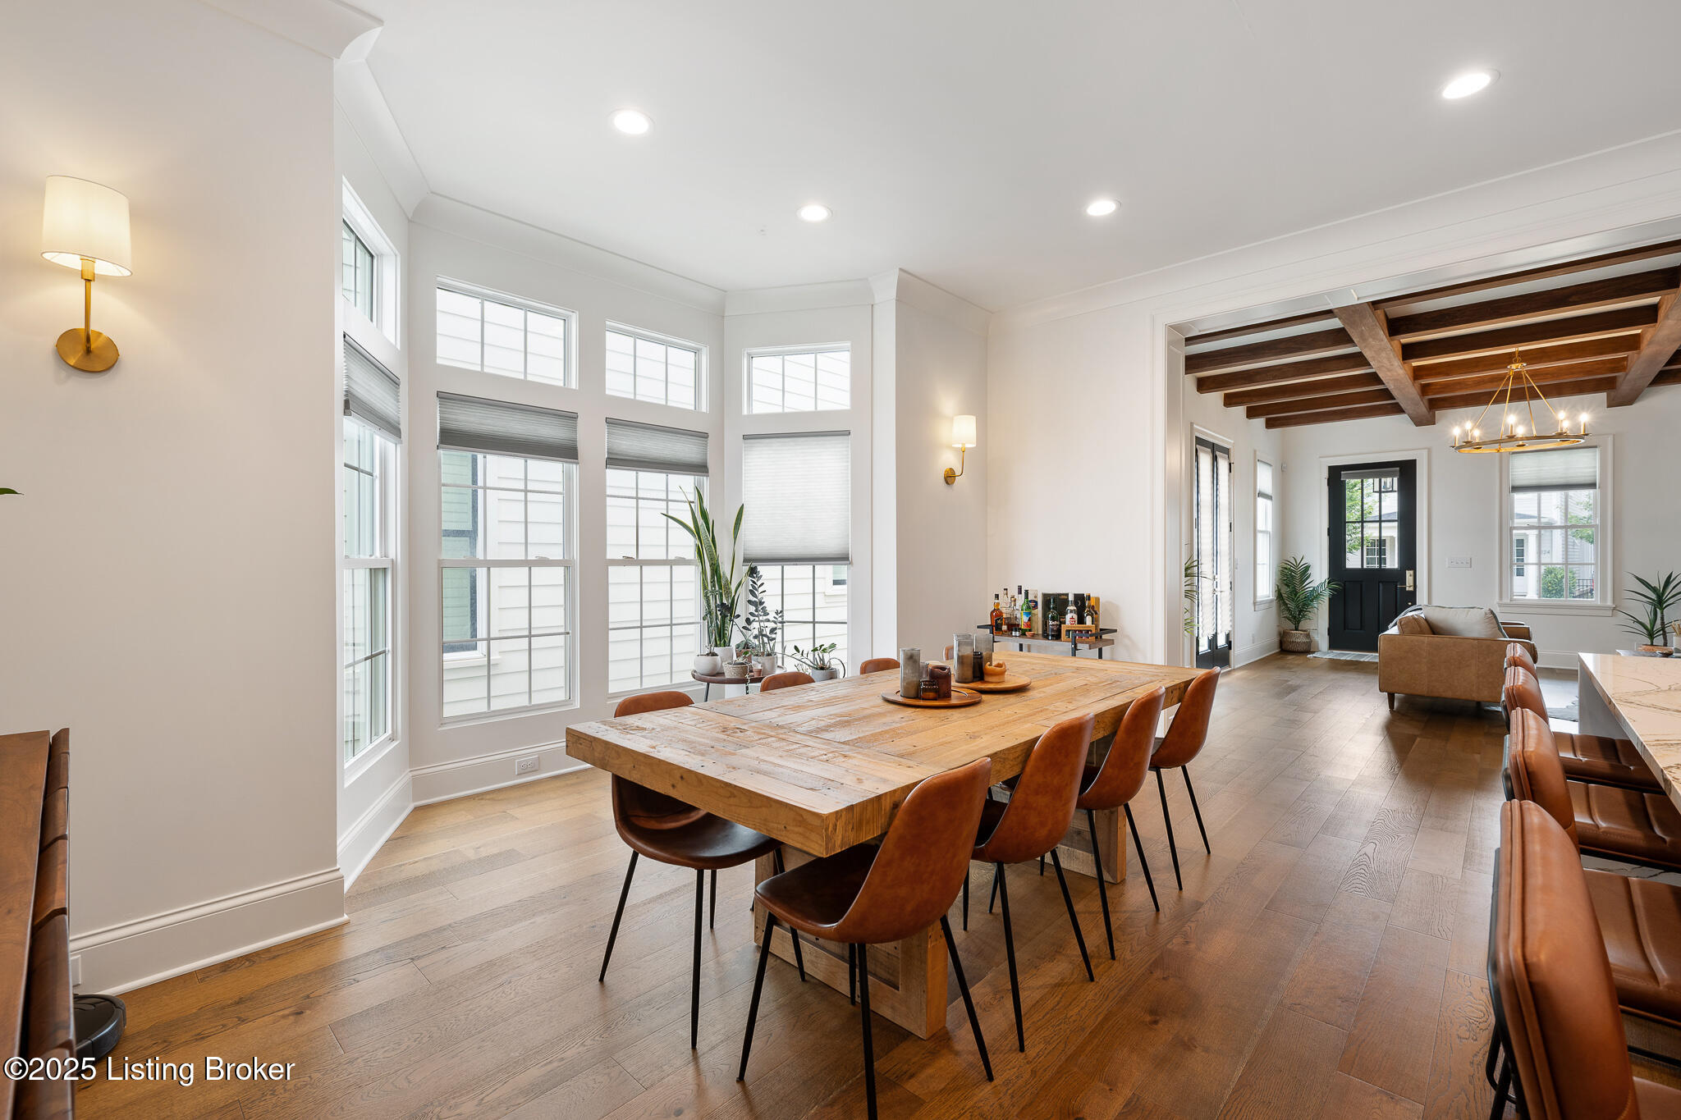
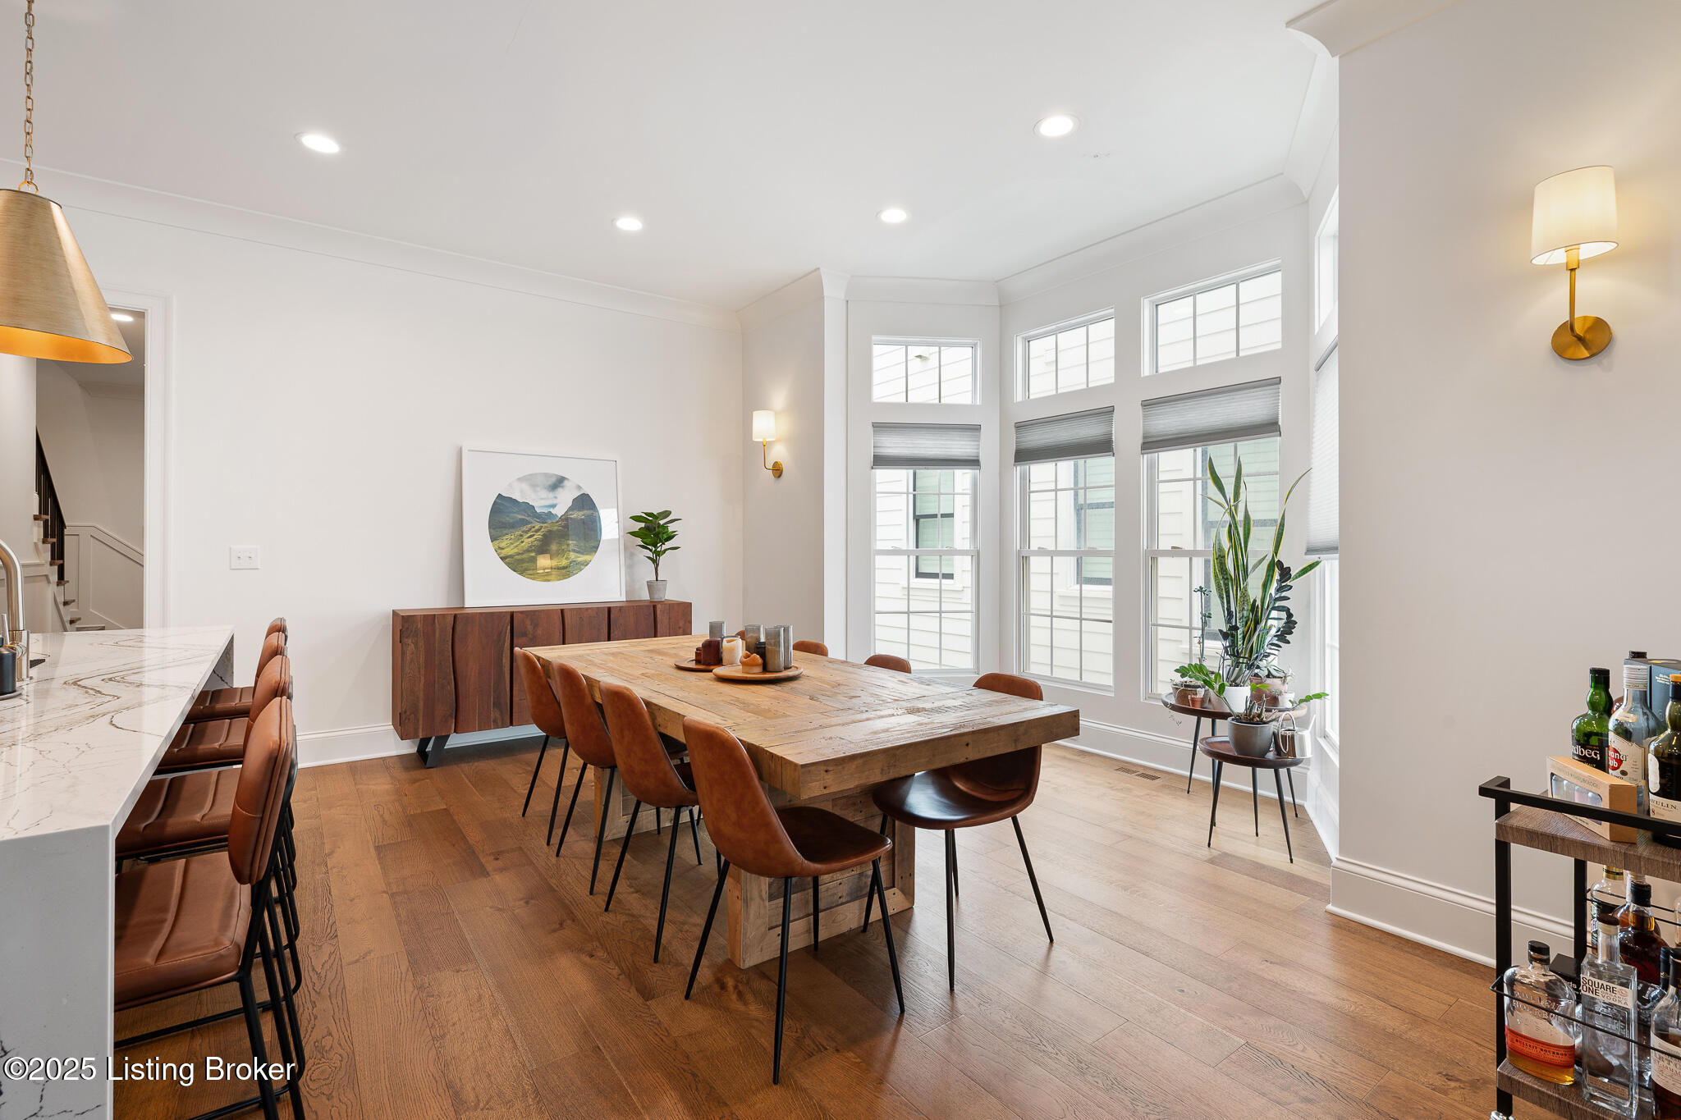
Dining area with a rustic wood table, leather chairs, tall windows, and exposed ceiling beams.
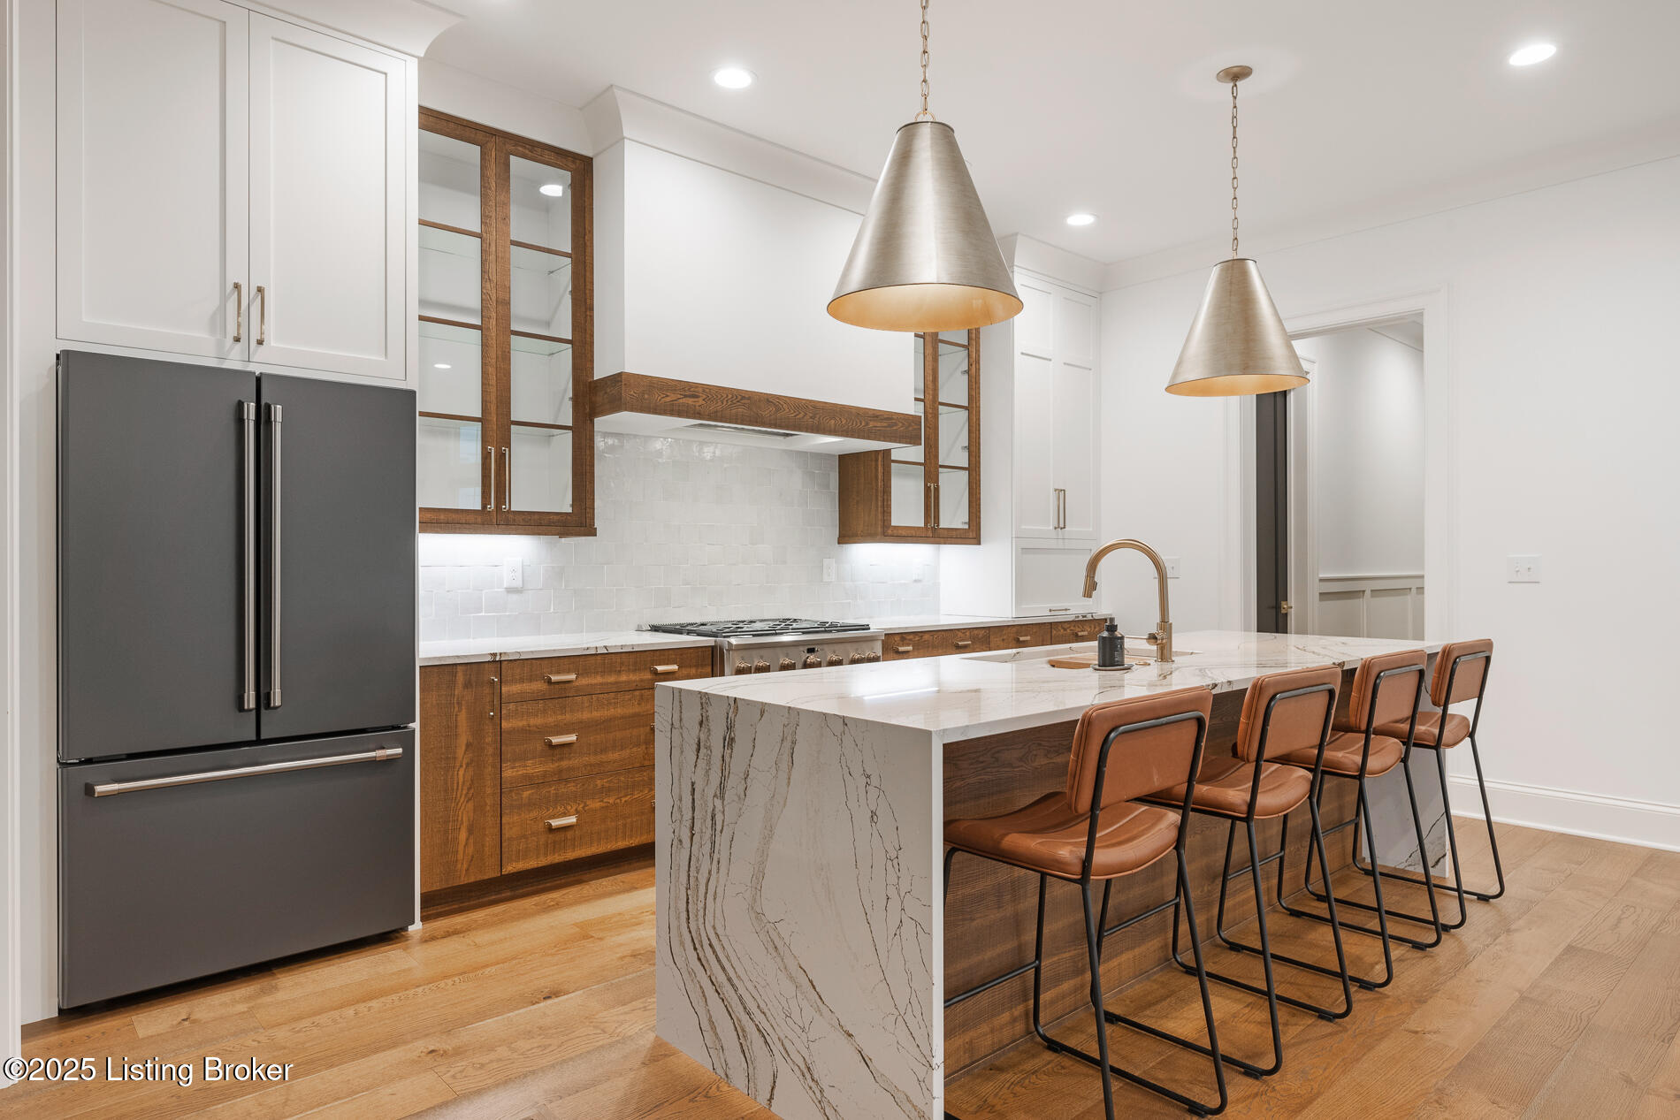
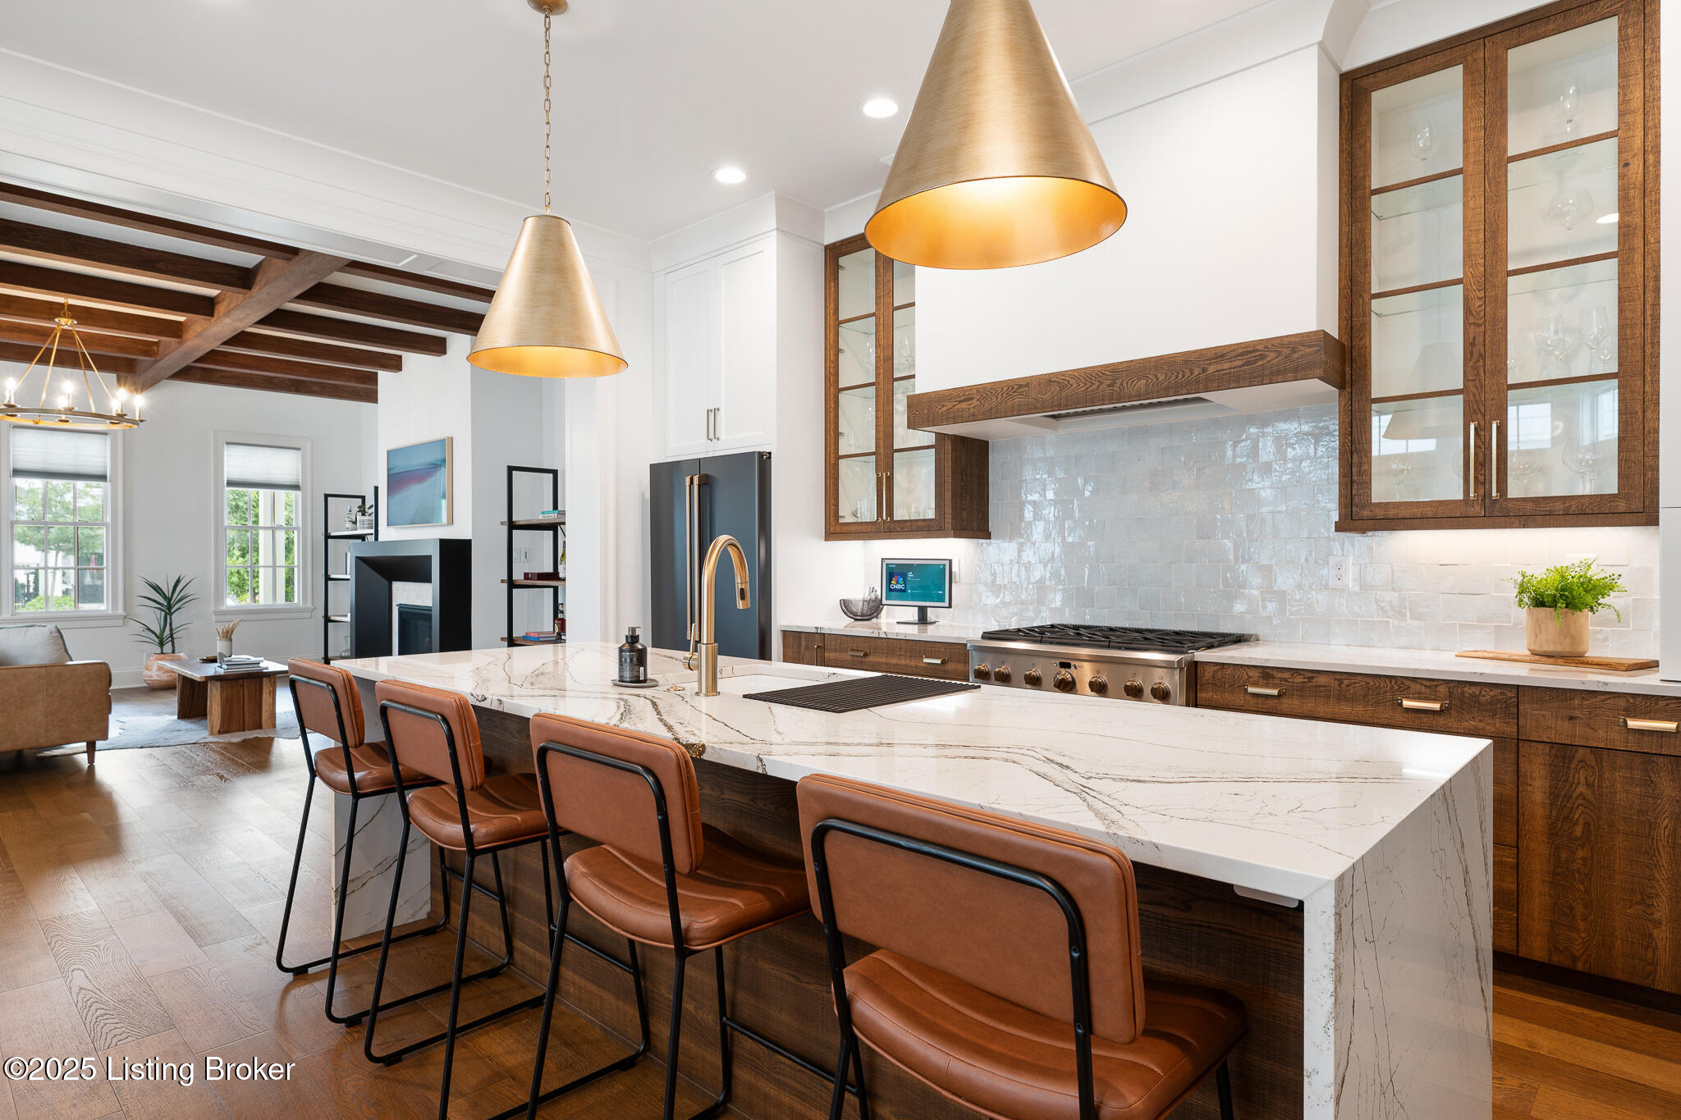
Modern kitchen with a veined stone island, walnut cabinetry, and four bar stools.
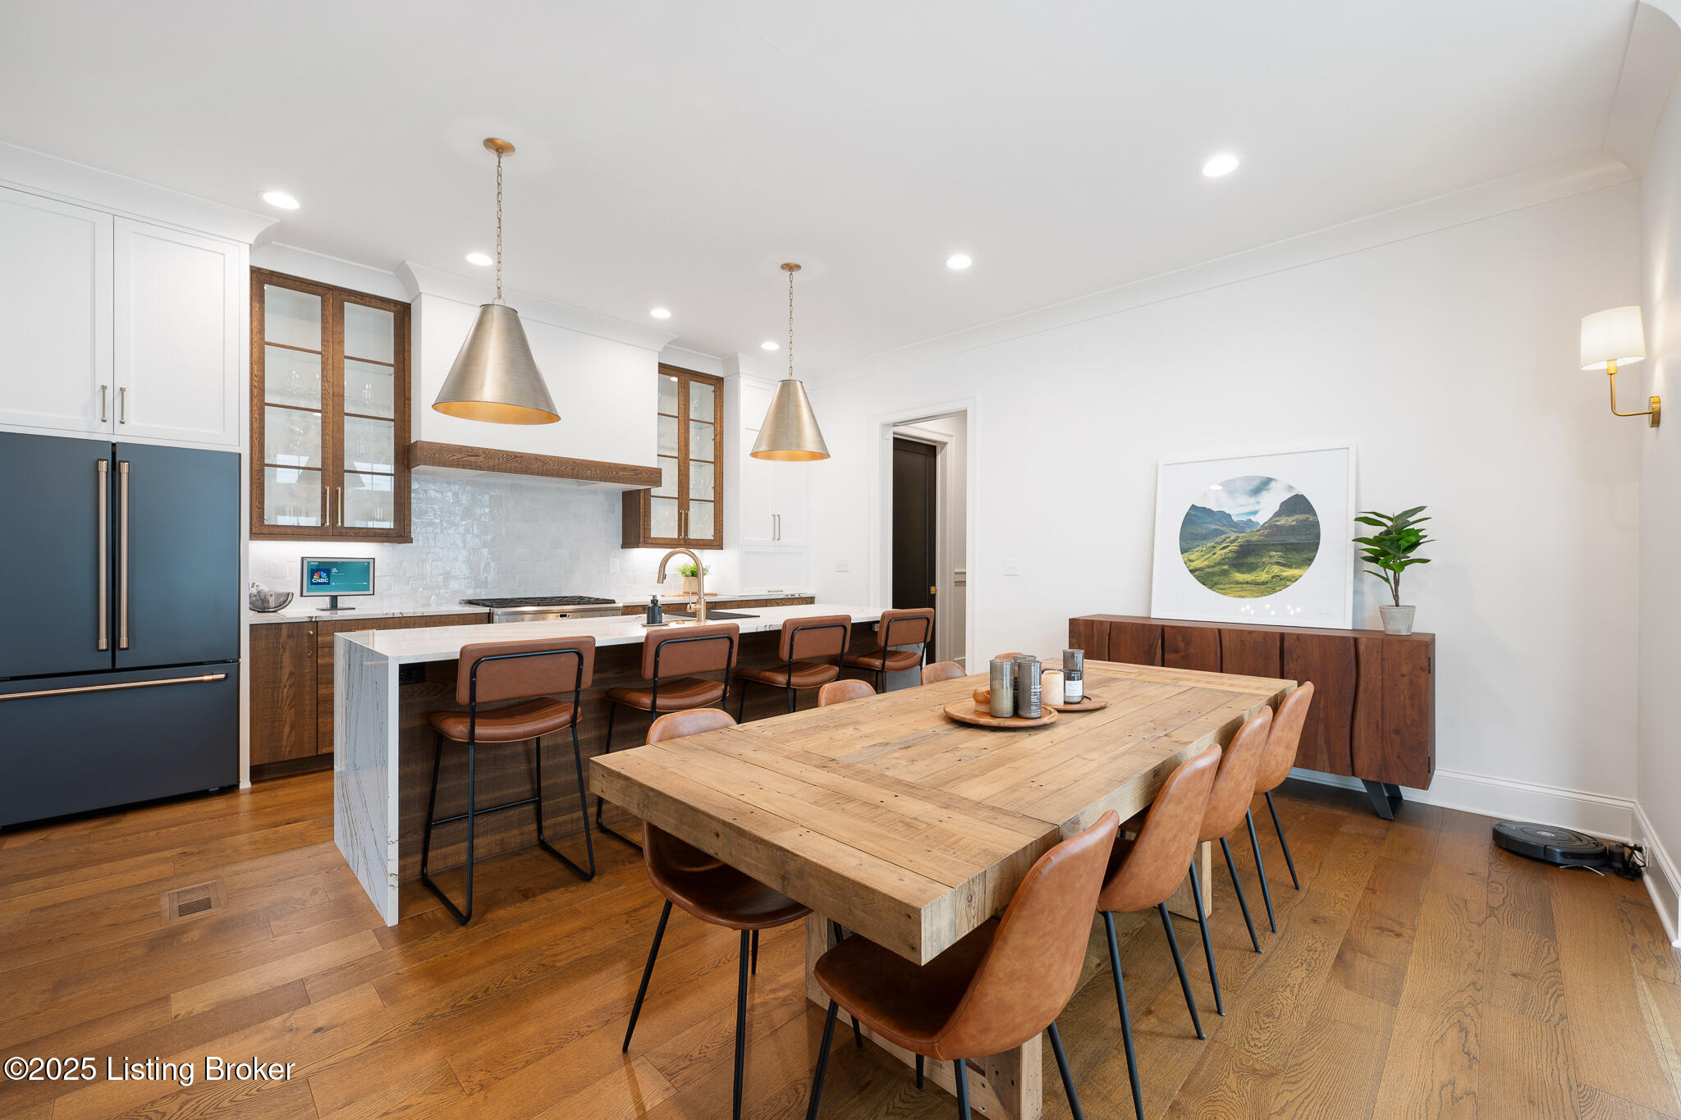
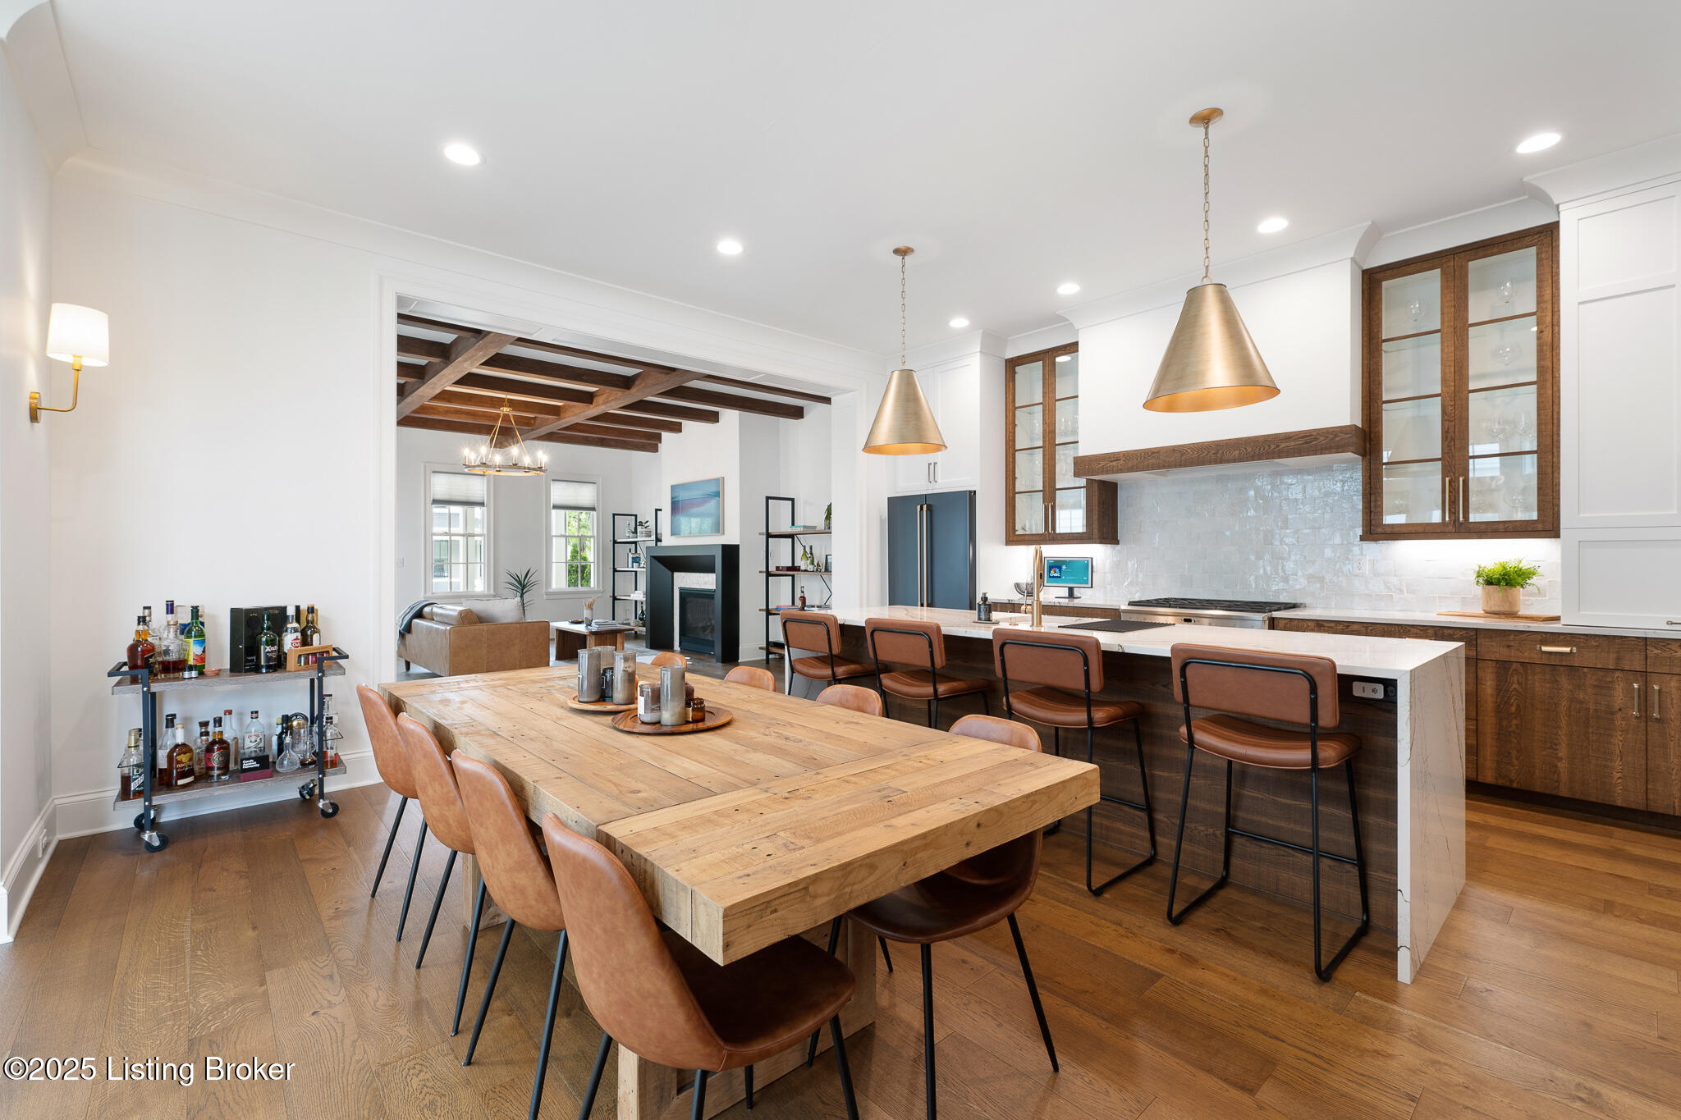
Kitchen and dining area with a large wood table, leather chairs, and a white island with bar stools.
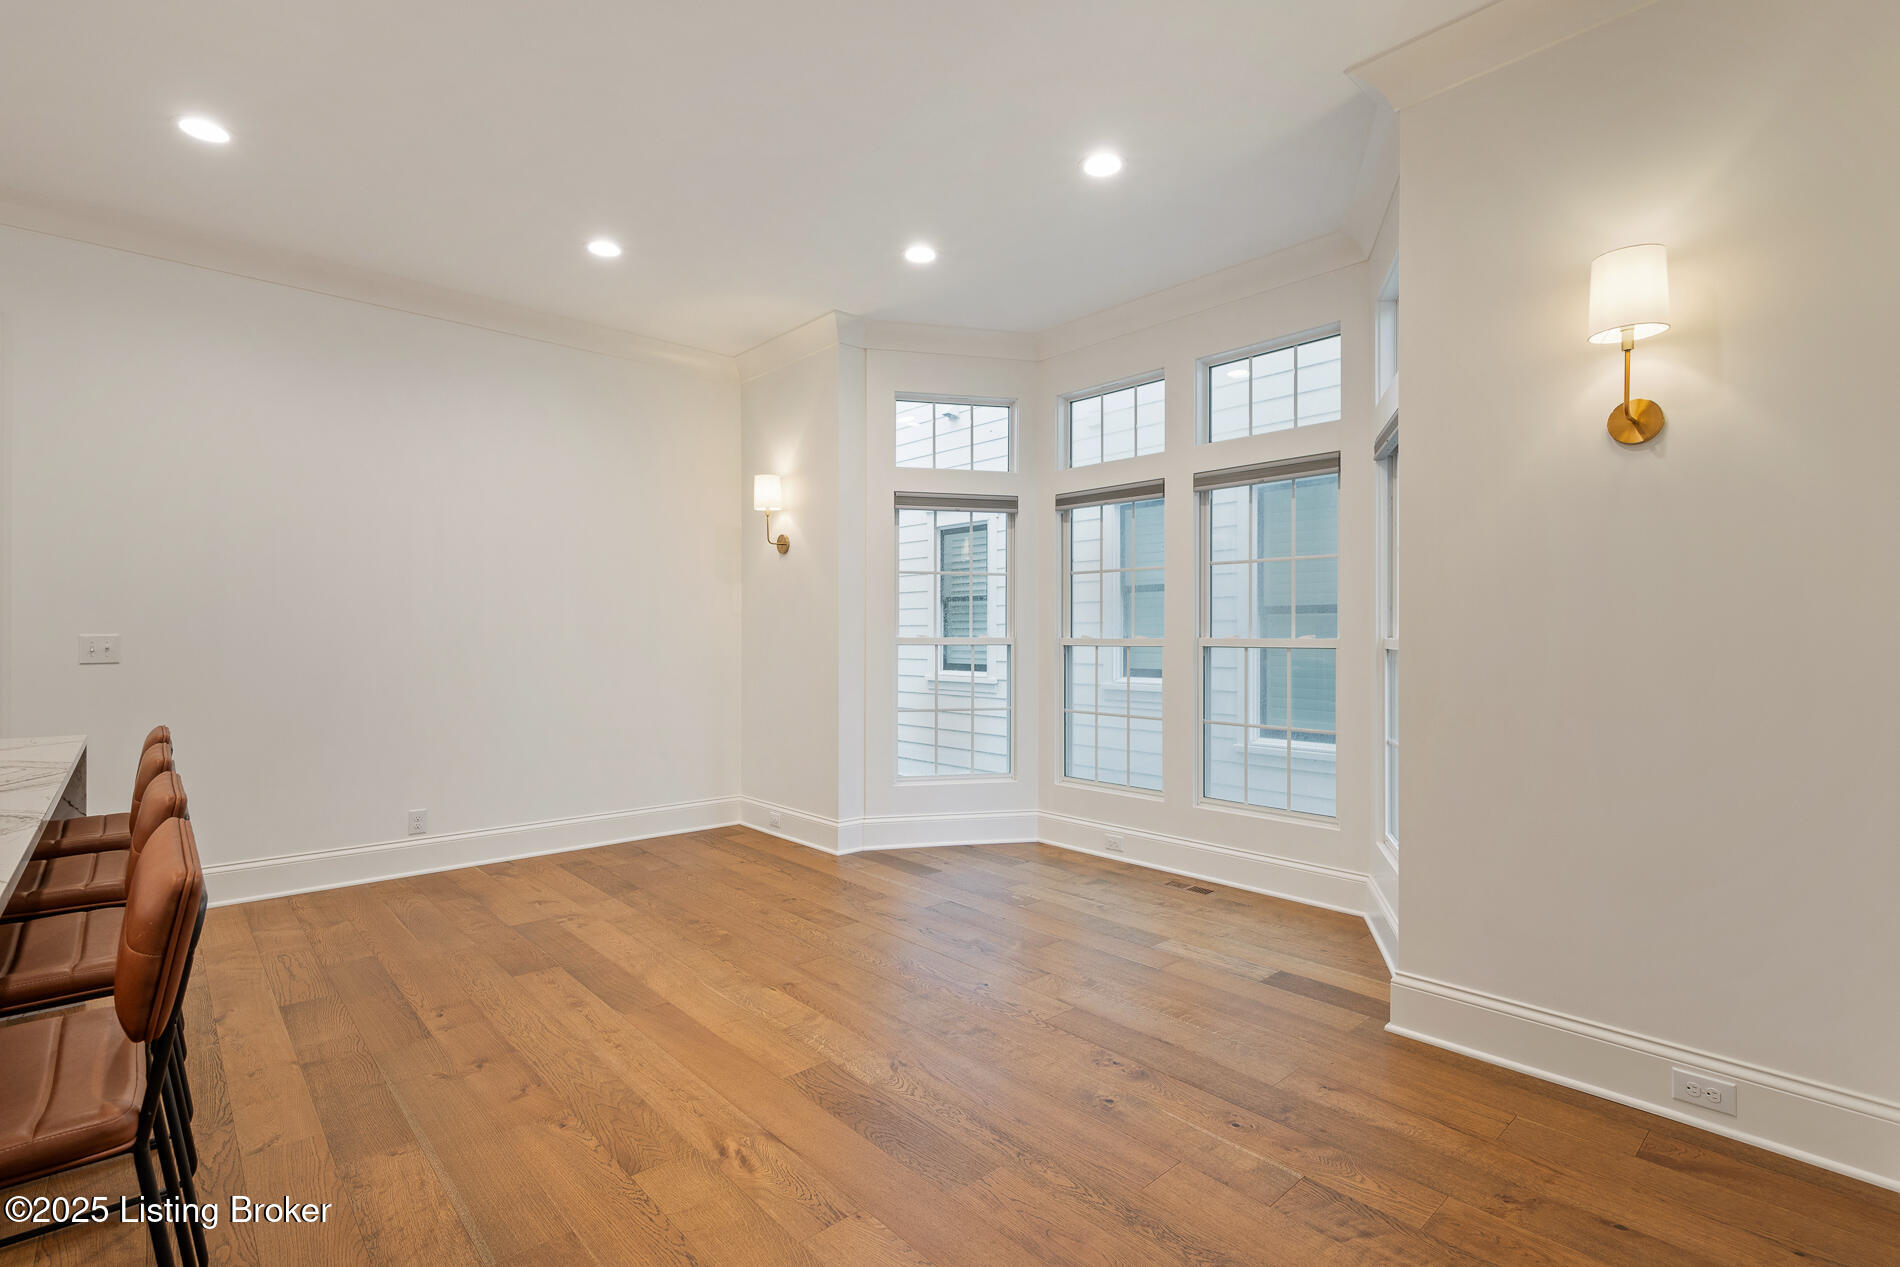
Dining area with tall gridded windows, warm wood floors, and brown bar chairs beside a marble countertop.
Dining area with a rustic wood table, leather chairs, and tall shaded windows beside the kitchen.
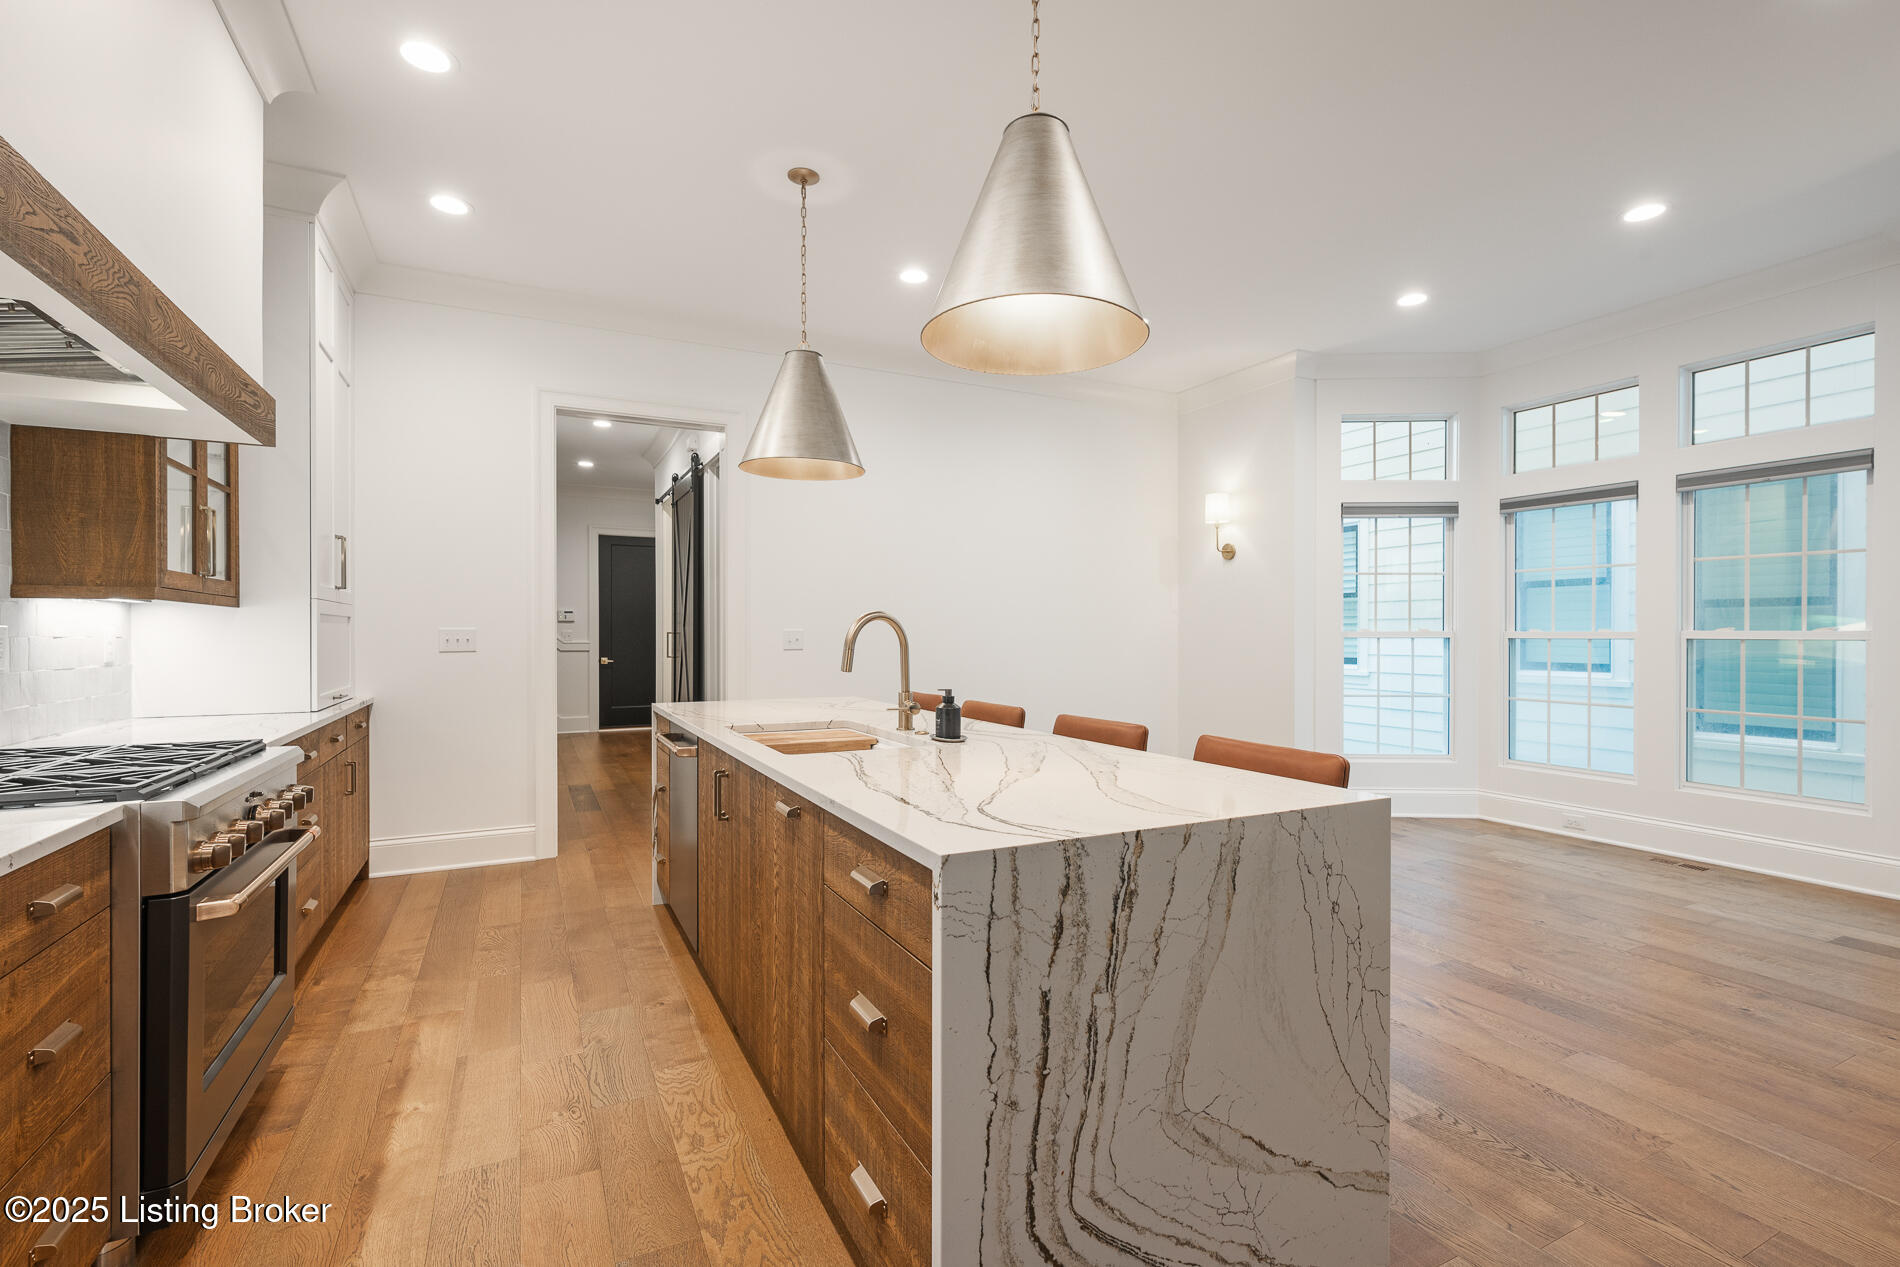
Open kitchen with a large island, dark wood cabinets, brass pendant lights, and adjoining living area.
Kitchen and dining area with a large wood table, marble island, dark wood cabinets, and exposed ceiling beams.
Dining room with a large wood table, tan chairs, and an open kitchen beneath exposed beams.
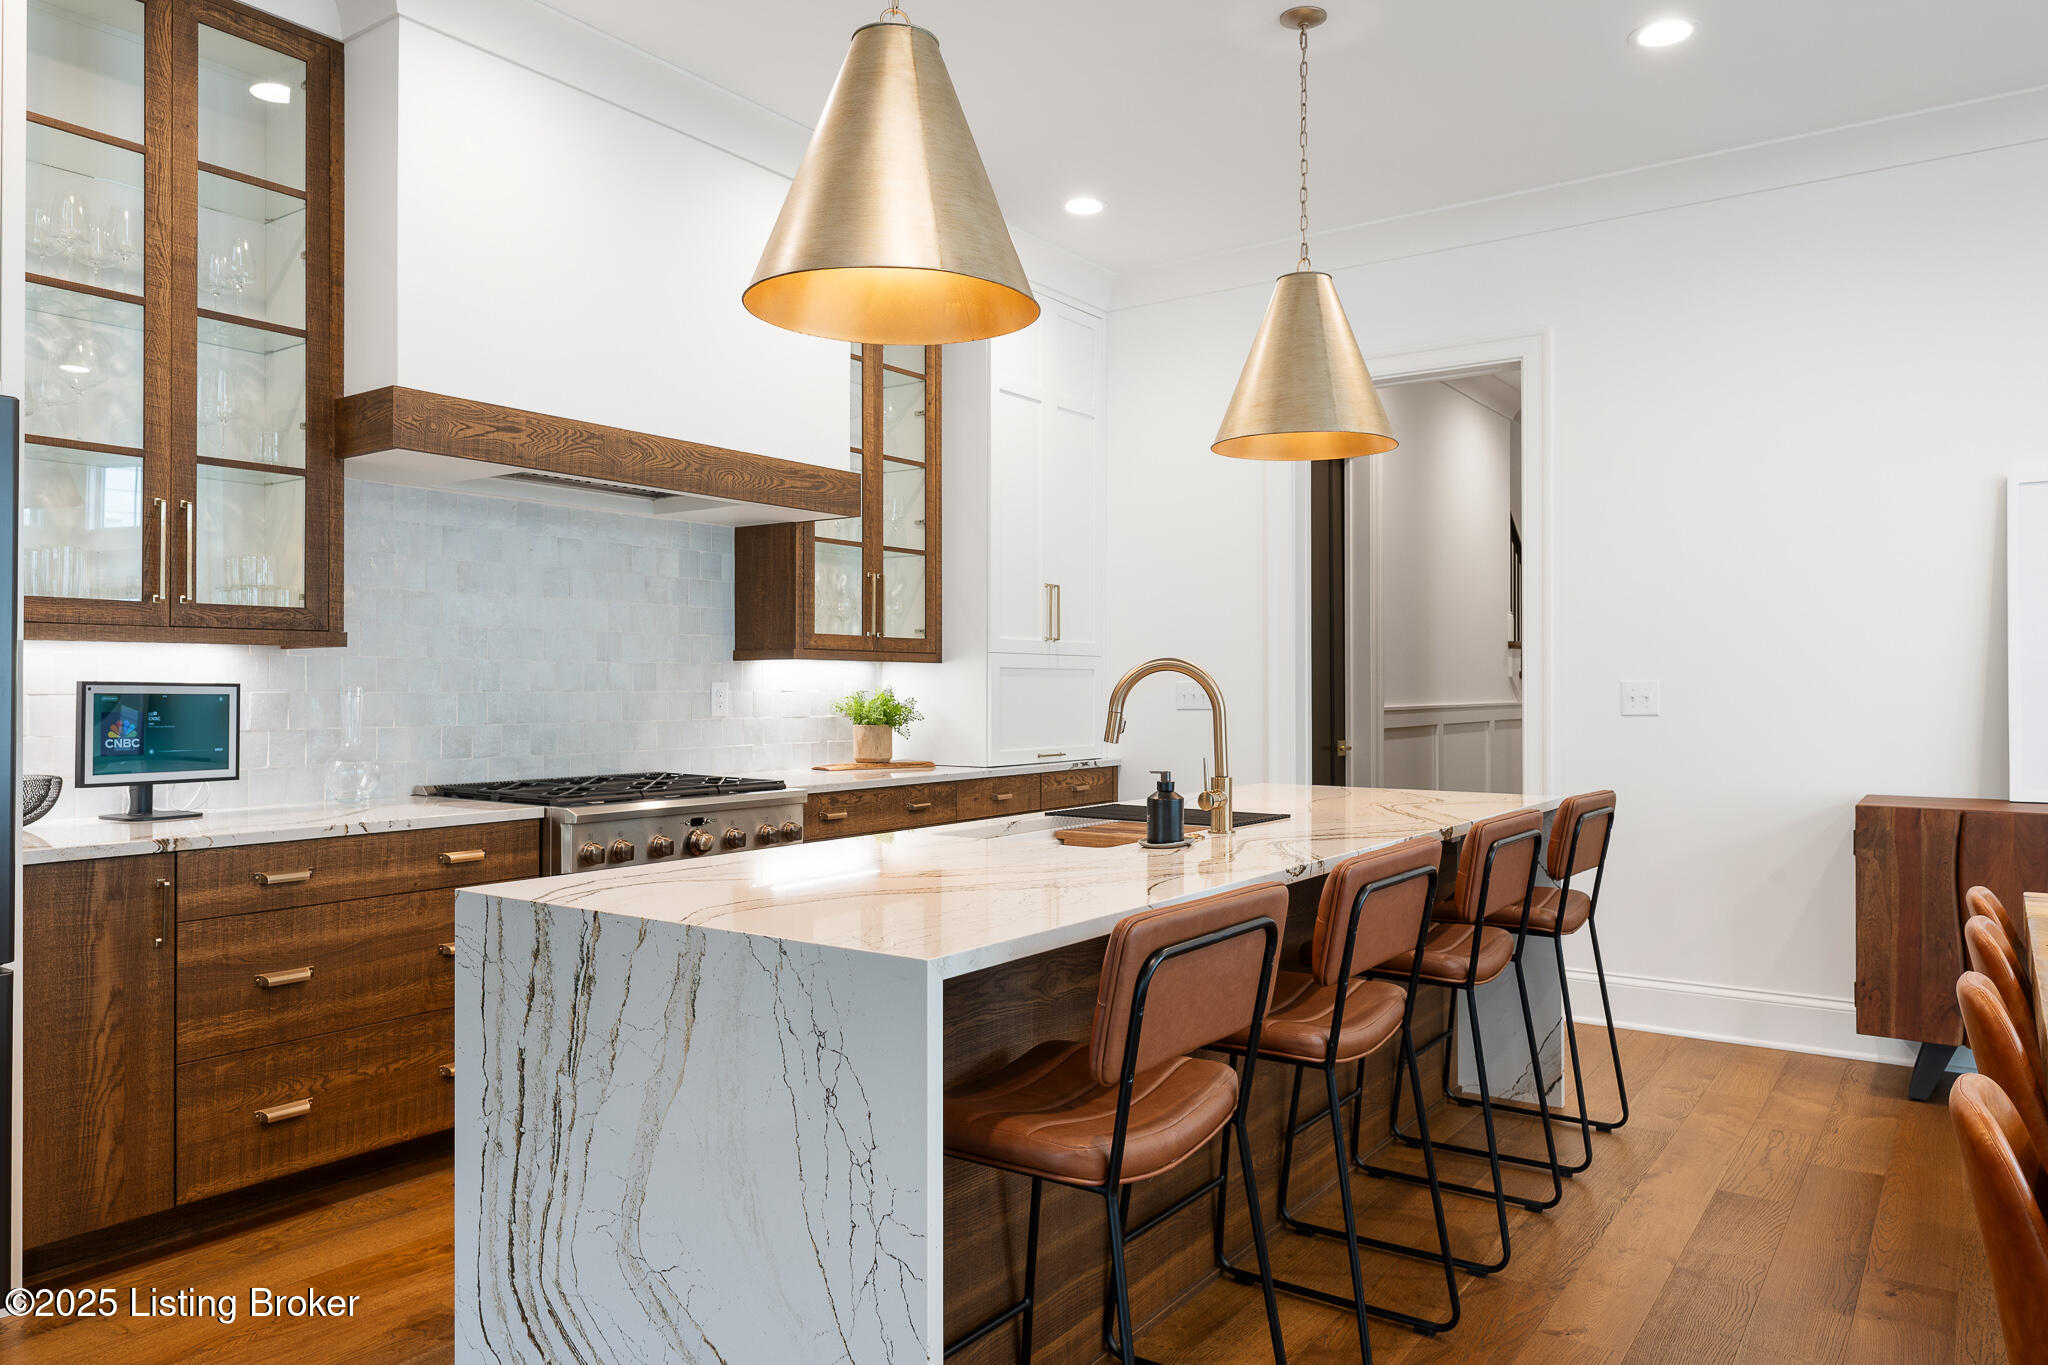
Open kitchen with a veined stone island, leather stools, dark wood cabinets, and brass pendant lights.
Kitchen with a veined stone island, dark wood cabinets, brass fixtures, and exposed ceiling beams opening to a living area.
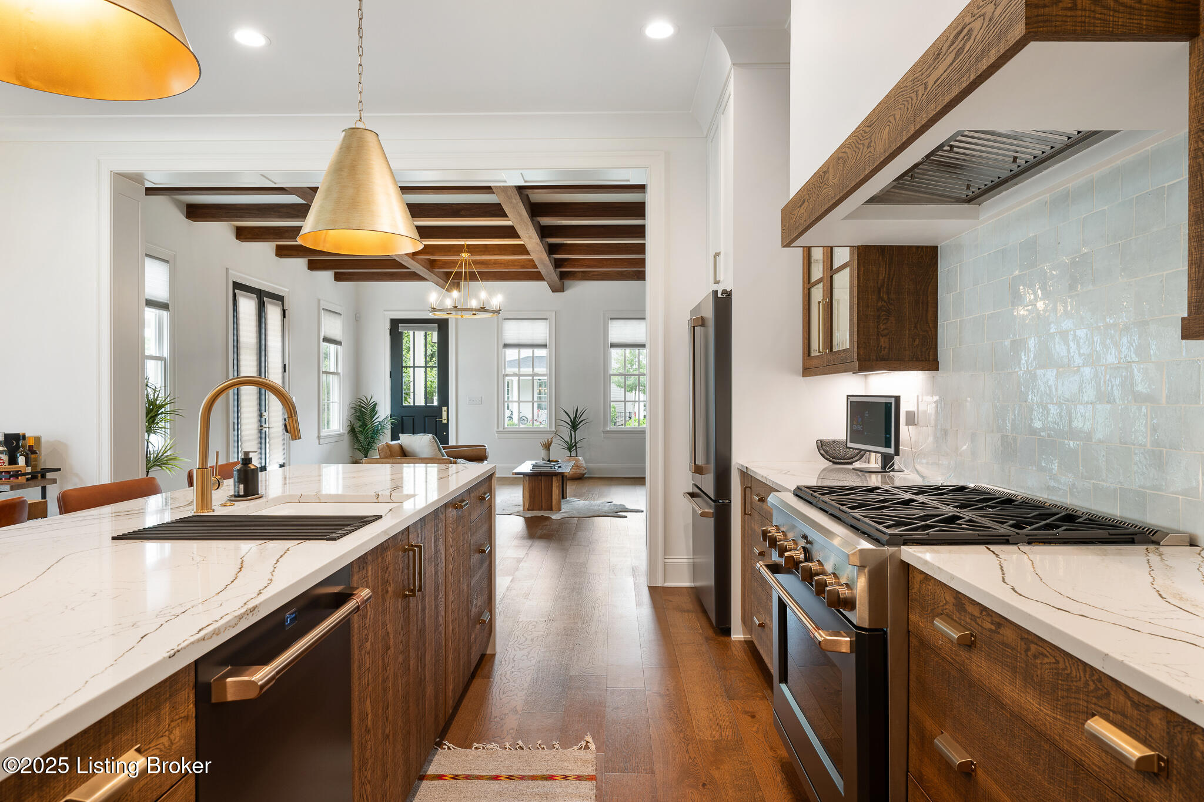
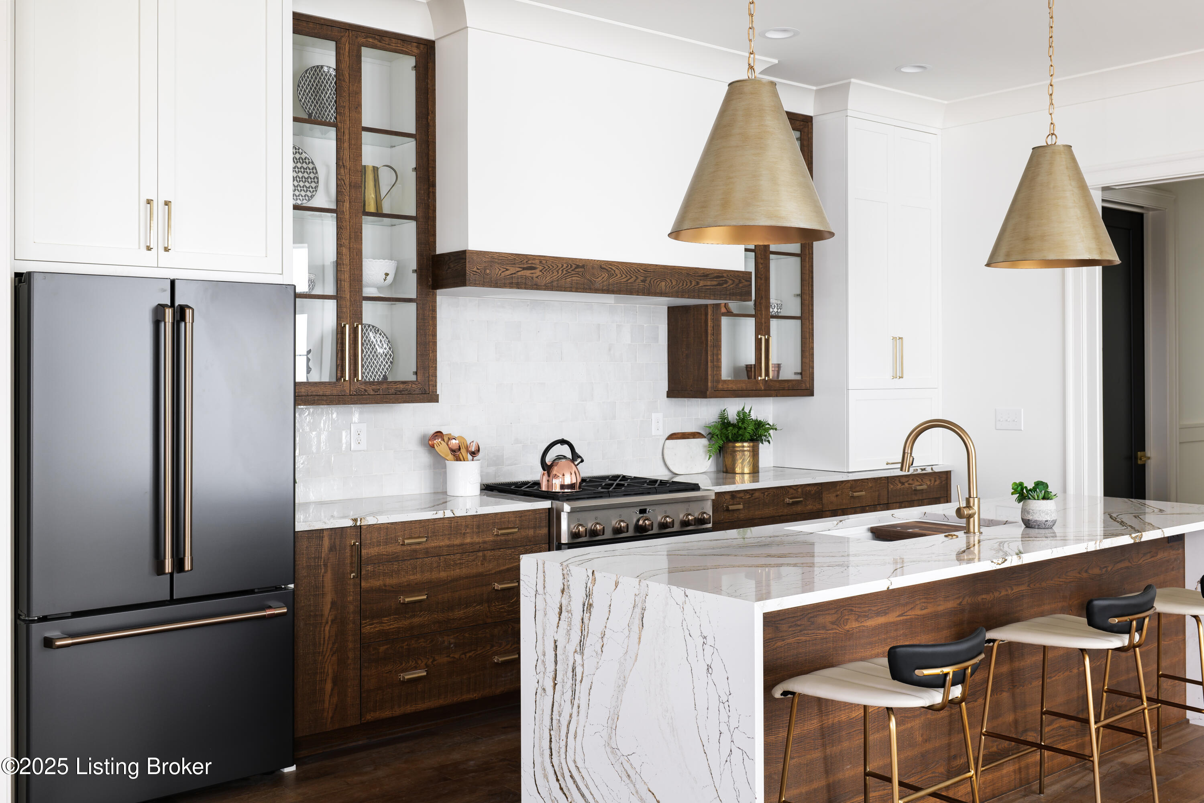
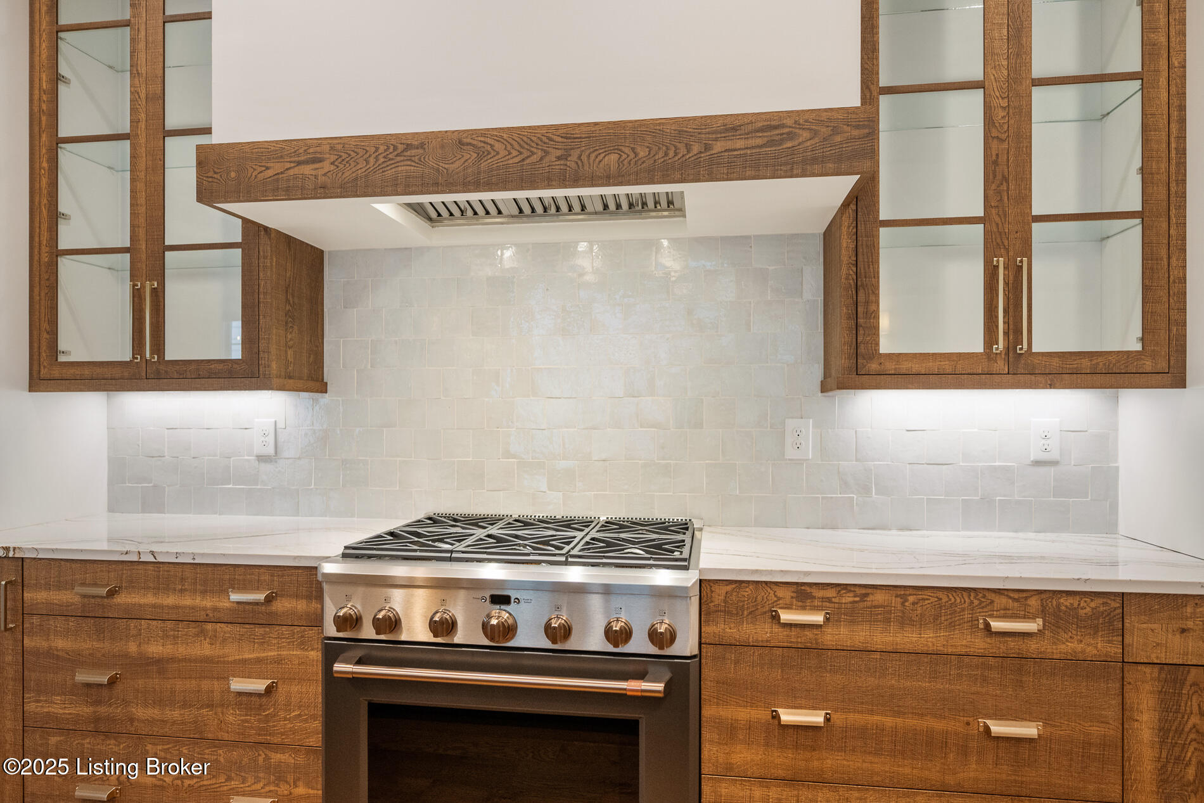
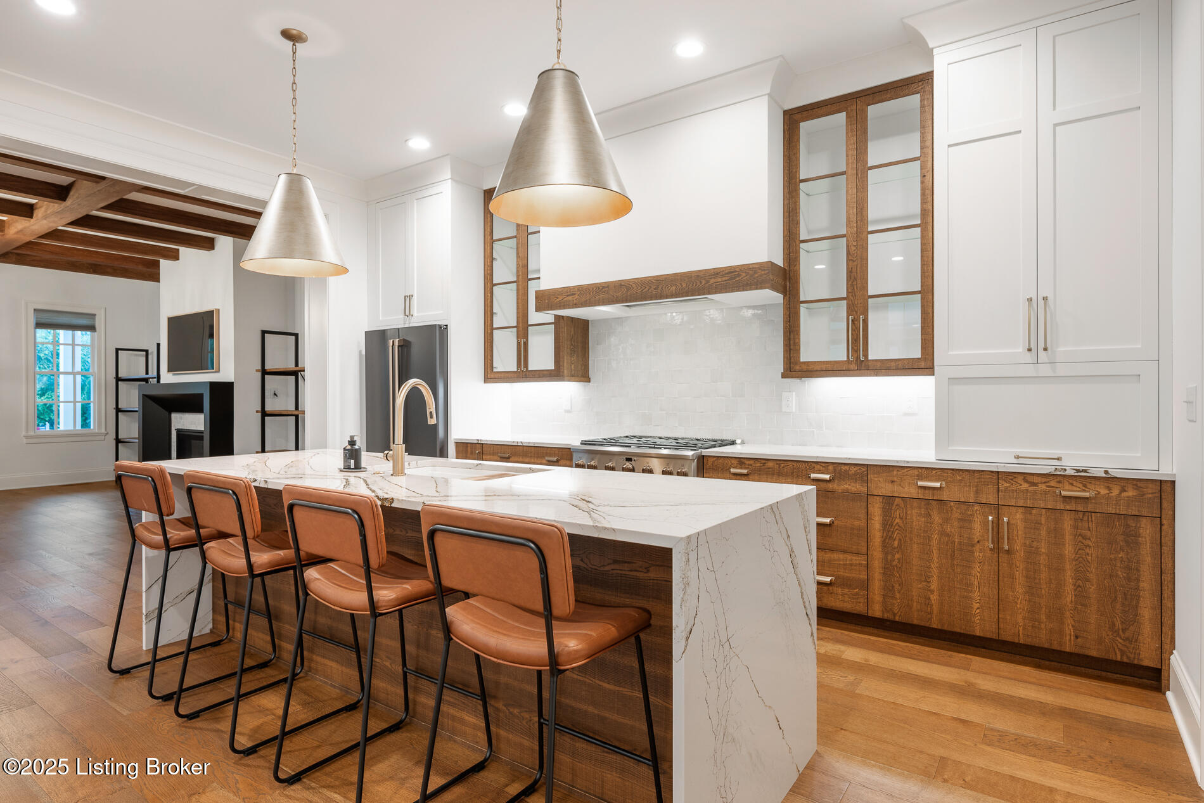
Modern kitchen with wood cabinetry, marble counters, a stainless steel range, and an island sink.
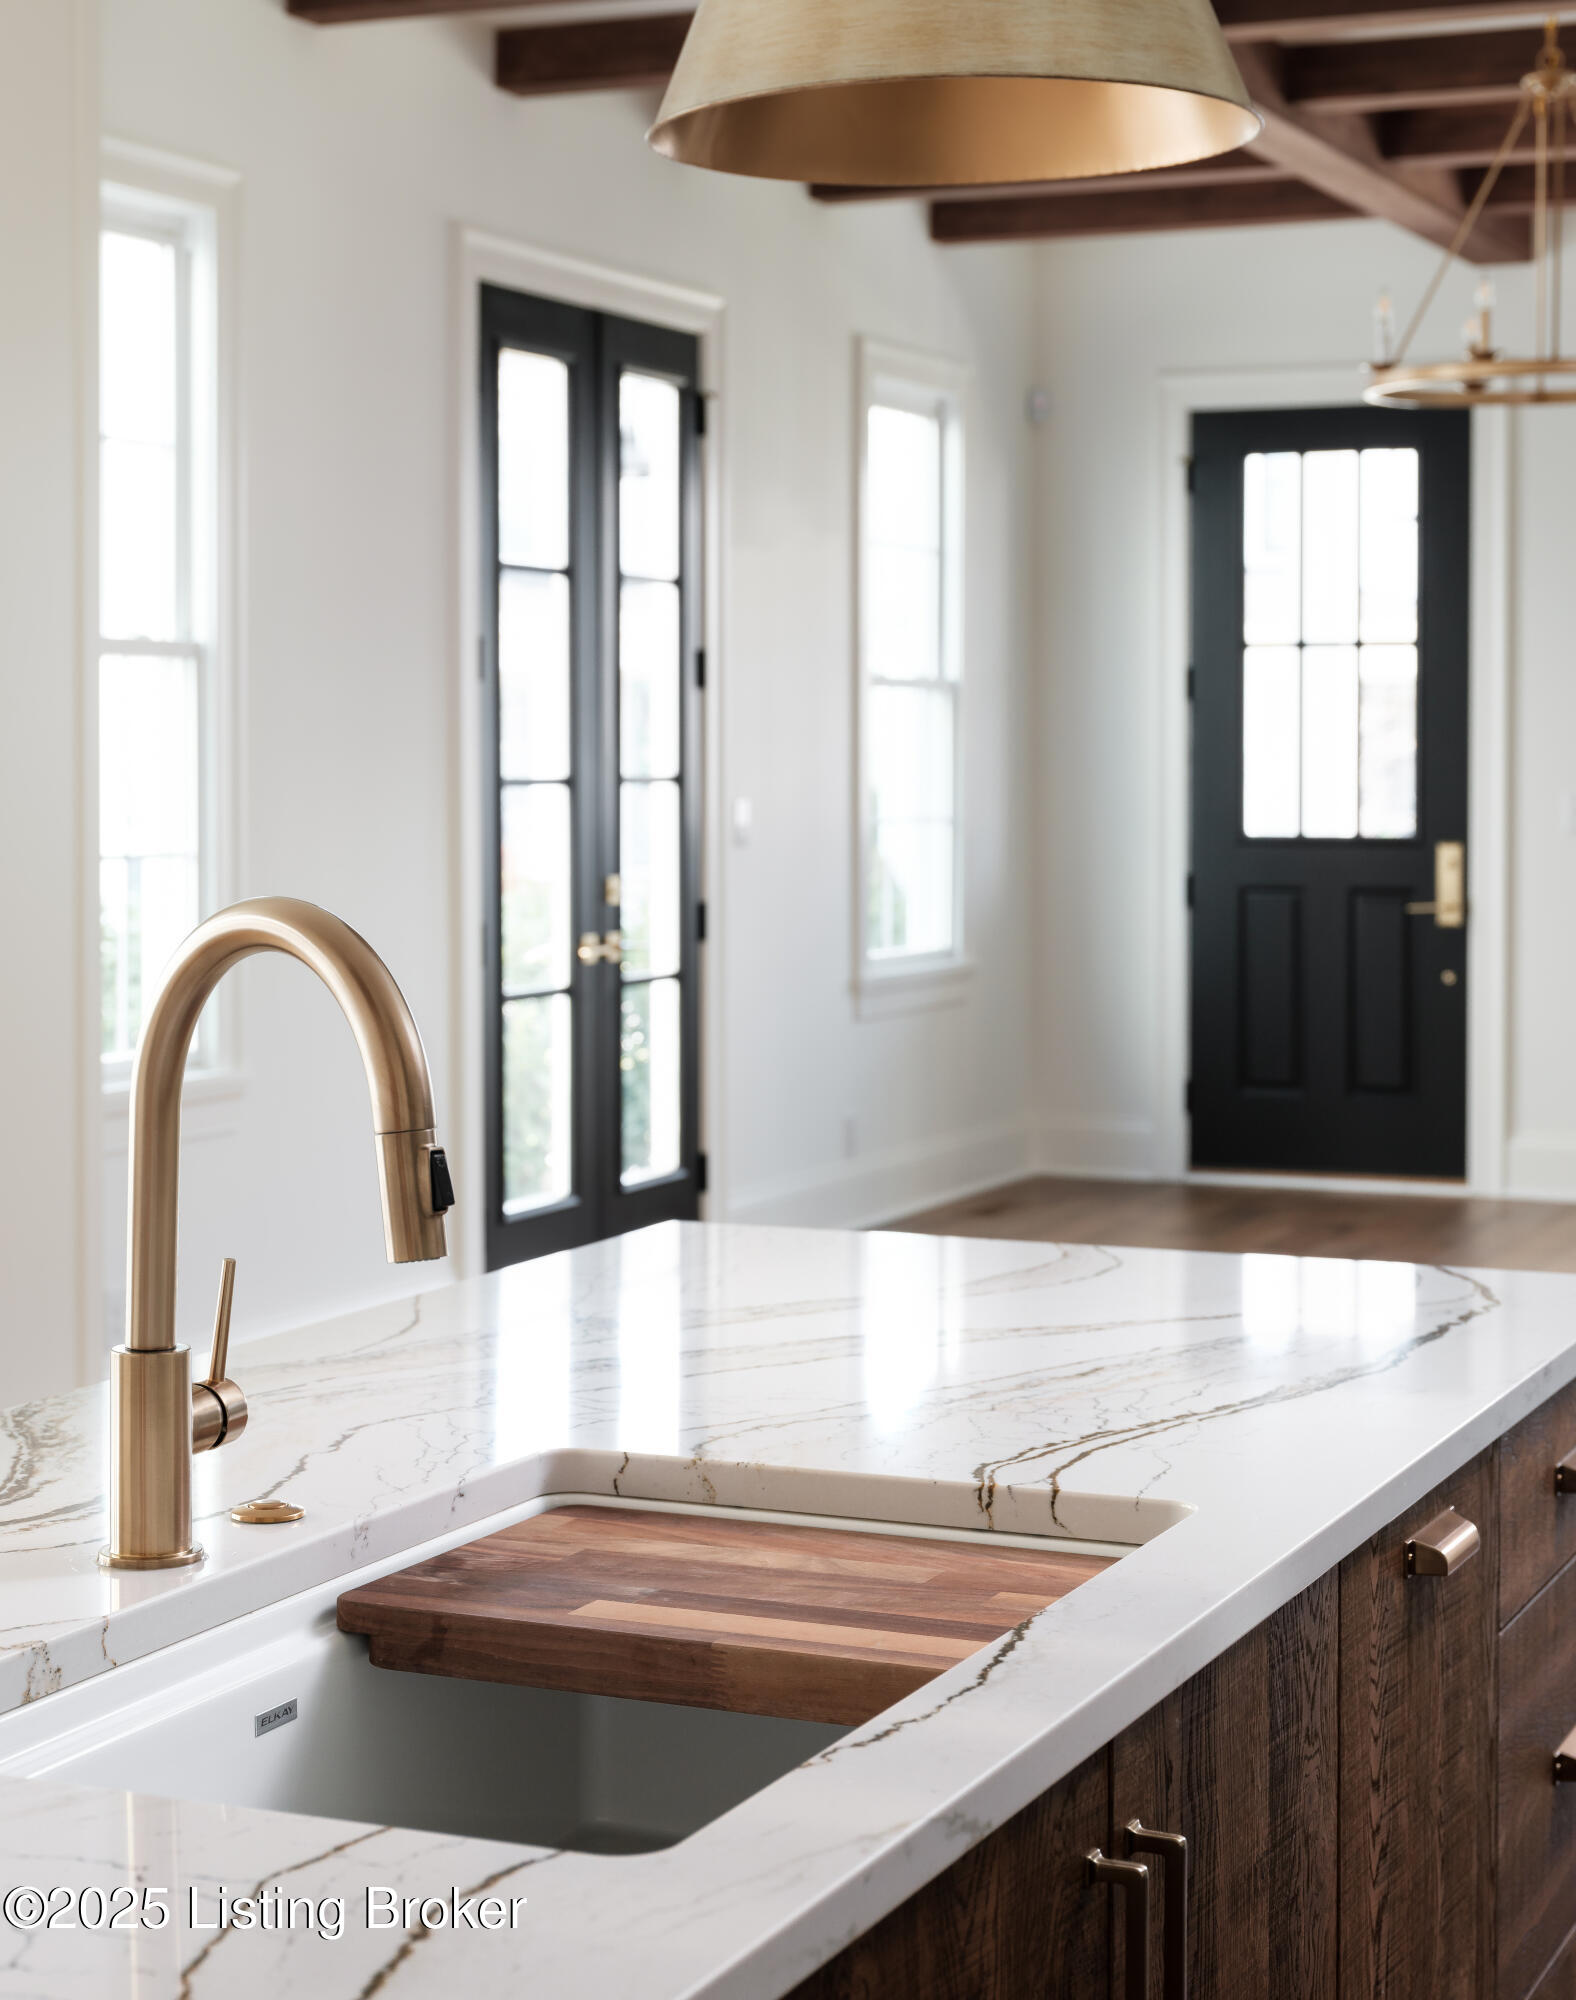
Kitchen island with veined stone counters, a deep sink, and brass faucet beside black-framed glass doors.
Kitchen with a marble-veined island, dark wood cabinetry, brass pendants, and a gas range.
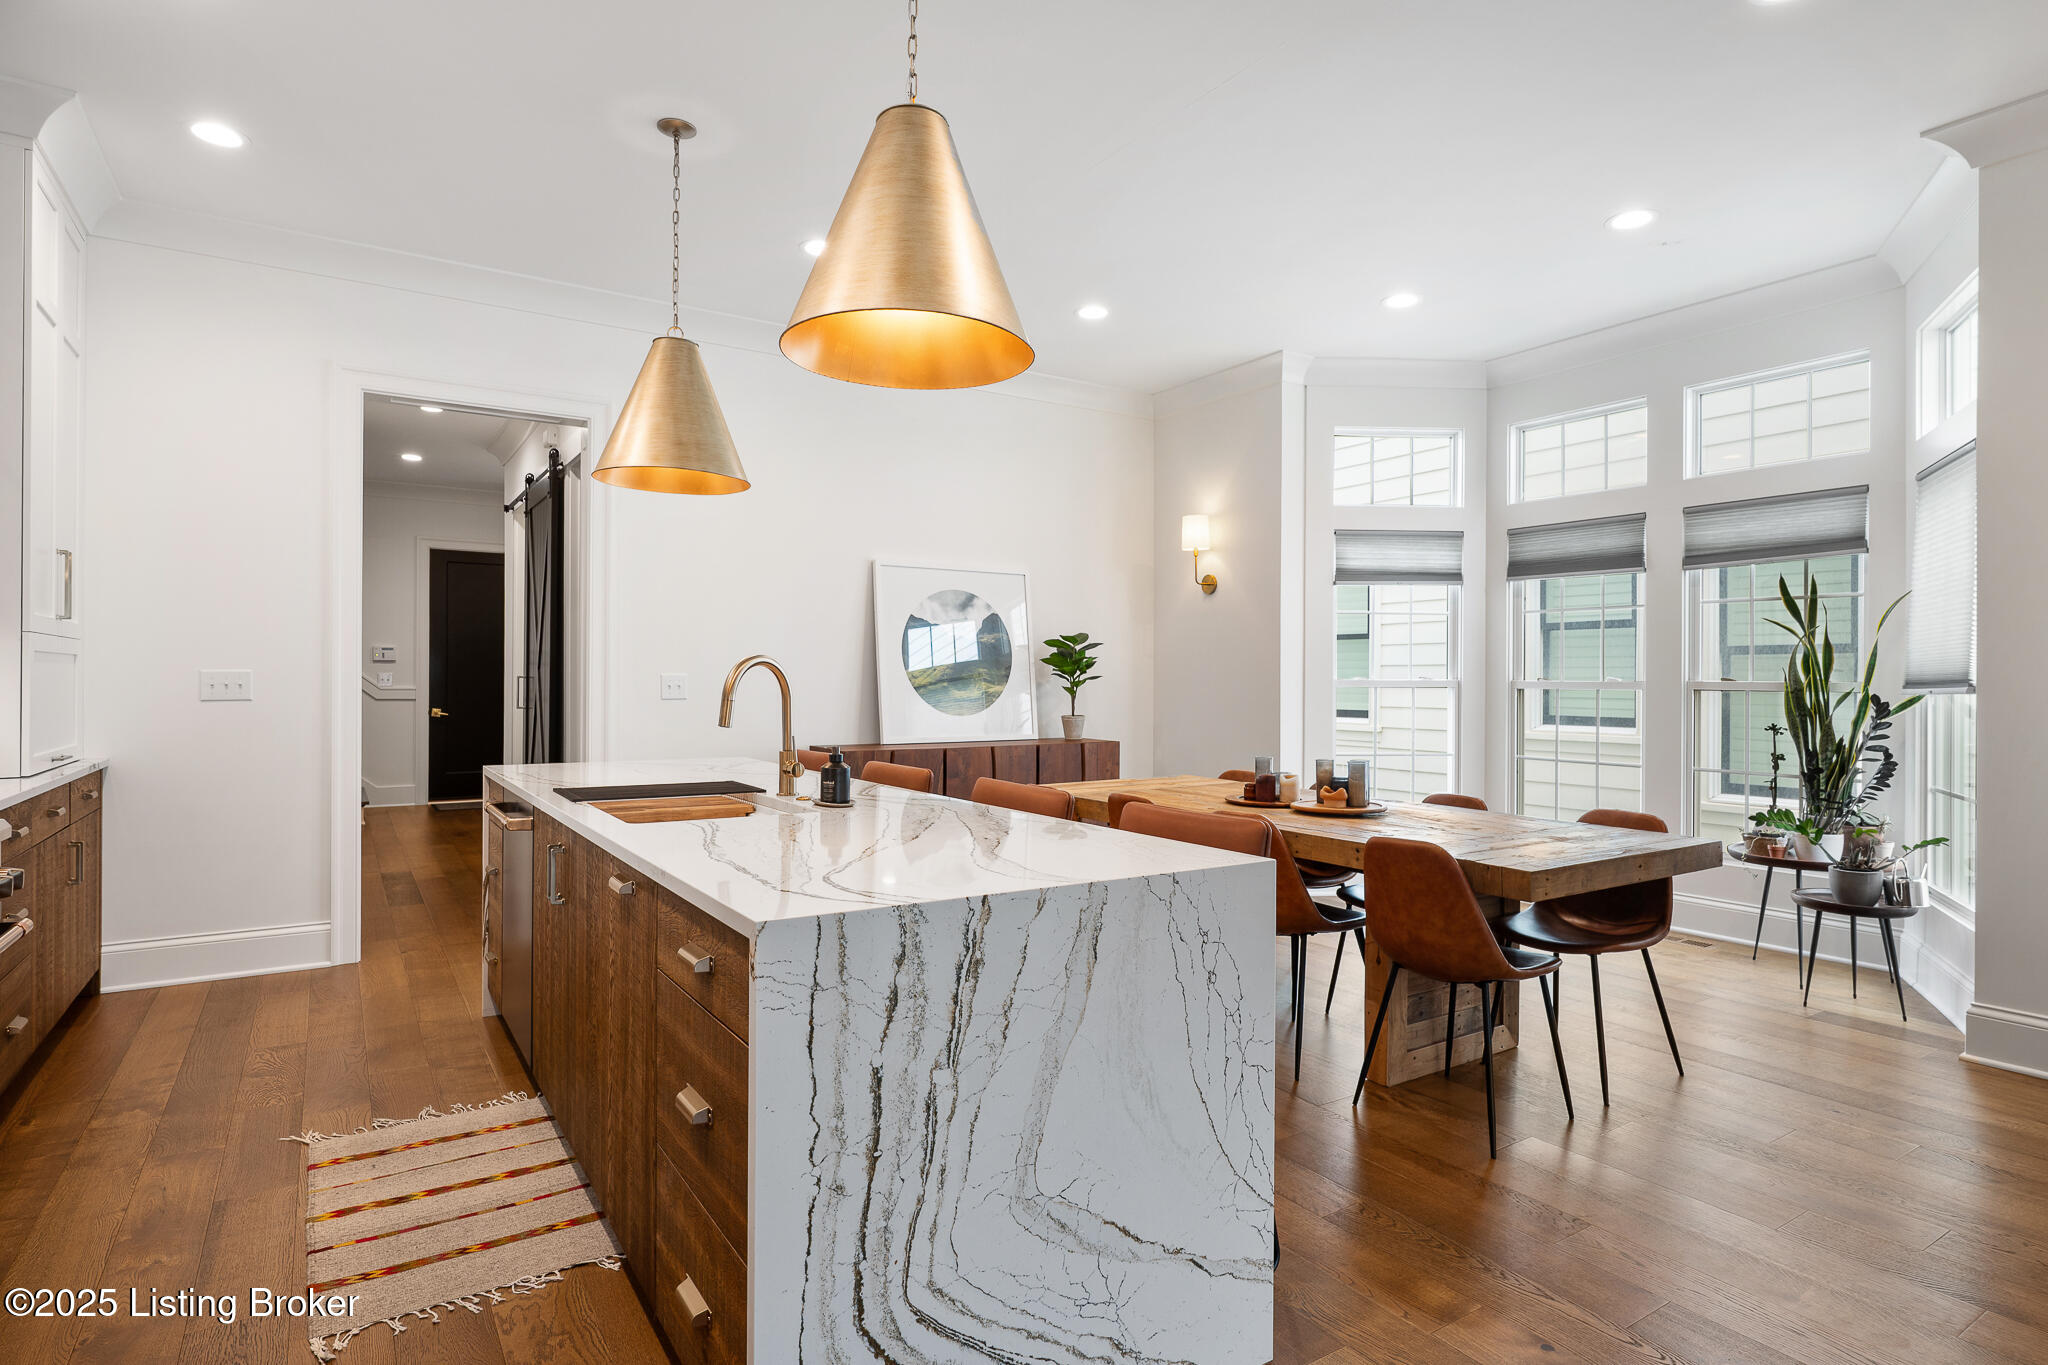
Kitchen with a dramatic veined stone island beside a wood dining table and tall windows.
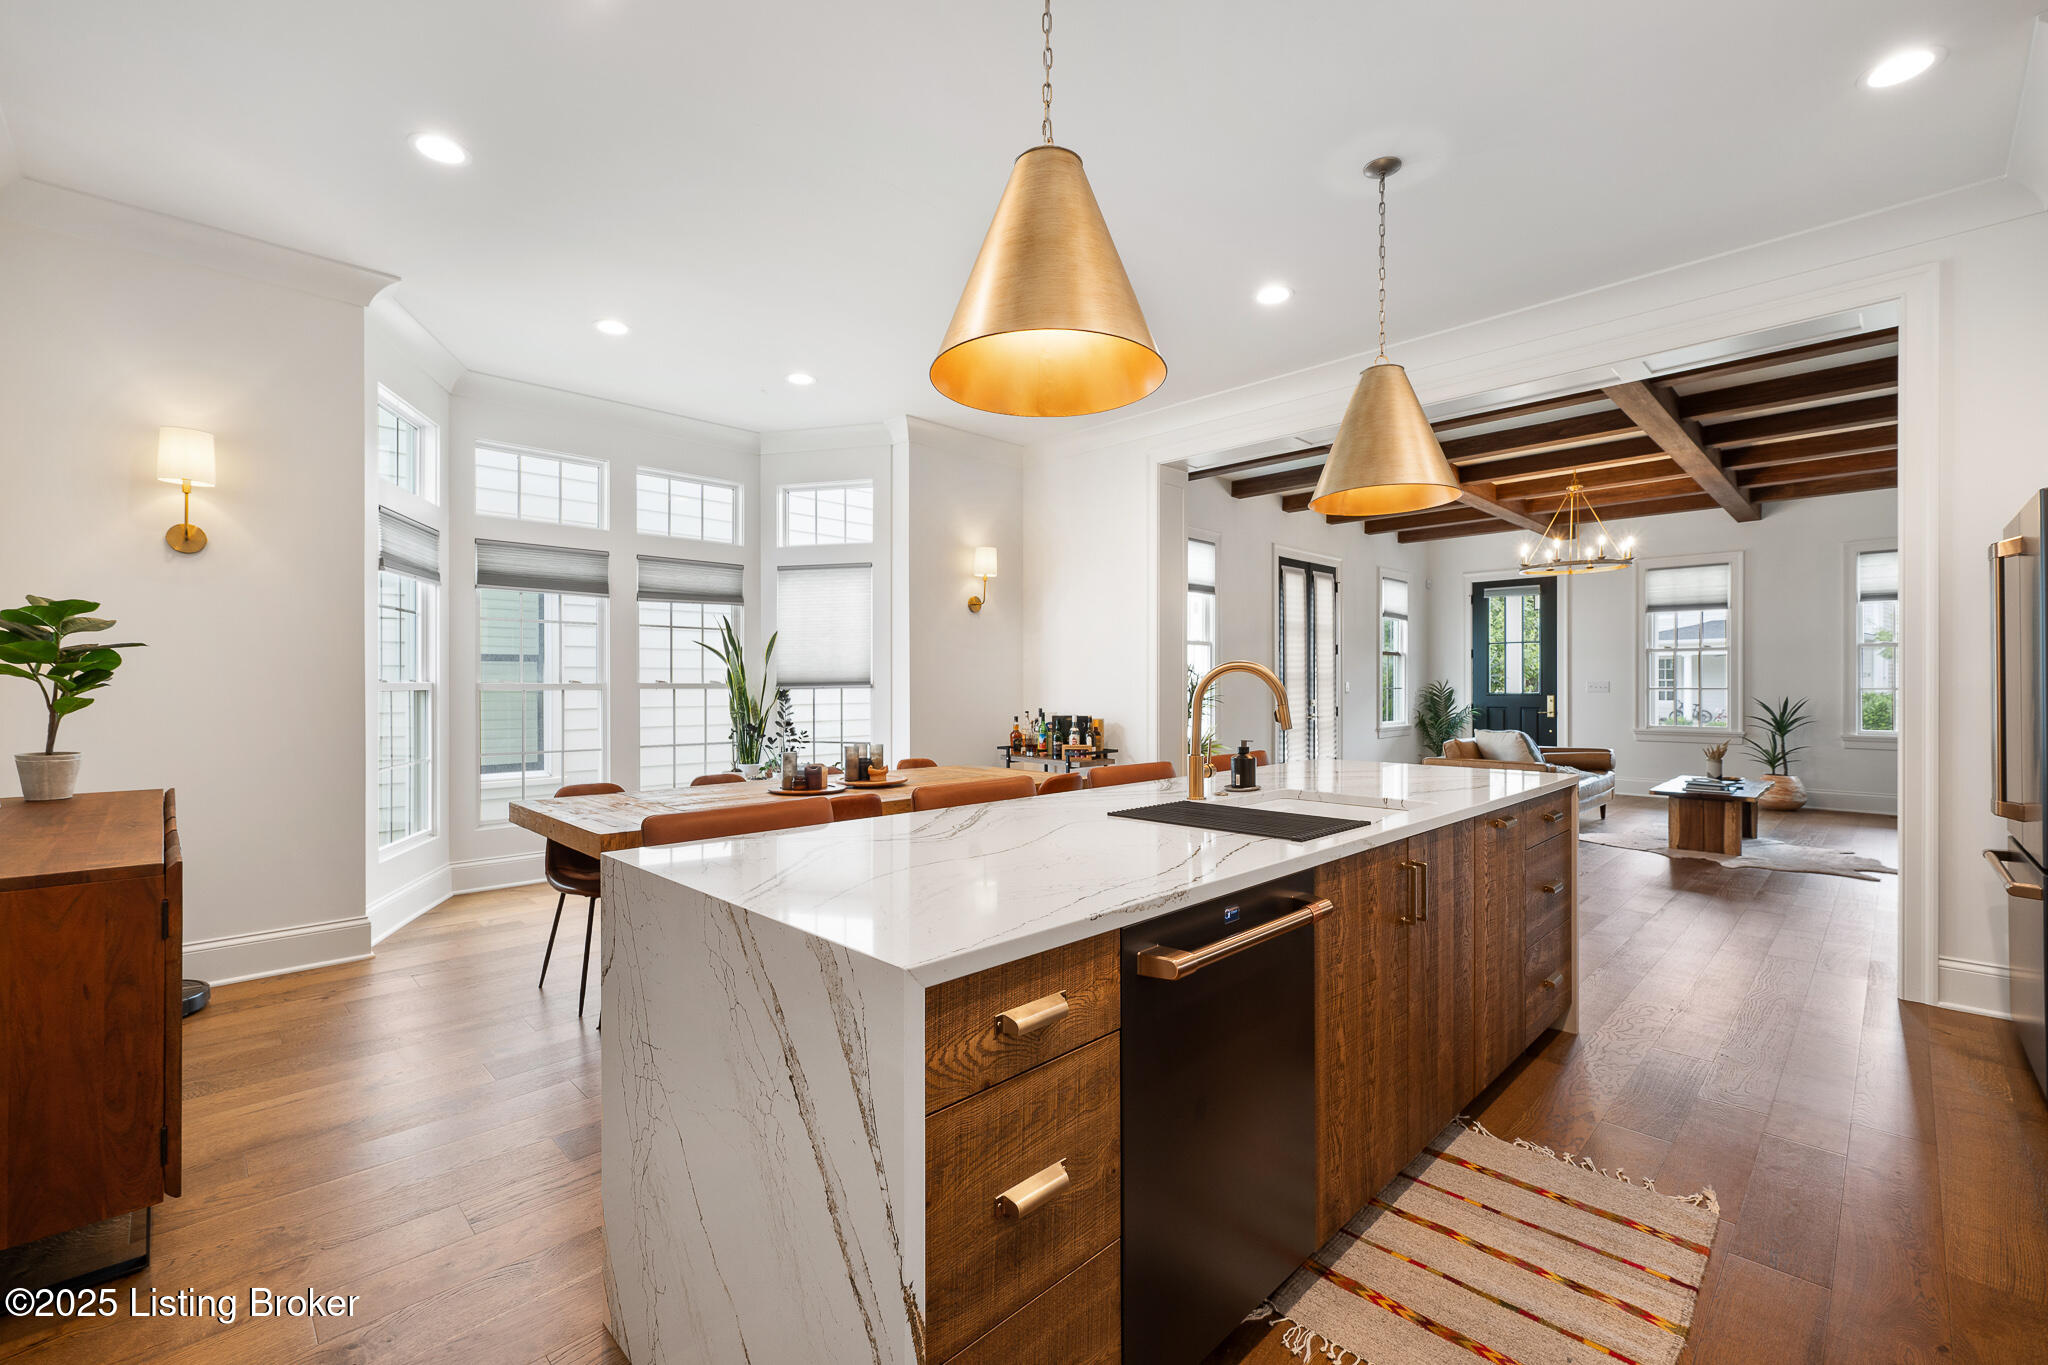
Open kitchen with a large veined stone island, dark wood cabinets, and gold pendant lights adjoining a beamed living area.
Modern kitchen with dark wood cabinetry, a veined stone island, leather stools, and brass pendant lights.
Kitchen with a veined stone island, walnut cabinetry, stainless steel range, and tall windows.
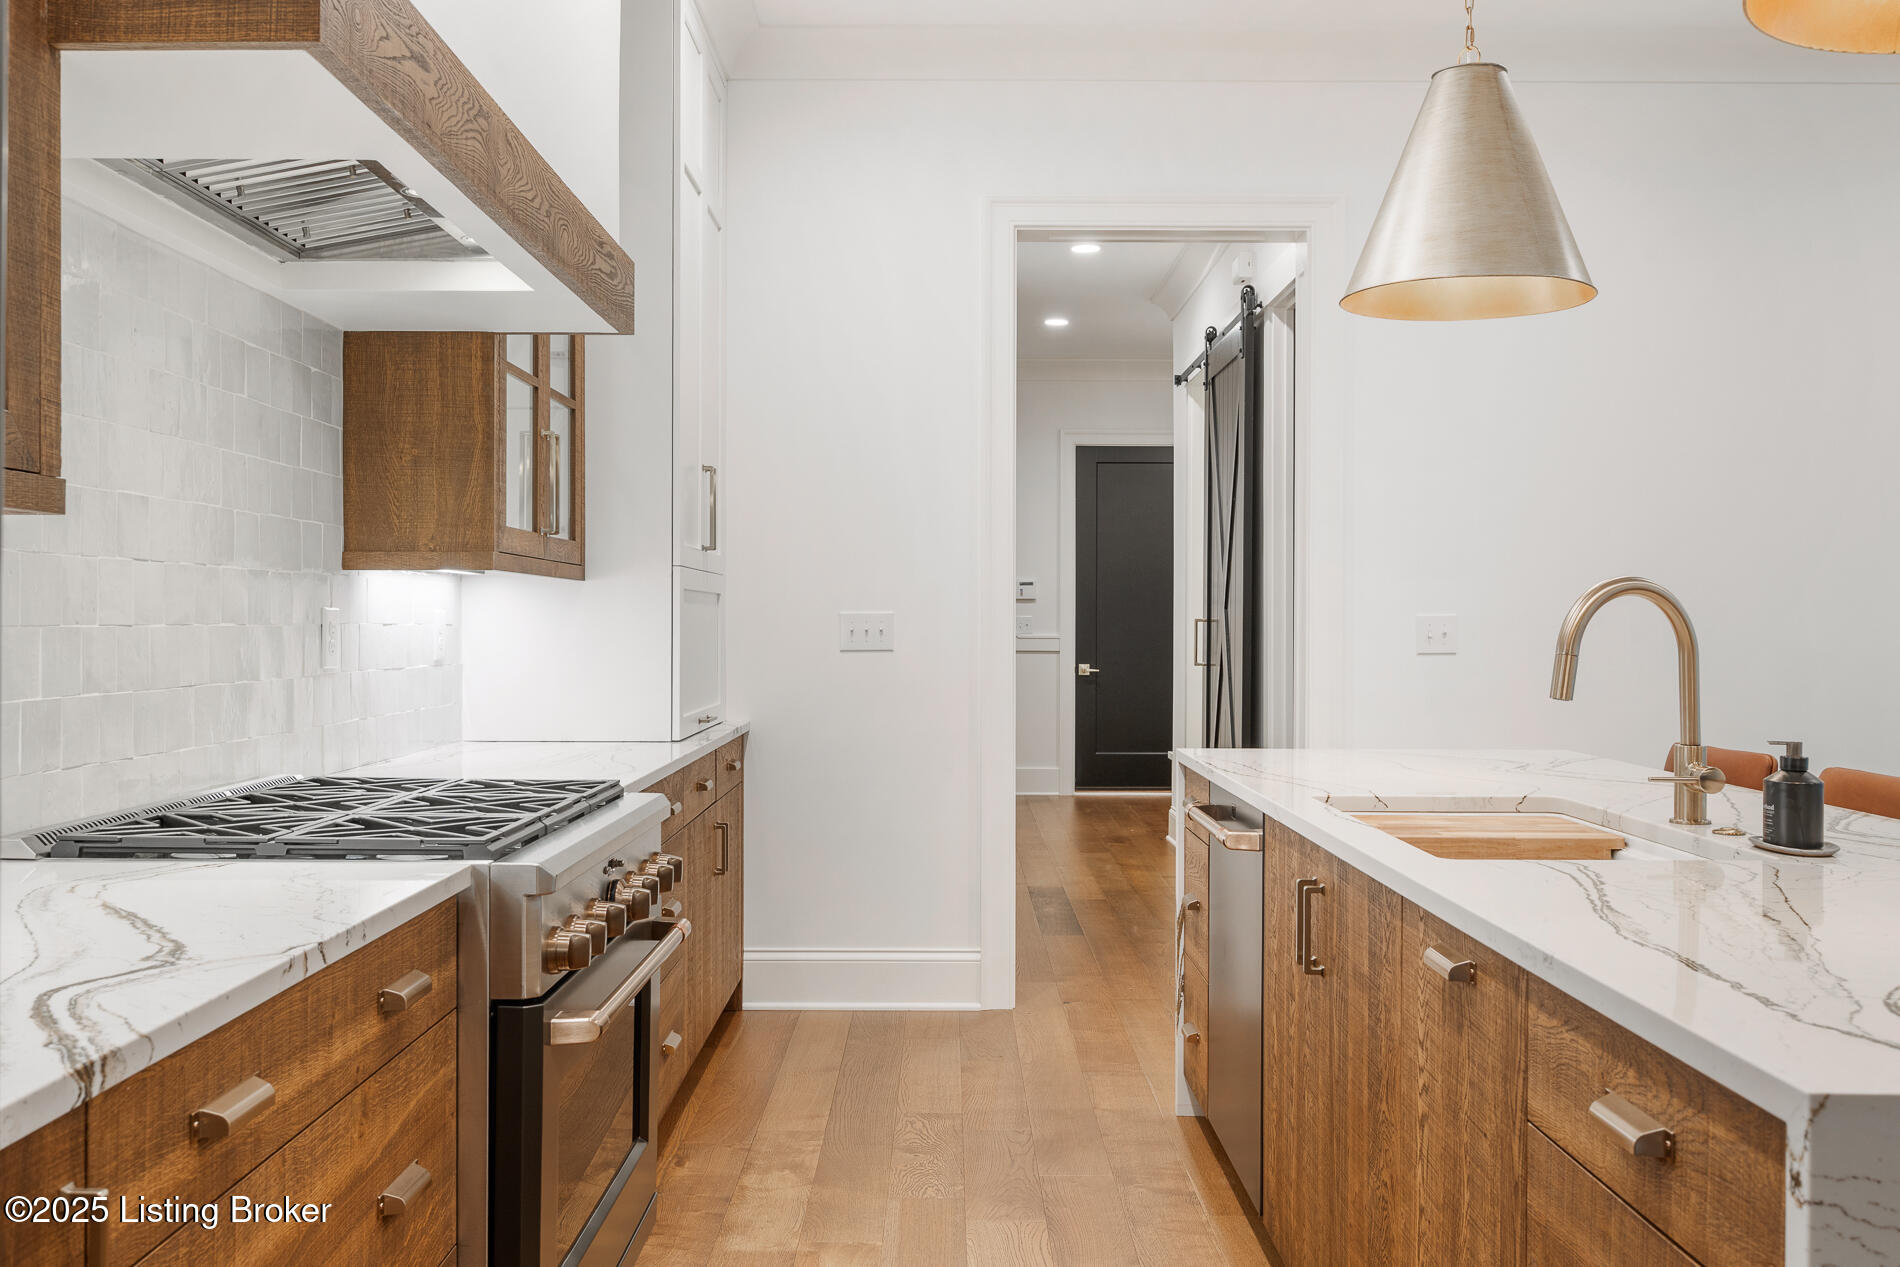
Kitchen with a stainless-steel range, white stone counters, pale tile backsplash, and warm wood cabinets.
Kitchen with a veined stone island, warm wood cabinetry, and an adjoining room with exposed ceiling beams.
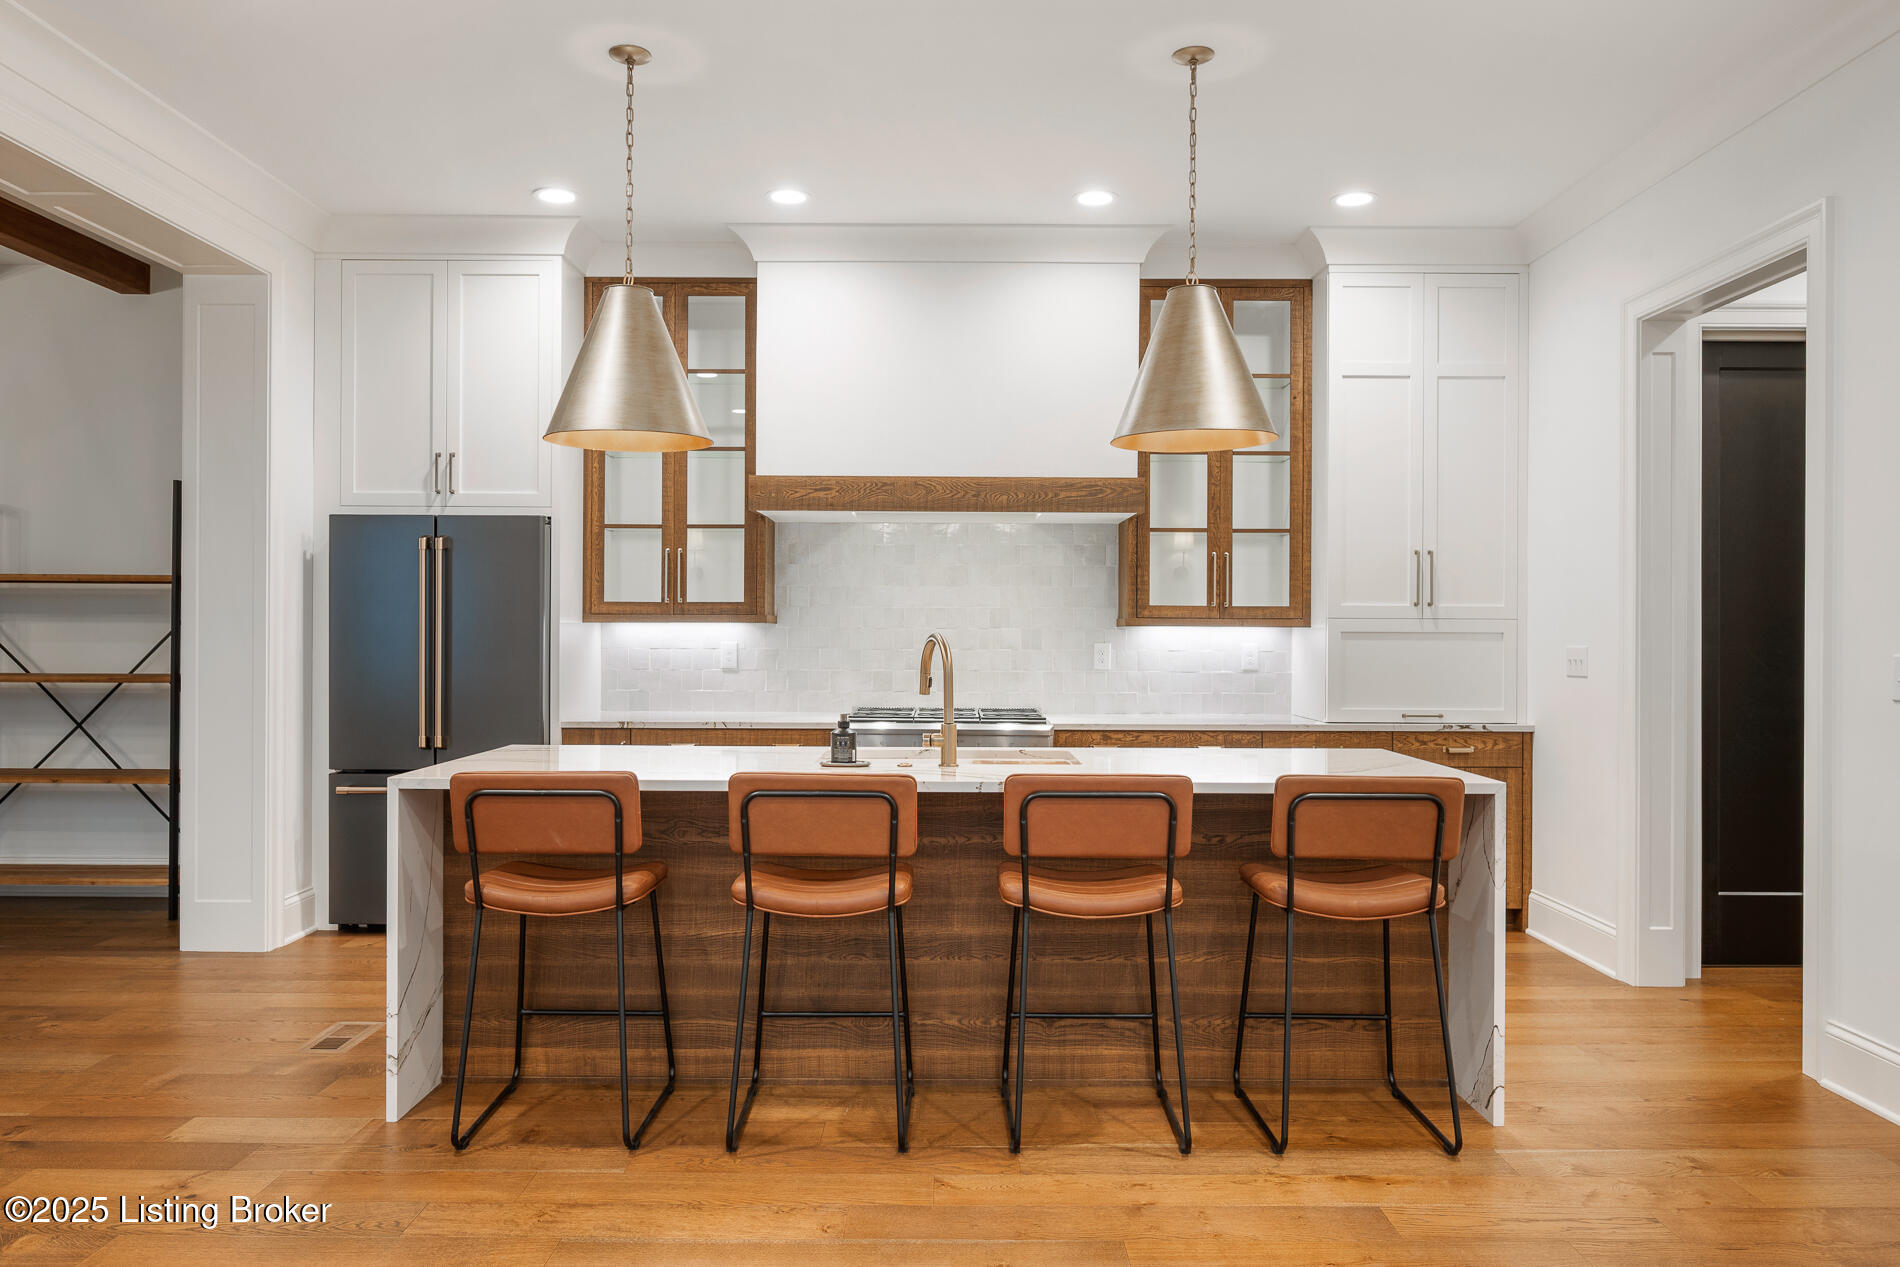
Modern kitchen with a wood-front island, four leather bar stools, pendant lights, and white cabinetry.
Kitchen with a veined stone island, leather bar stools, and warm wood cabinetry.
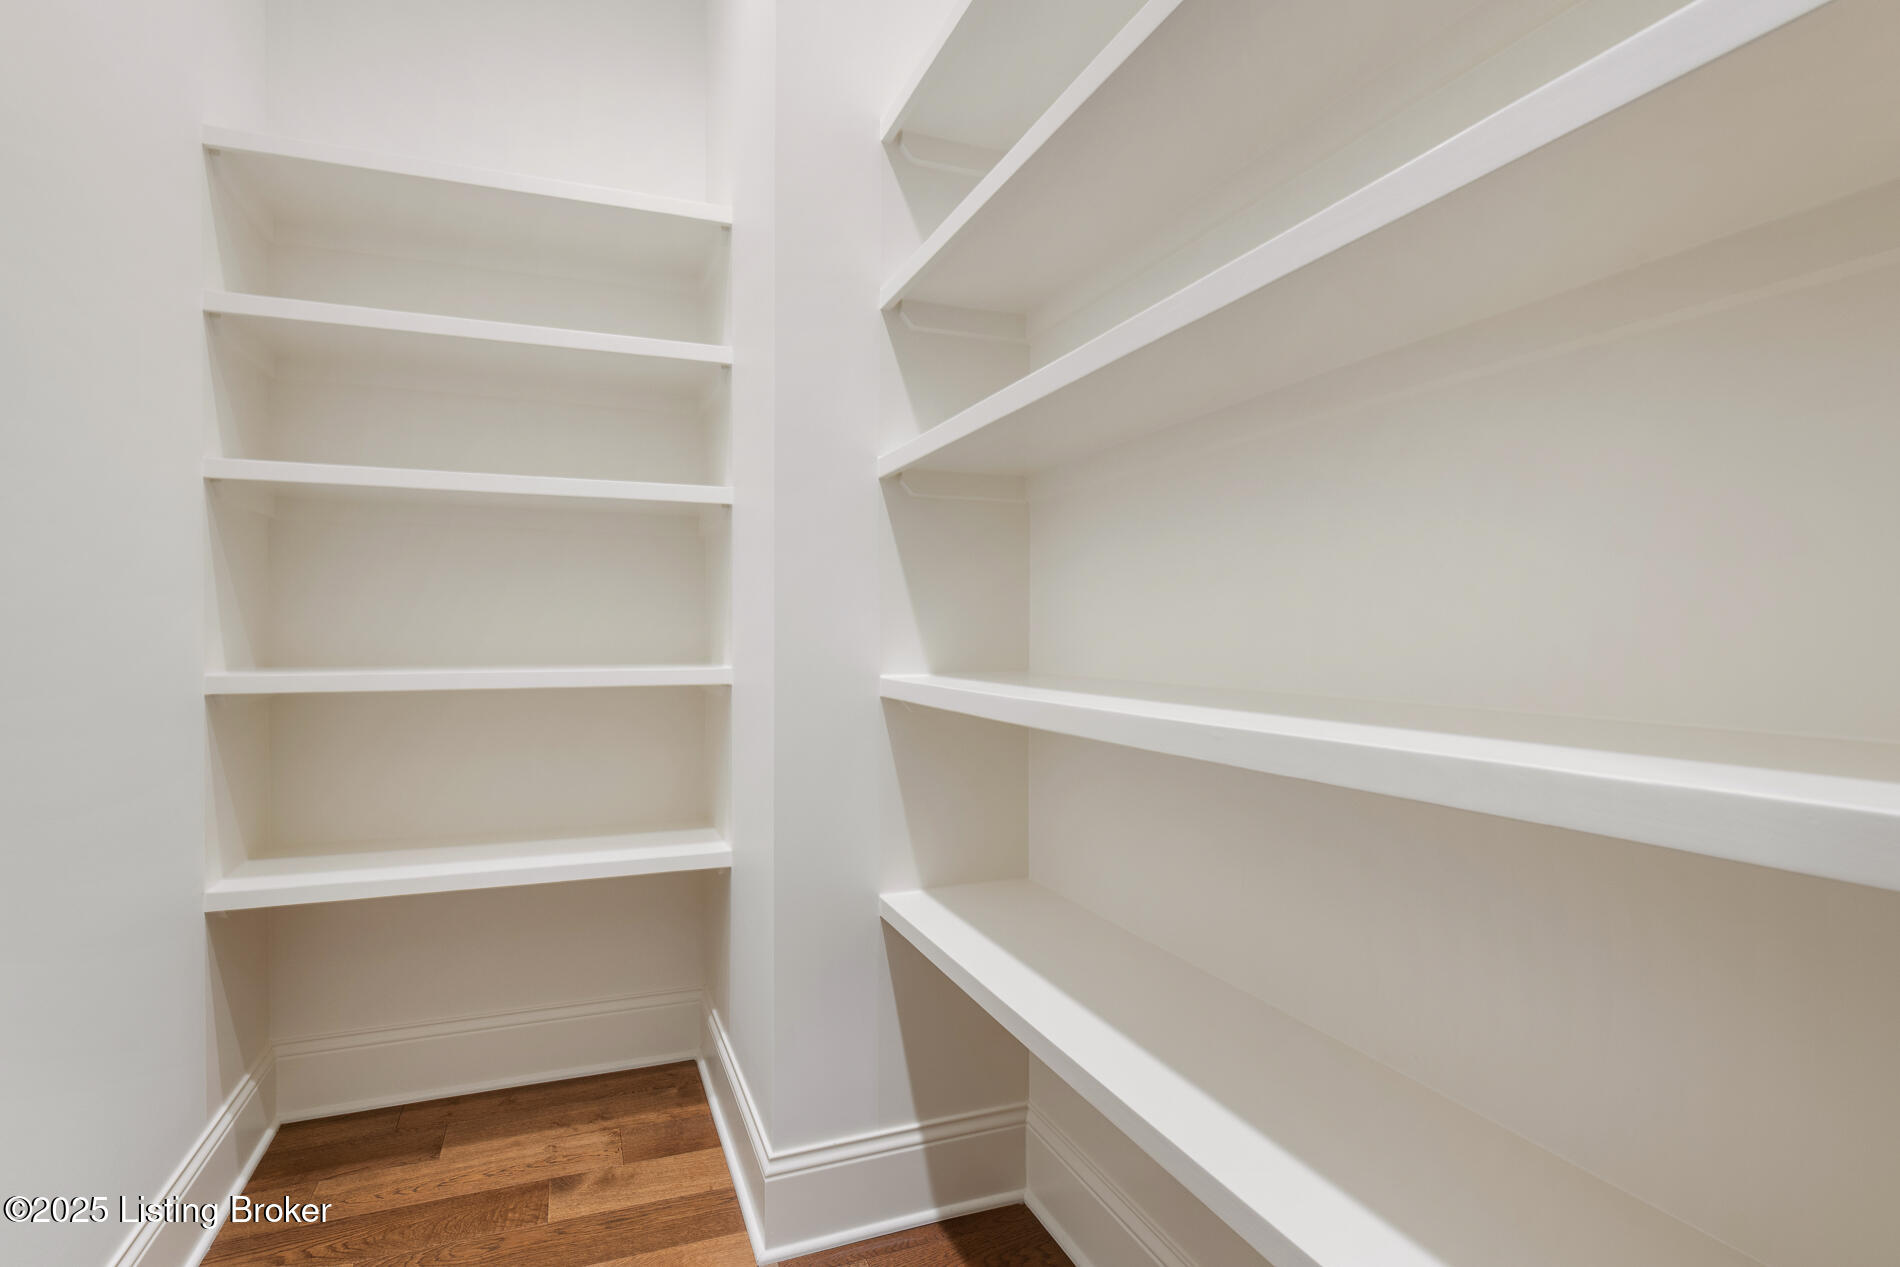
Walk-in pantry with white built-in shelves and dark wood flooring.
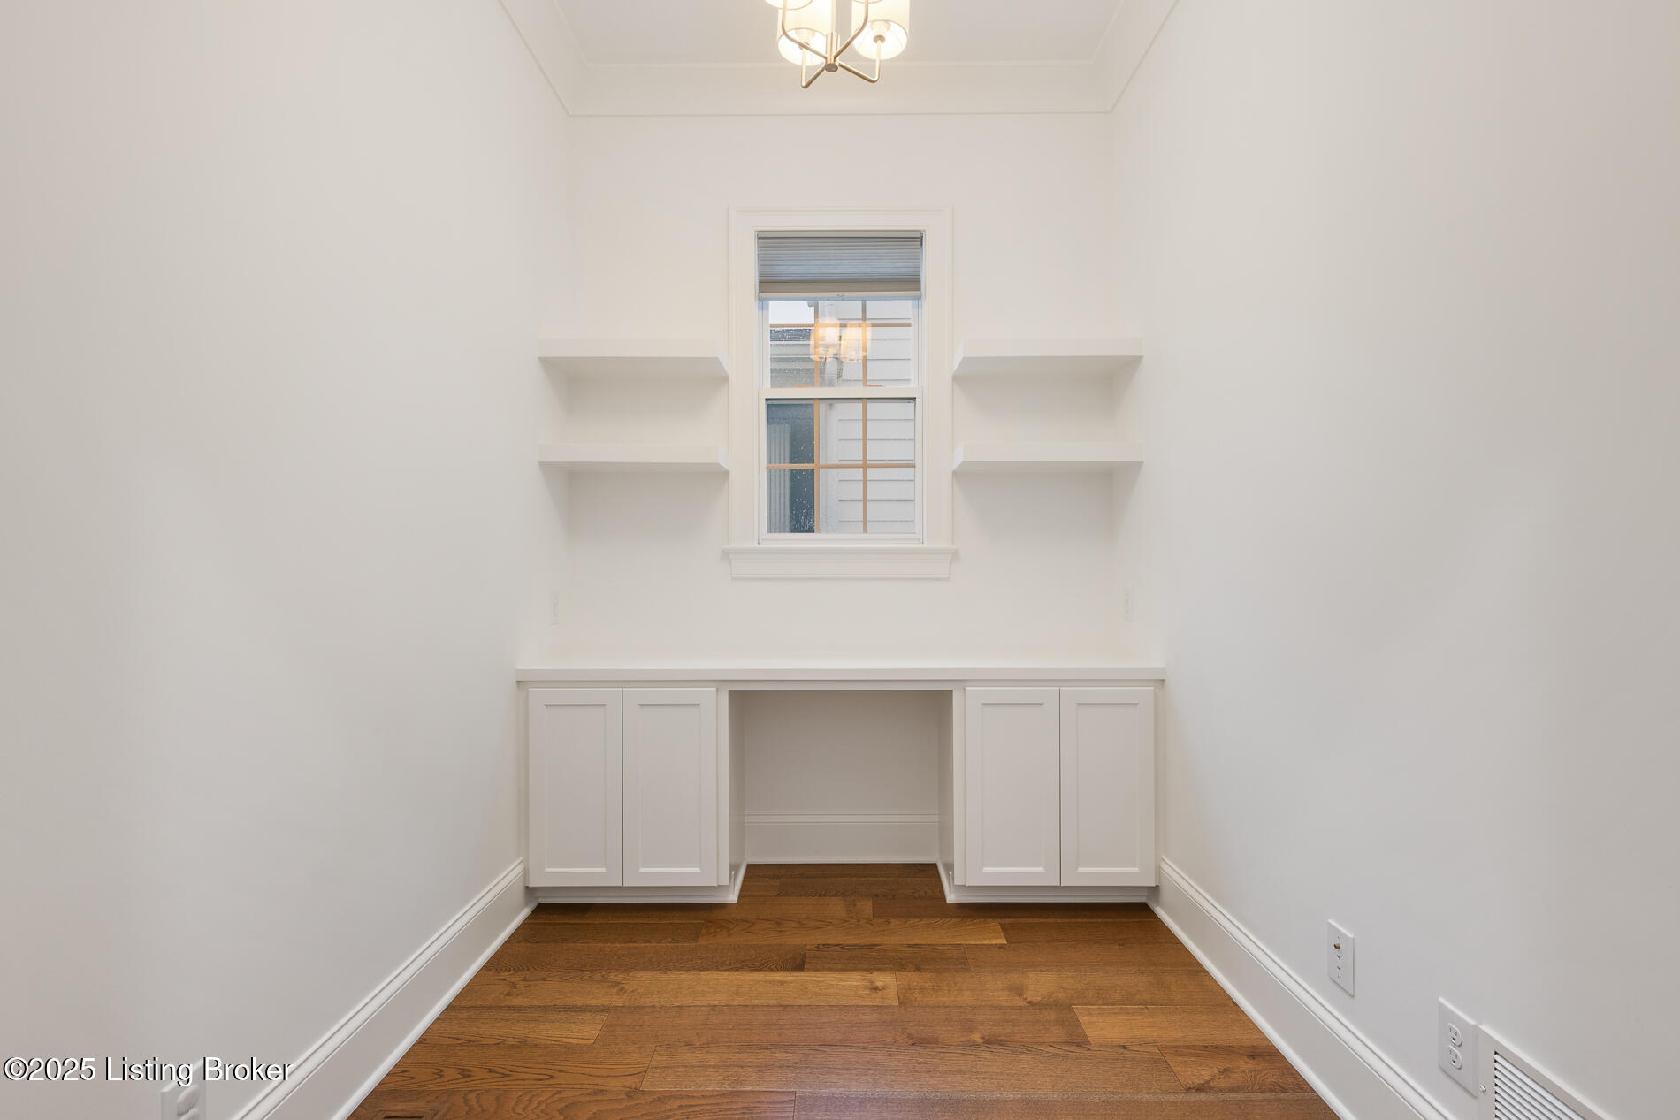
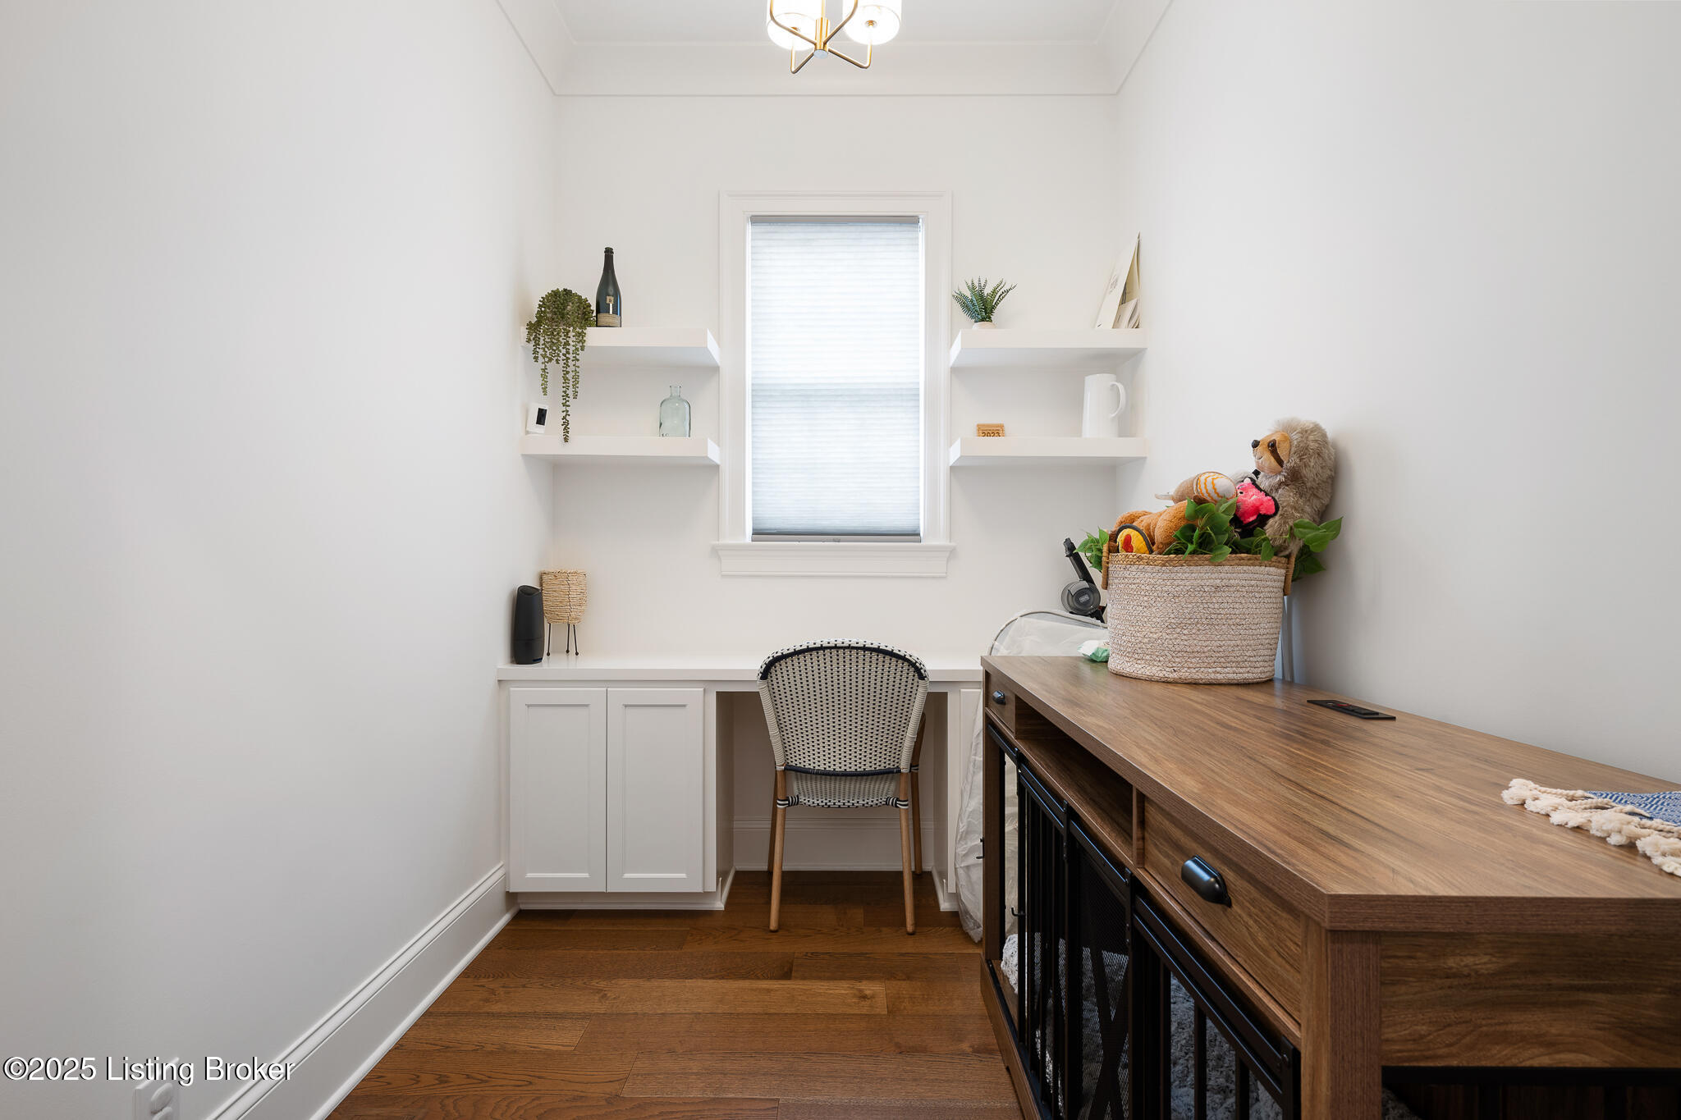
Vacant office nook with white built-in desk cabinets, floating shelves, and hardwood floors.
Home office with a built-in desk beneath a window and a wood console topped with a basket of toys.
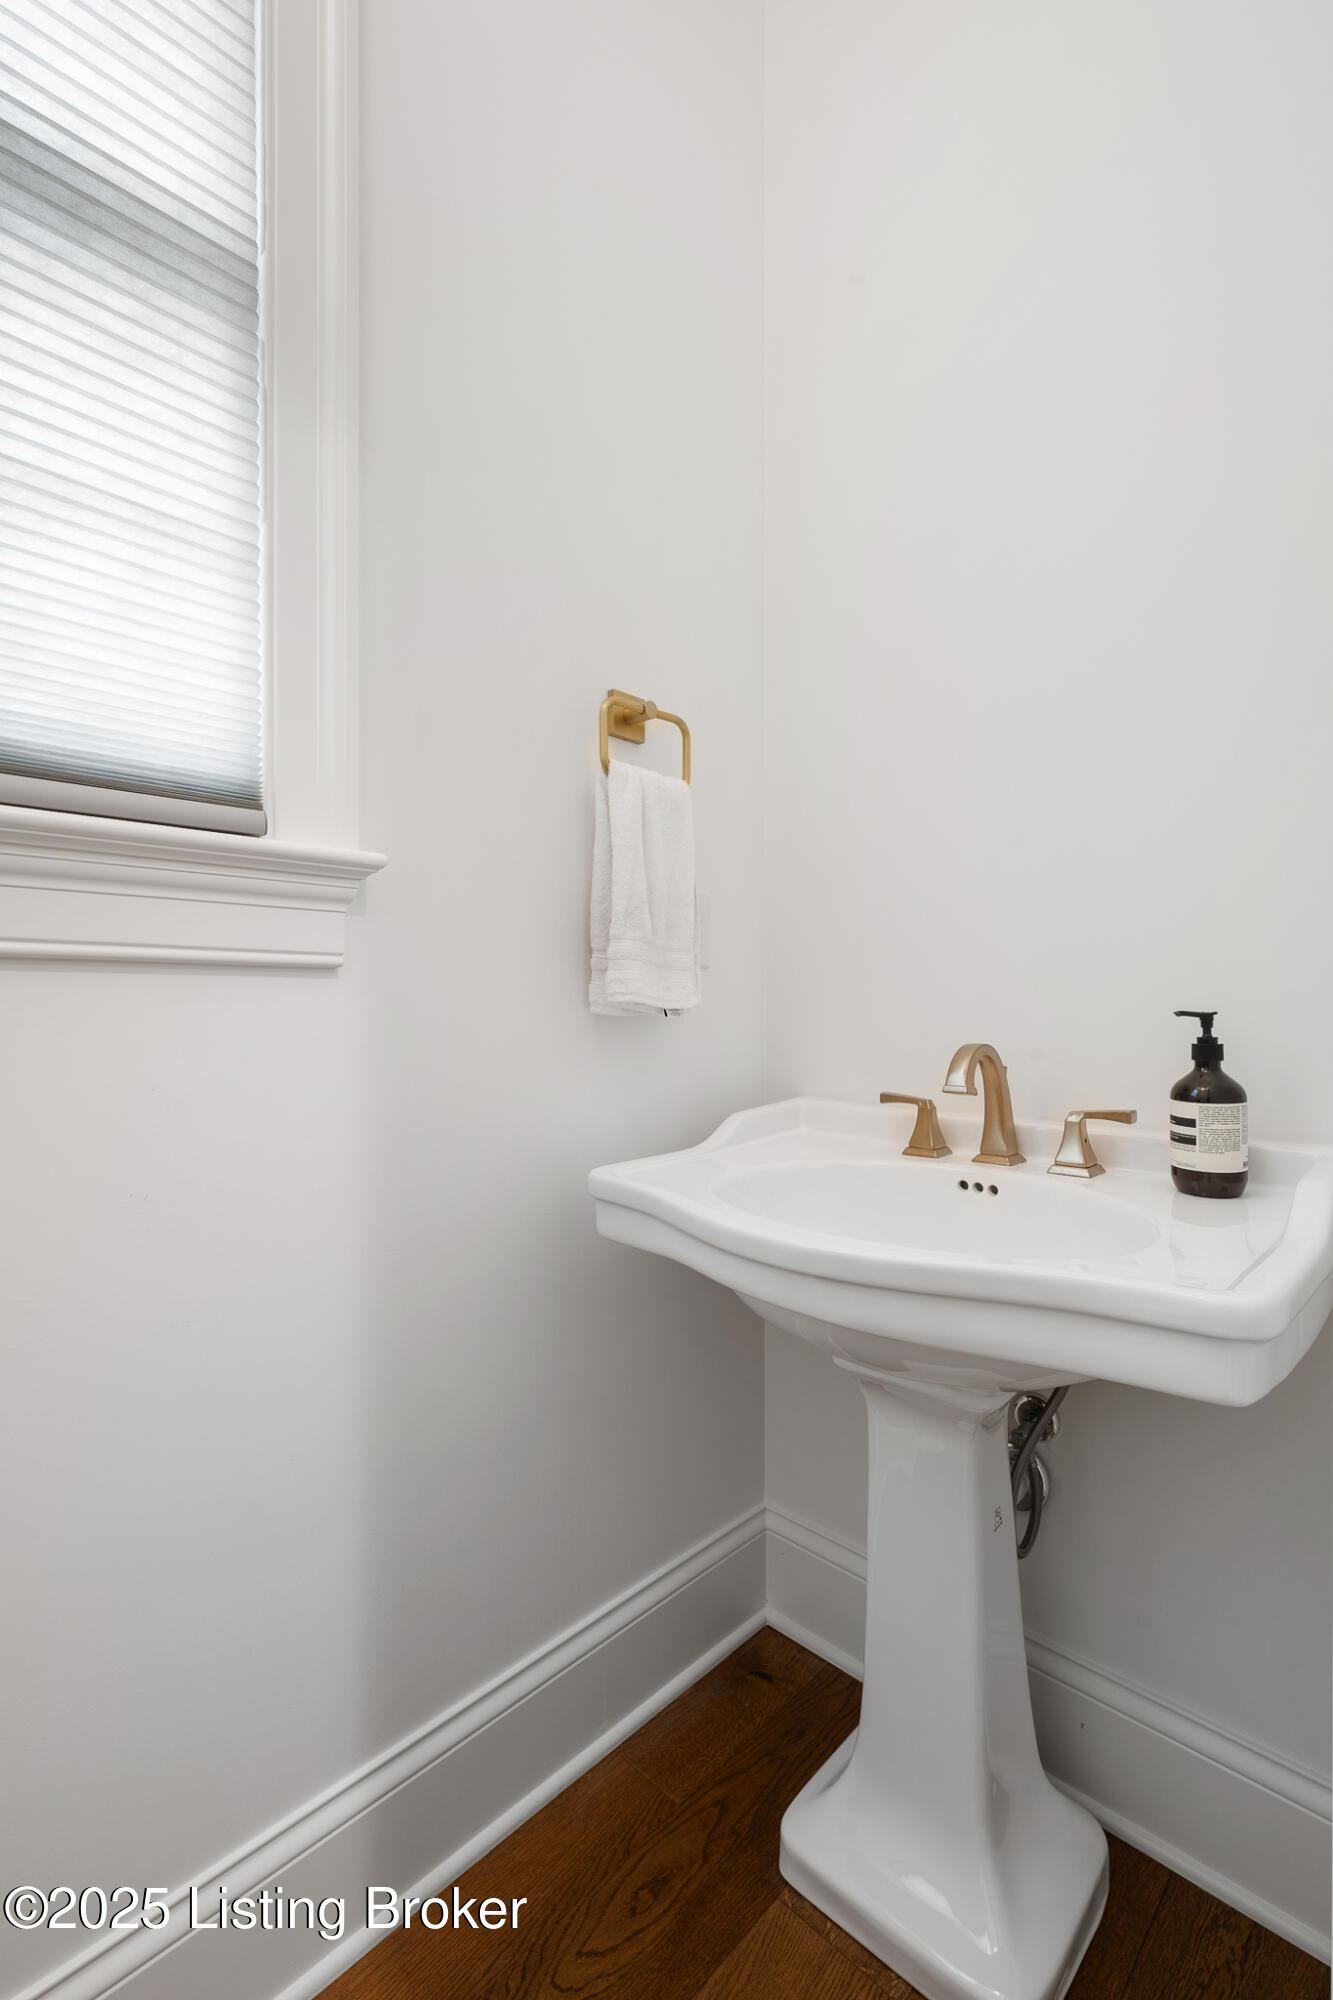
Bathroom pedestal sink with brass faucet, white towel, and window blinds.
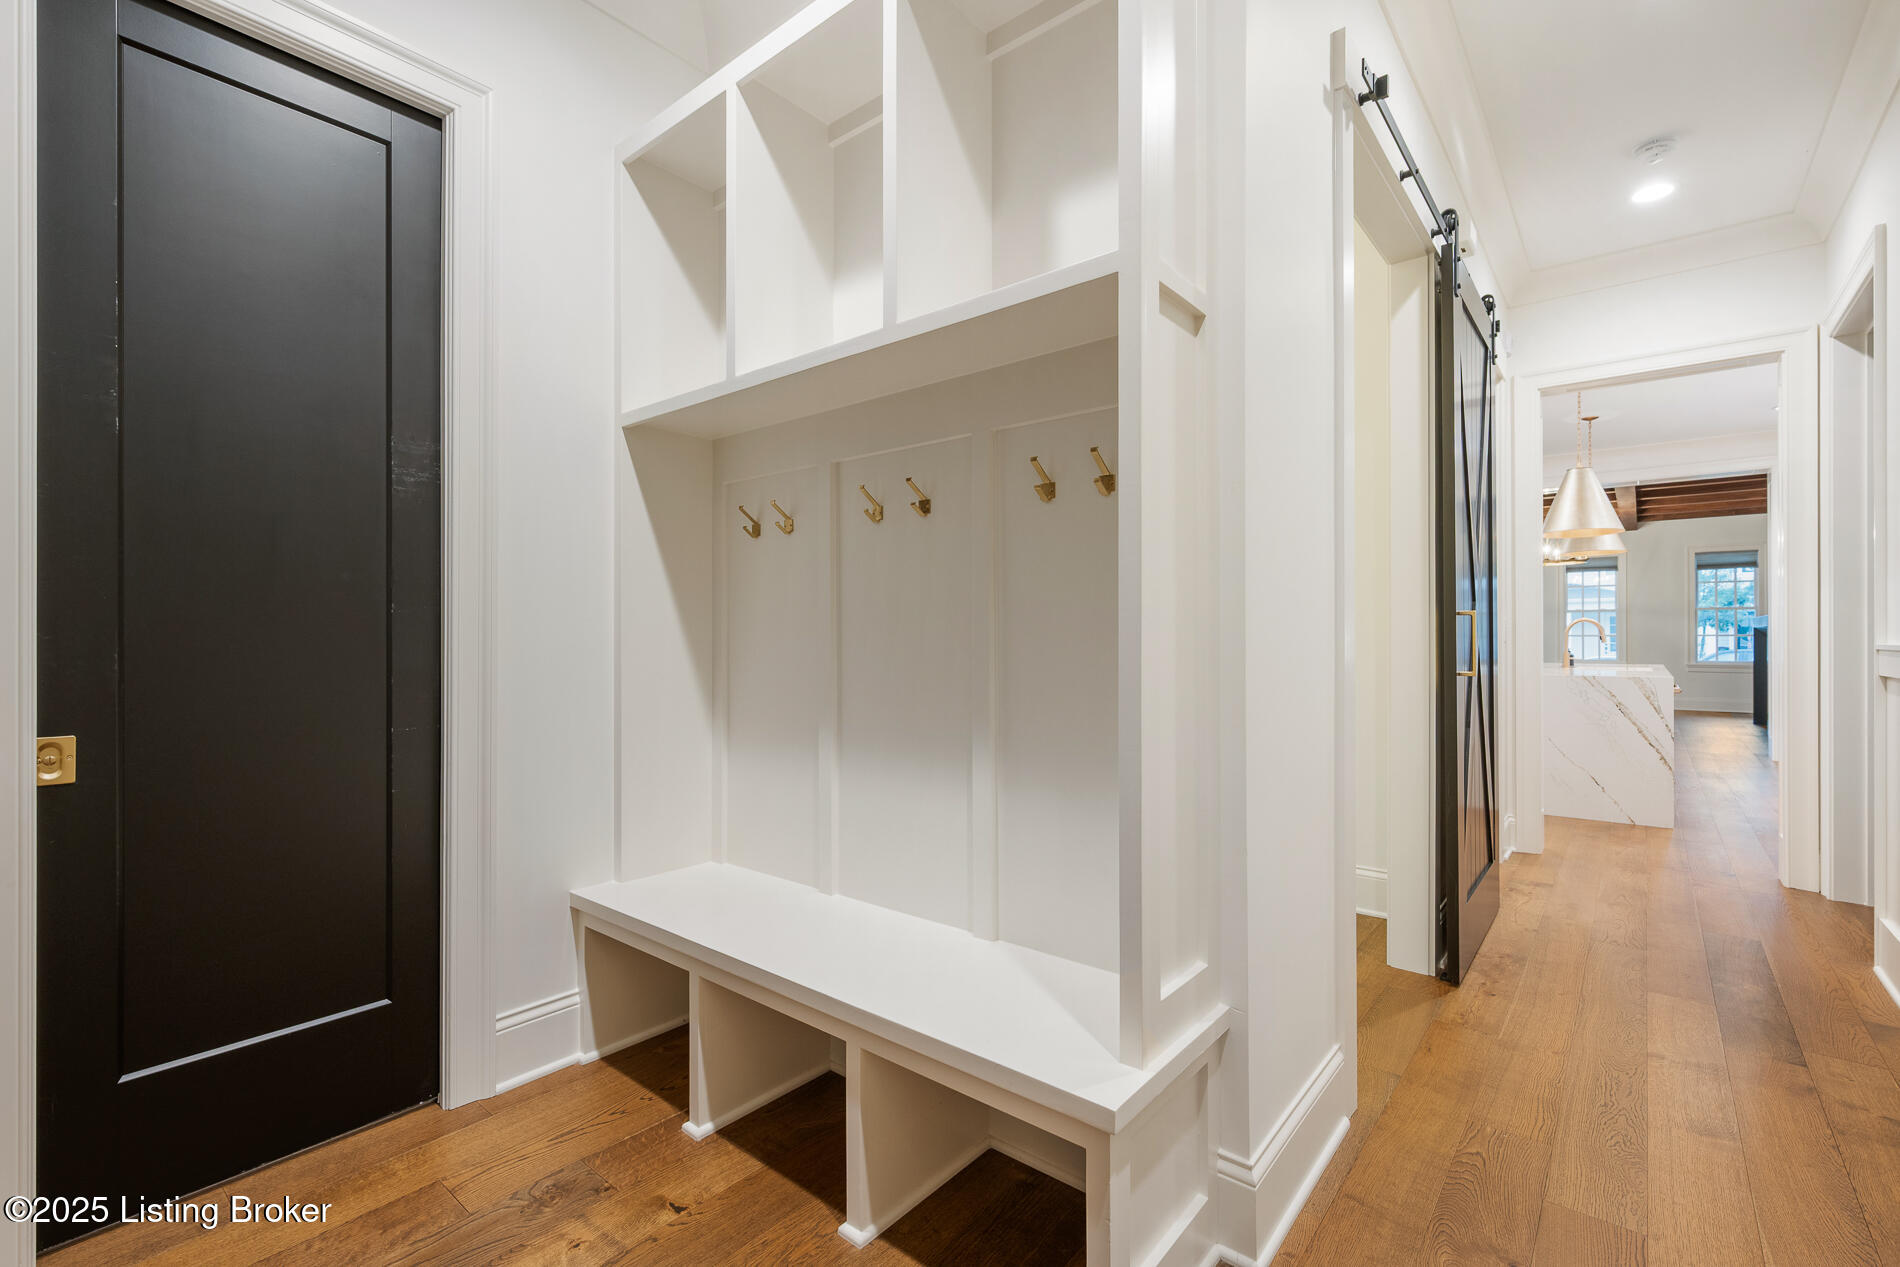
Entry hall with built-in white mudroom bench and brass hooks beside a black door.
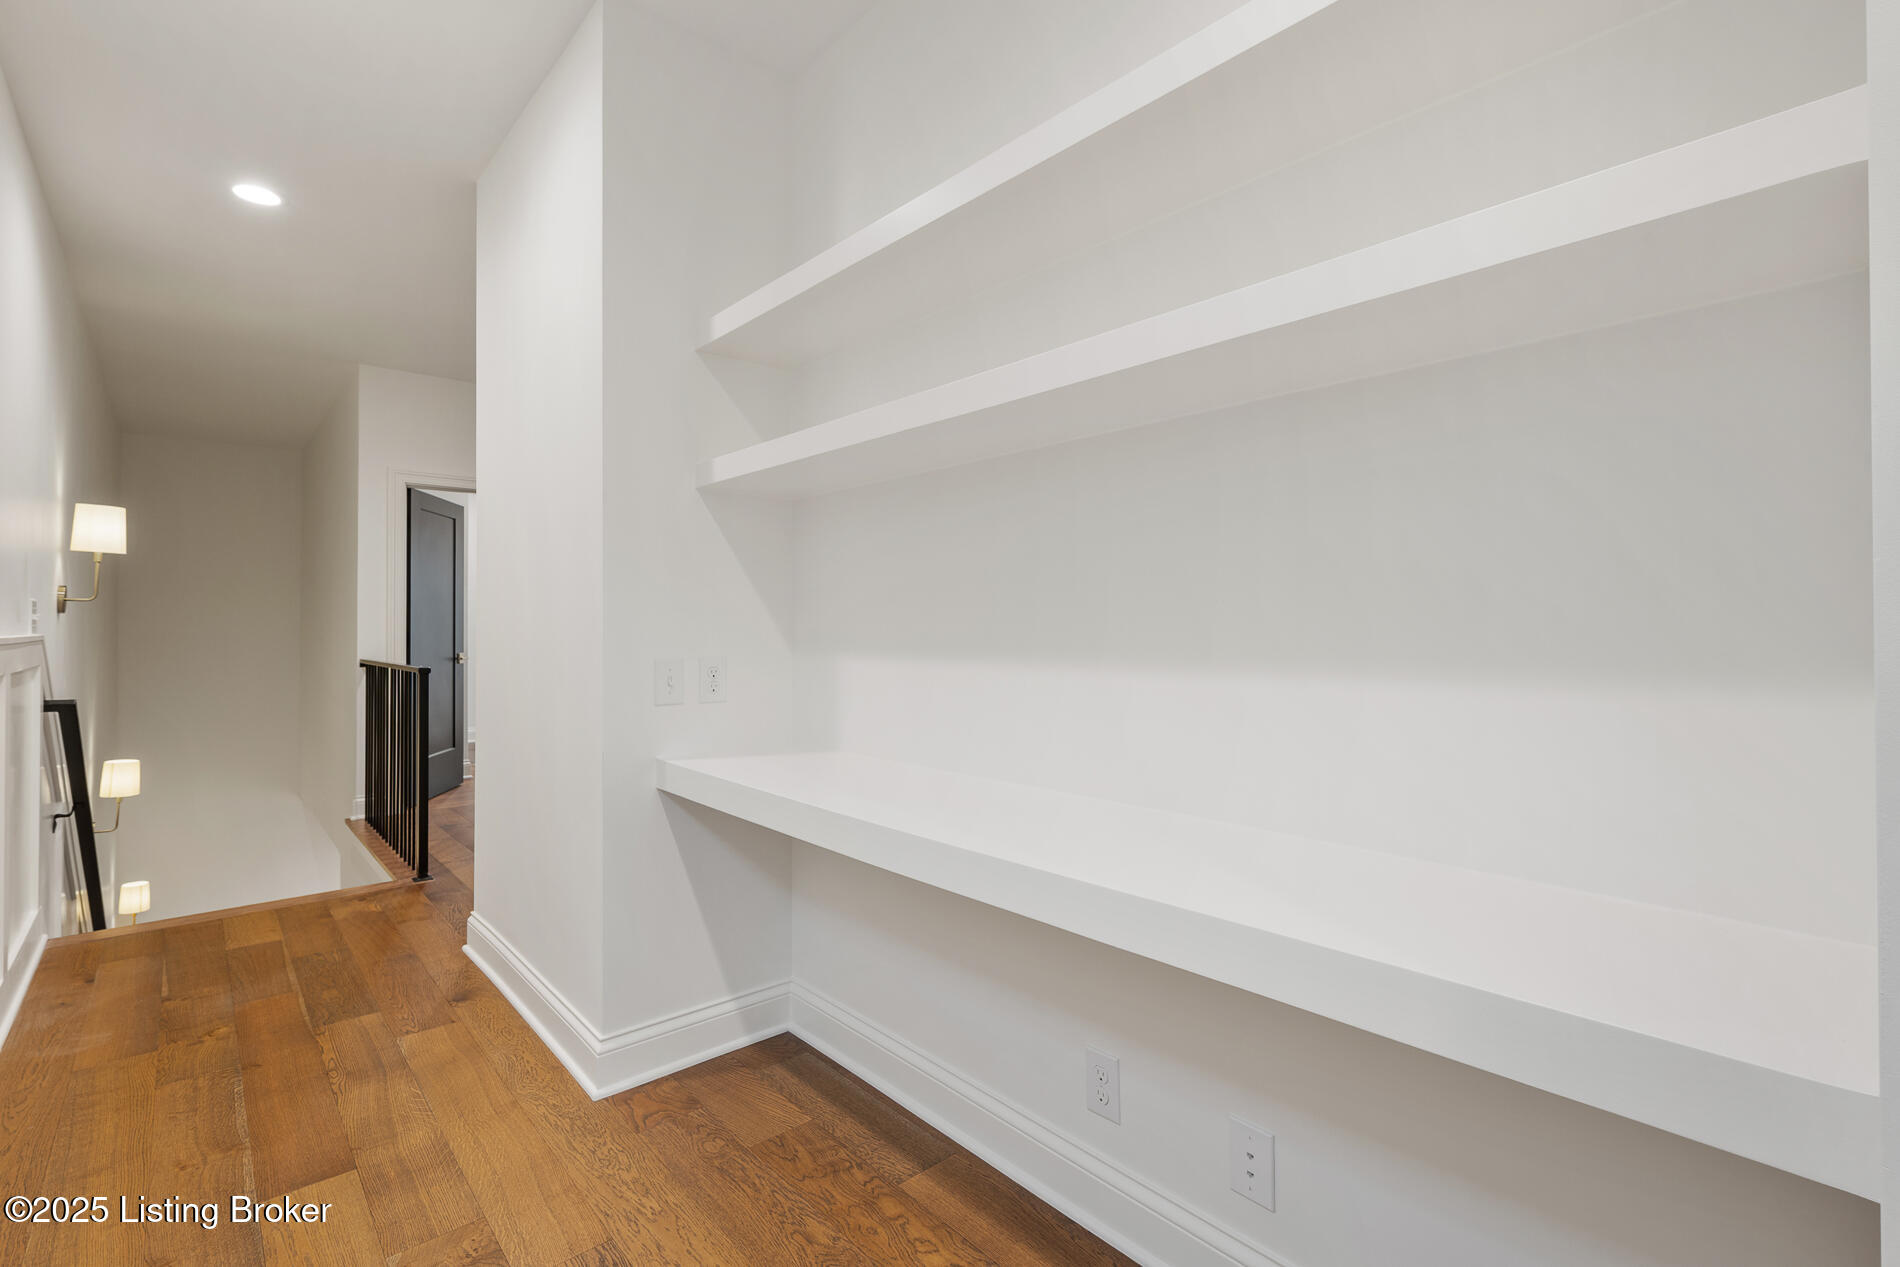
Hallway landing with long white built-in shelves, wood flooring, and a black stair railing.
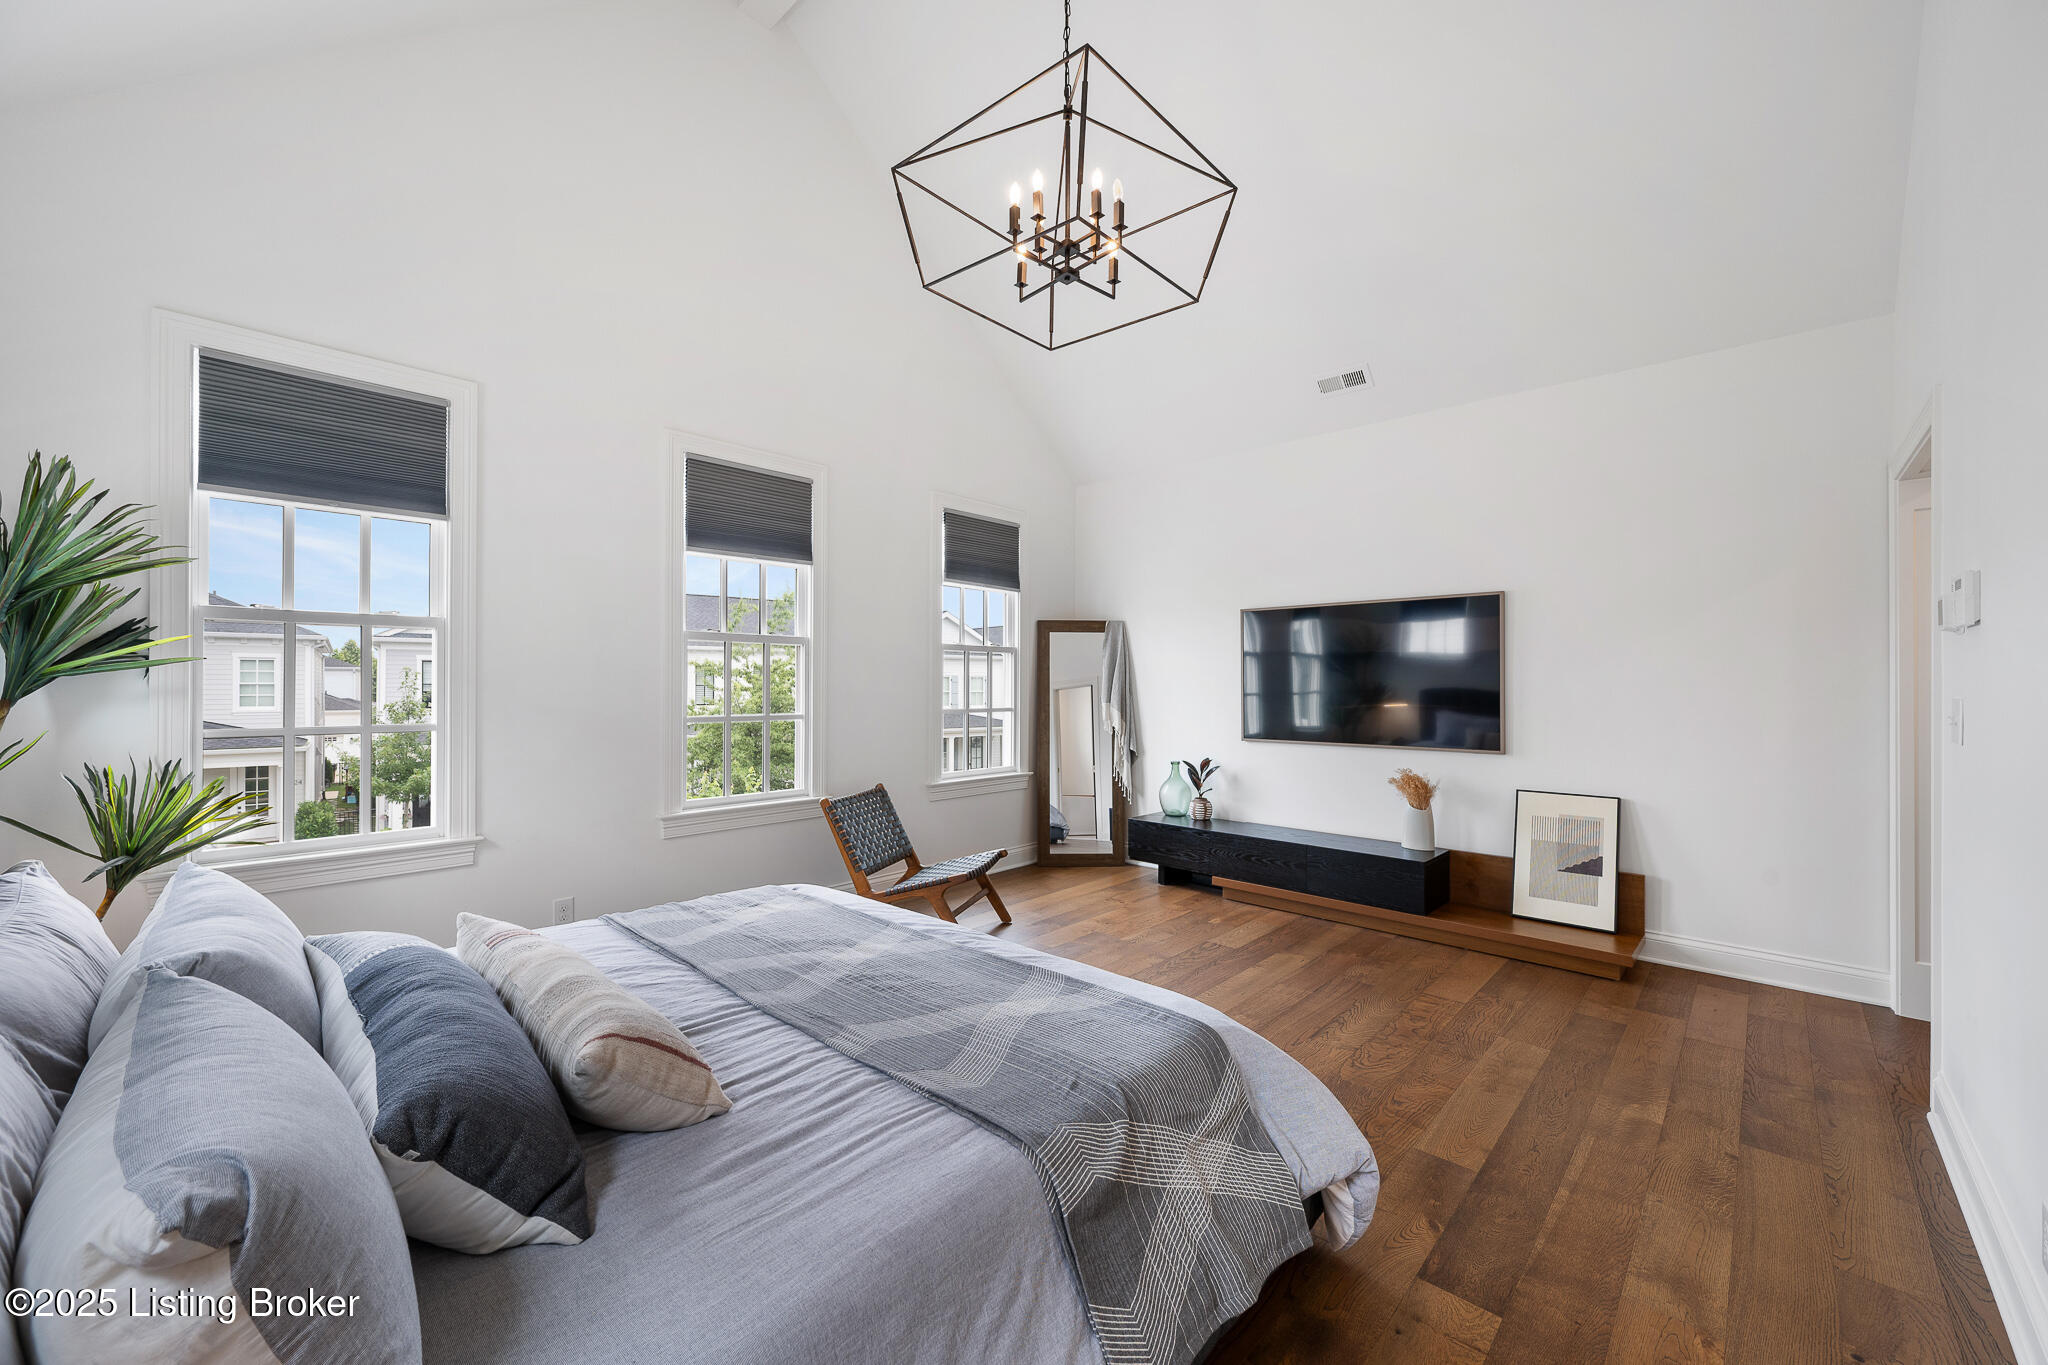
Staged bedroom with a large bed, three tall windows, hardwood floors, and a wall-mounted television.
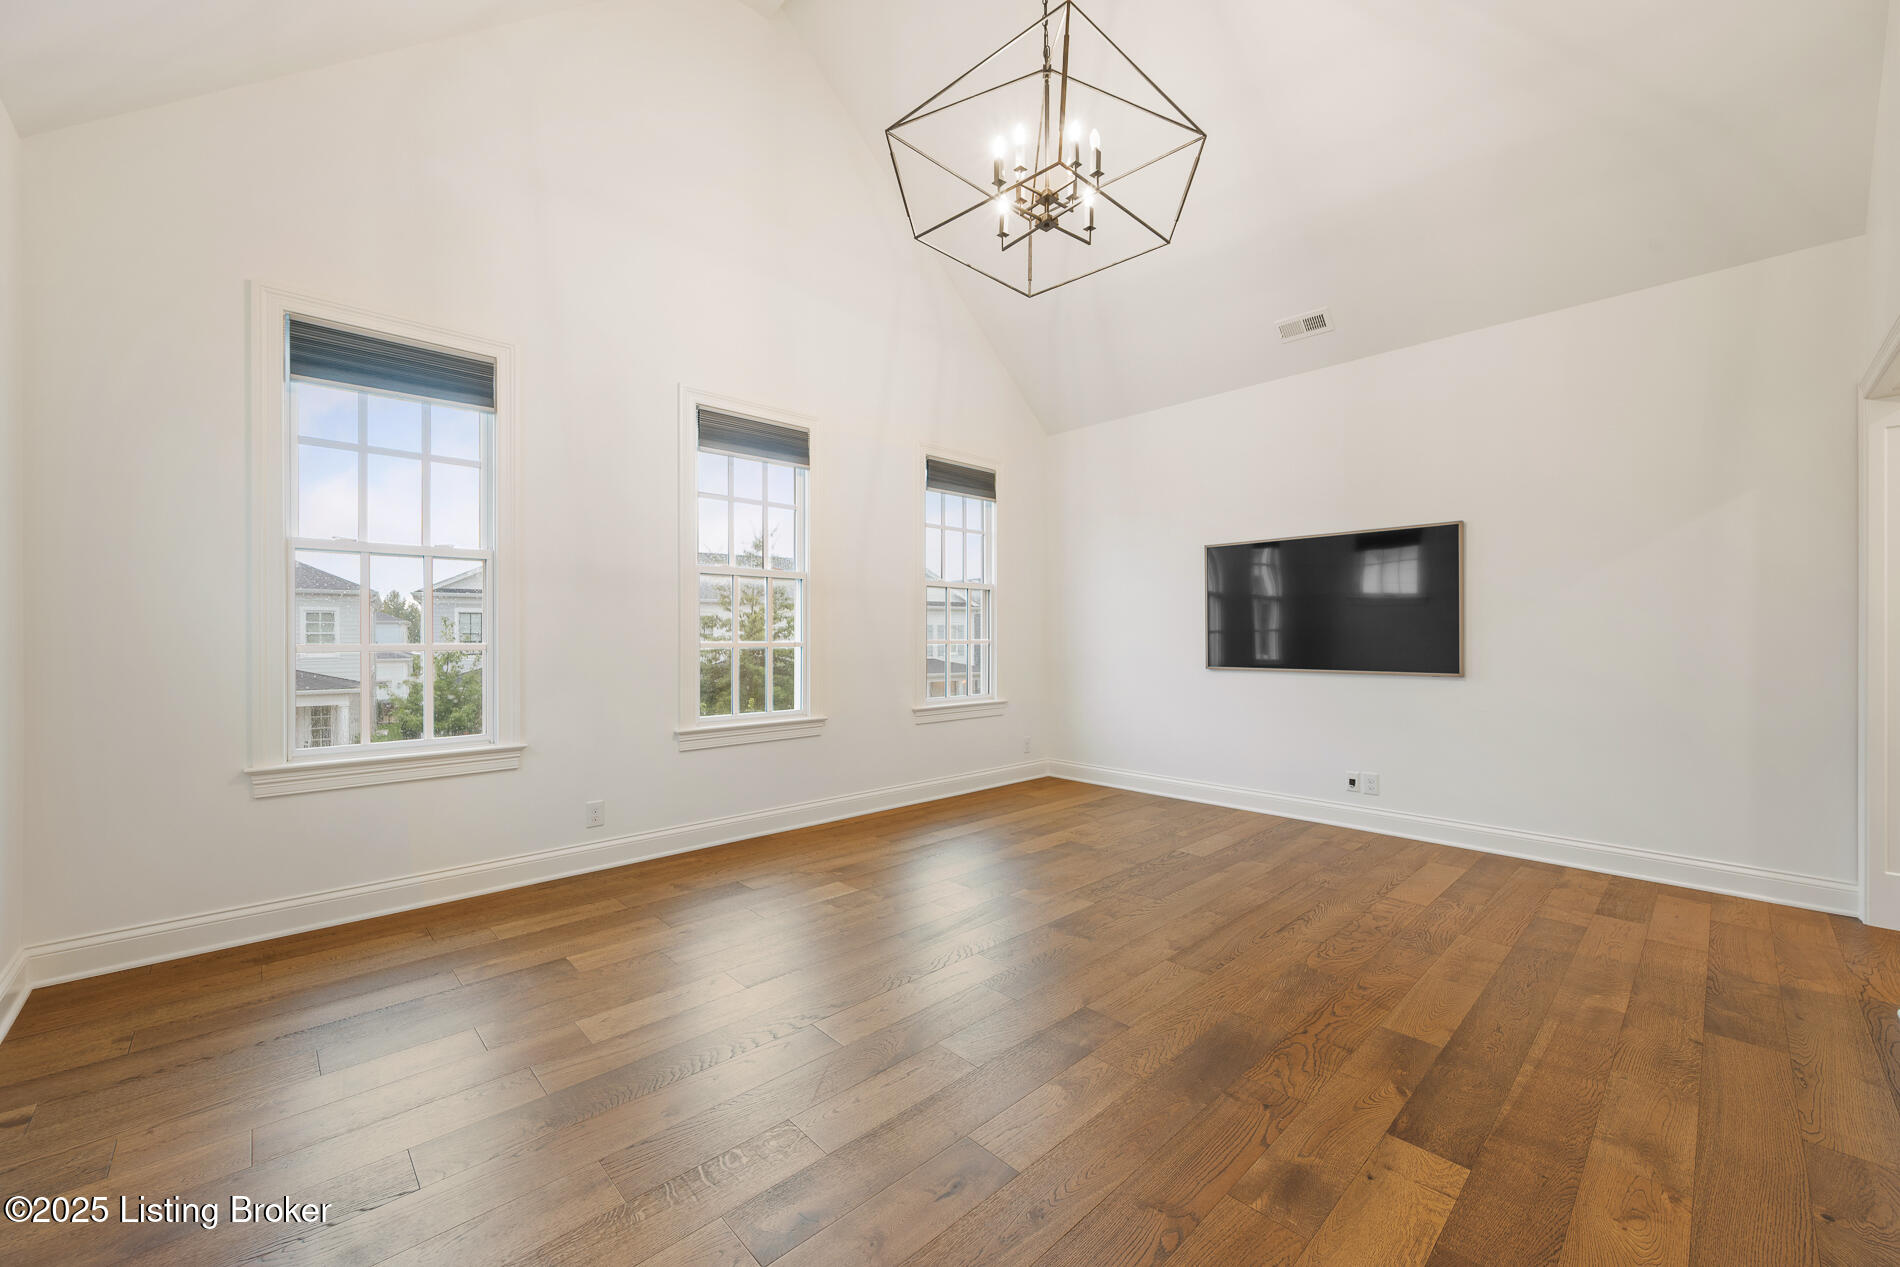
Vacant living room with vaulted ceiling, three tall windows, wall-mounted television, and hardwood floors.
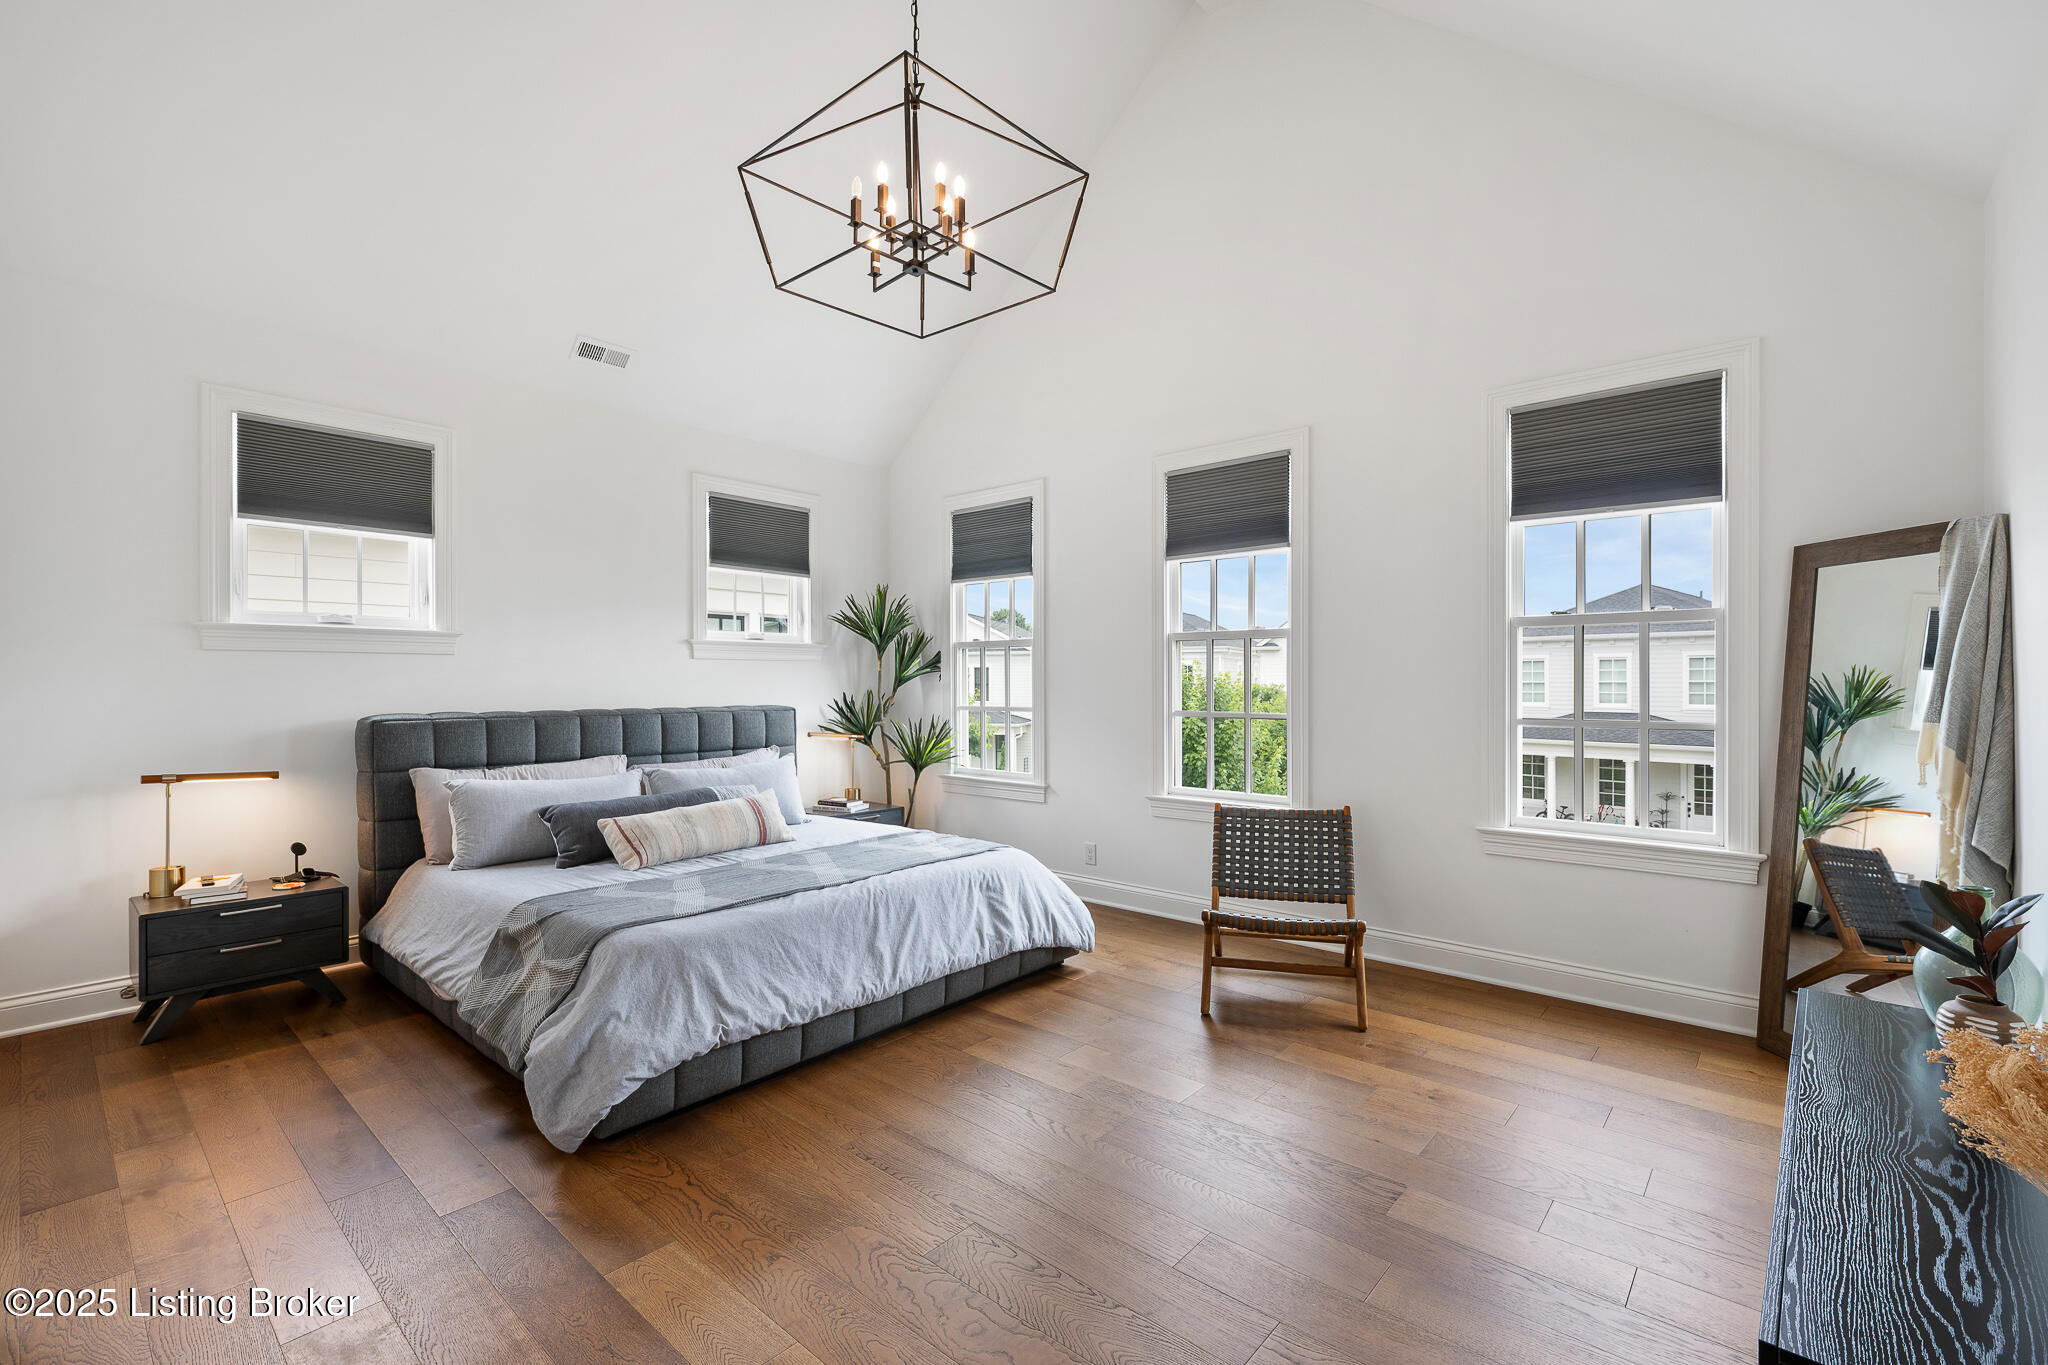
Staged bedroom with a gray upholstered bed, vaulted ceiling, geometric chandelier, and tall windows.
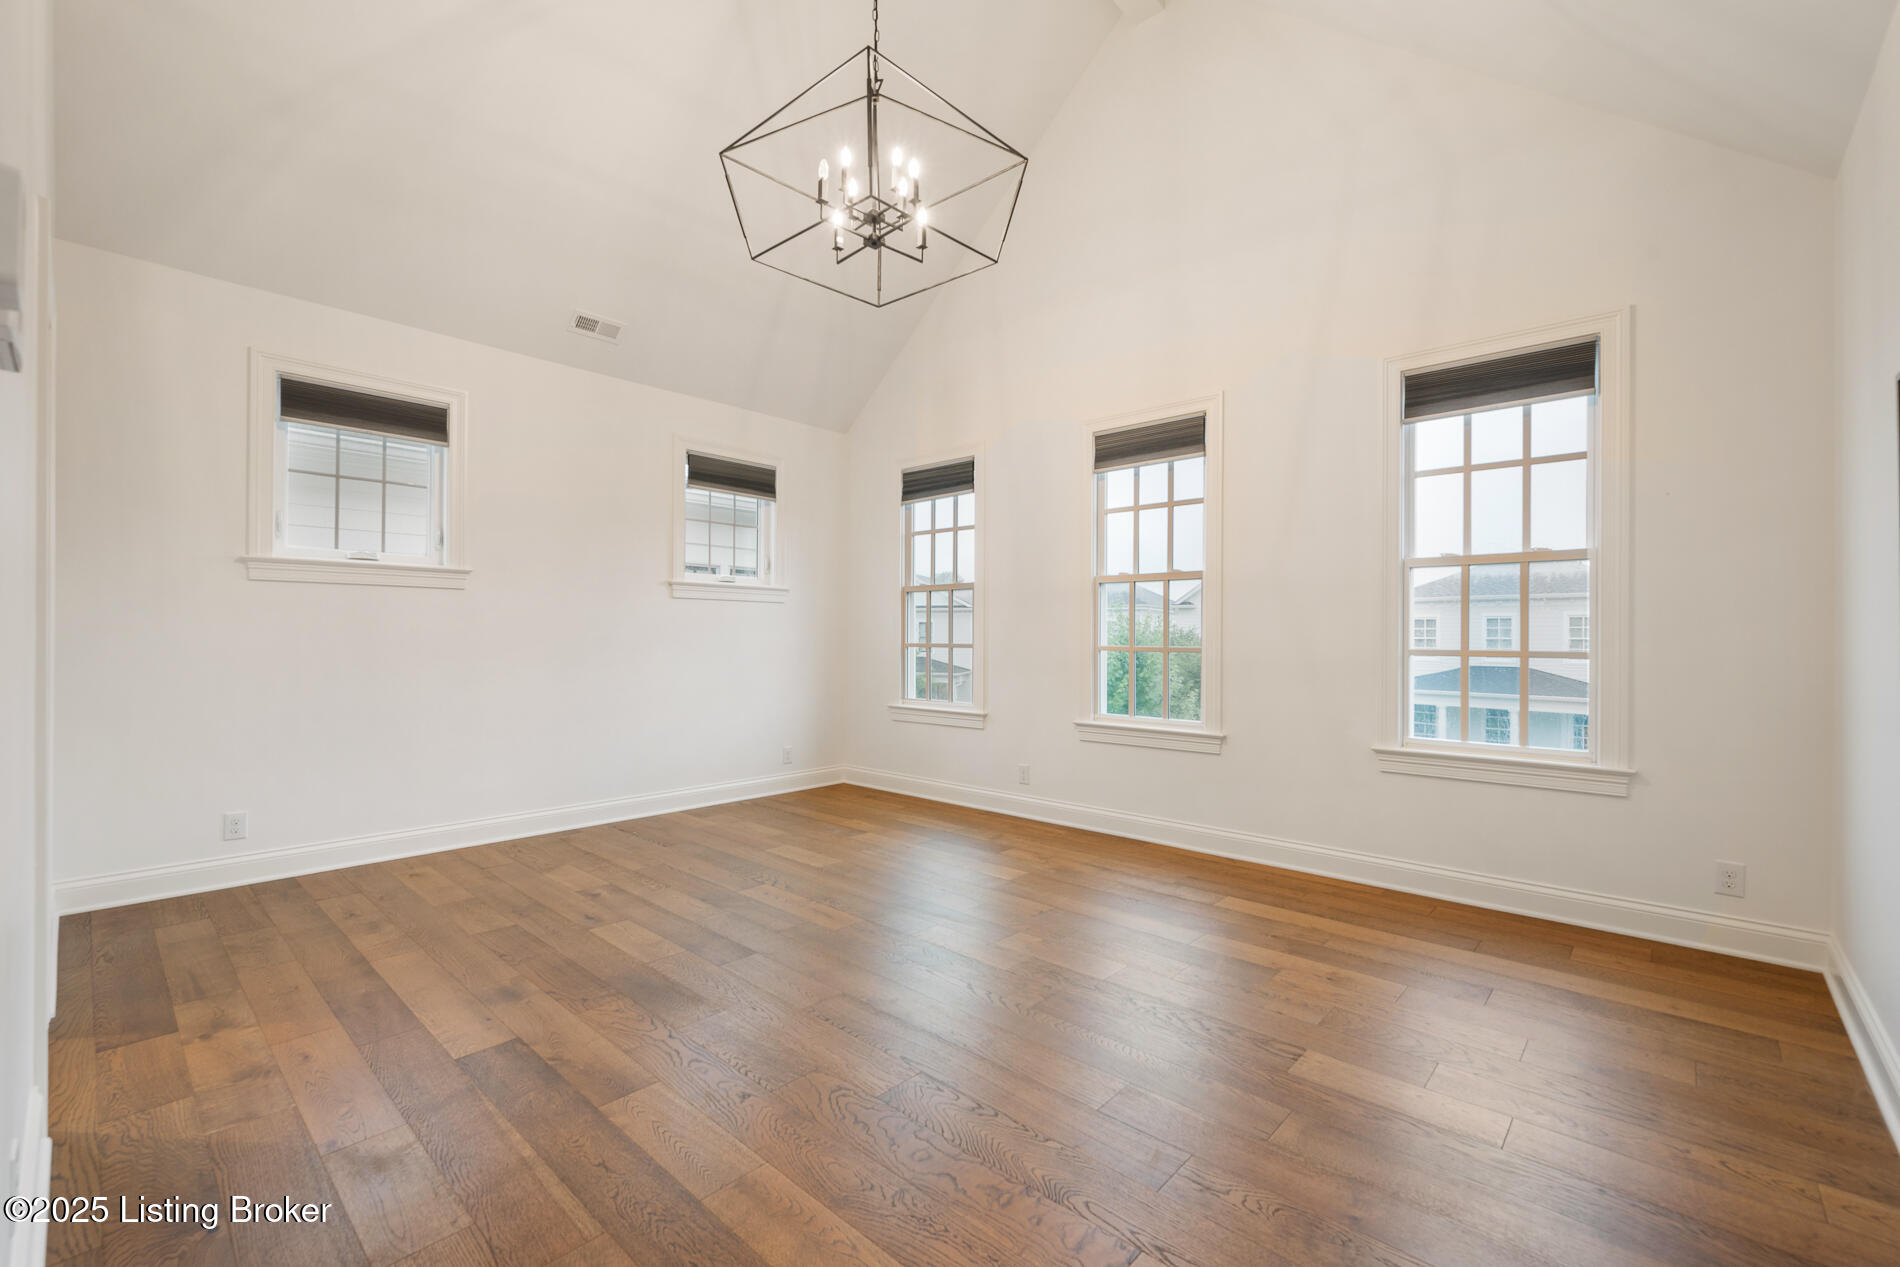
Bright vacant room with vaulted ceiling, wood floors, tall windows, and a geometric chandelier.
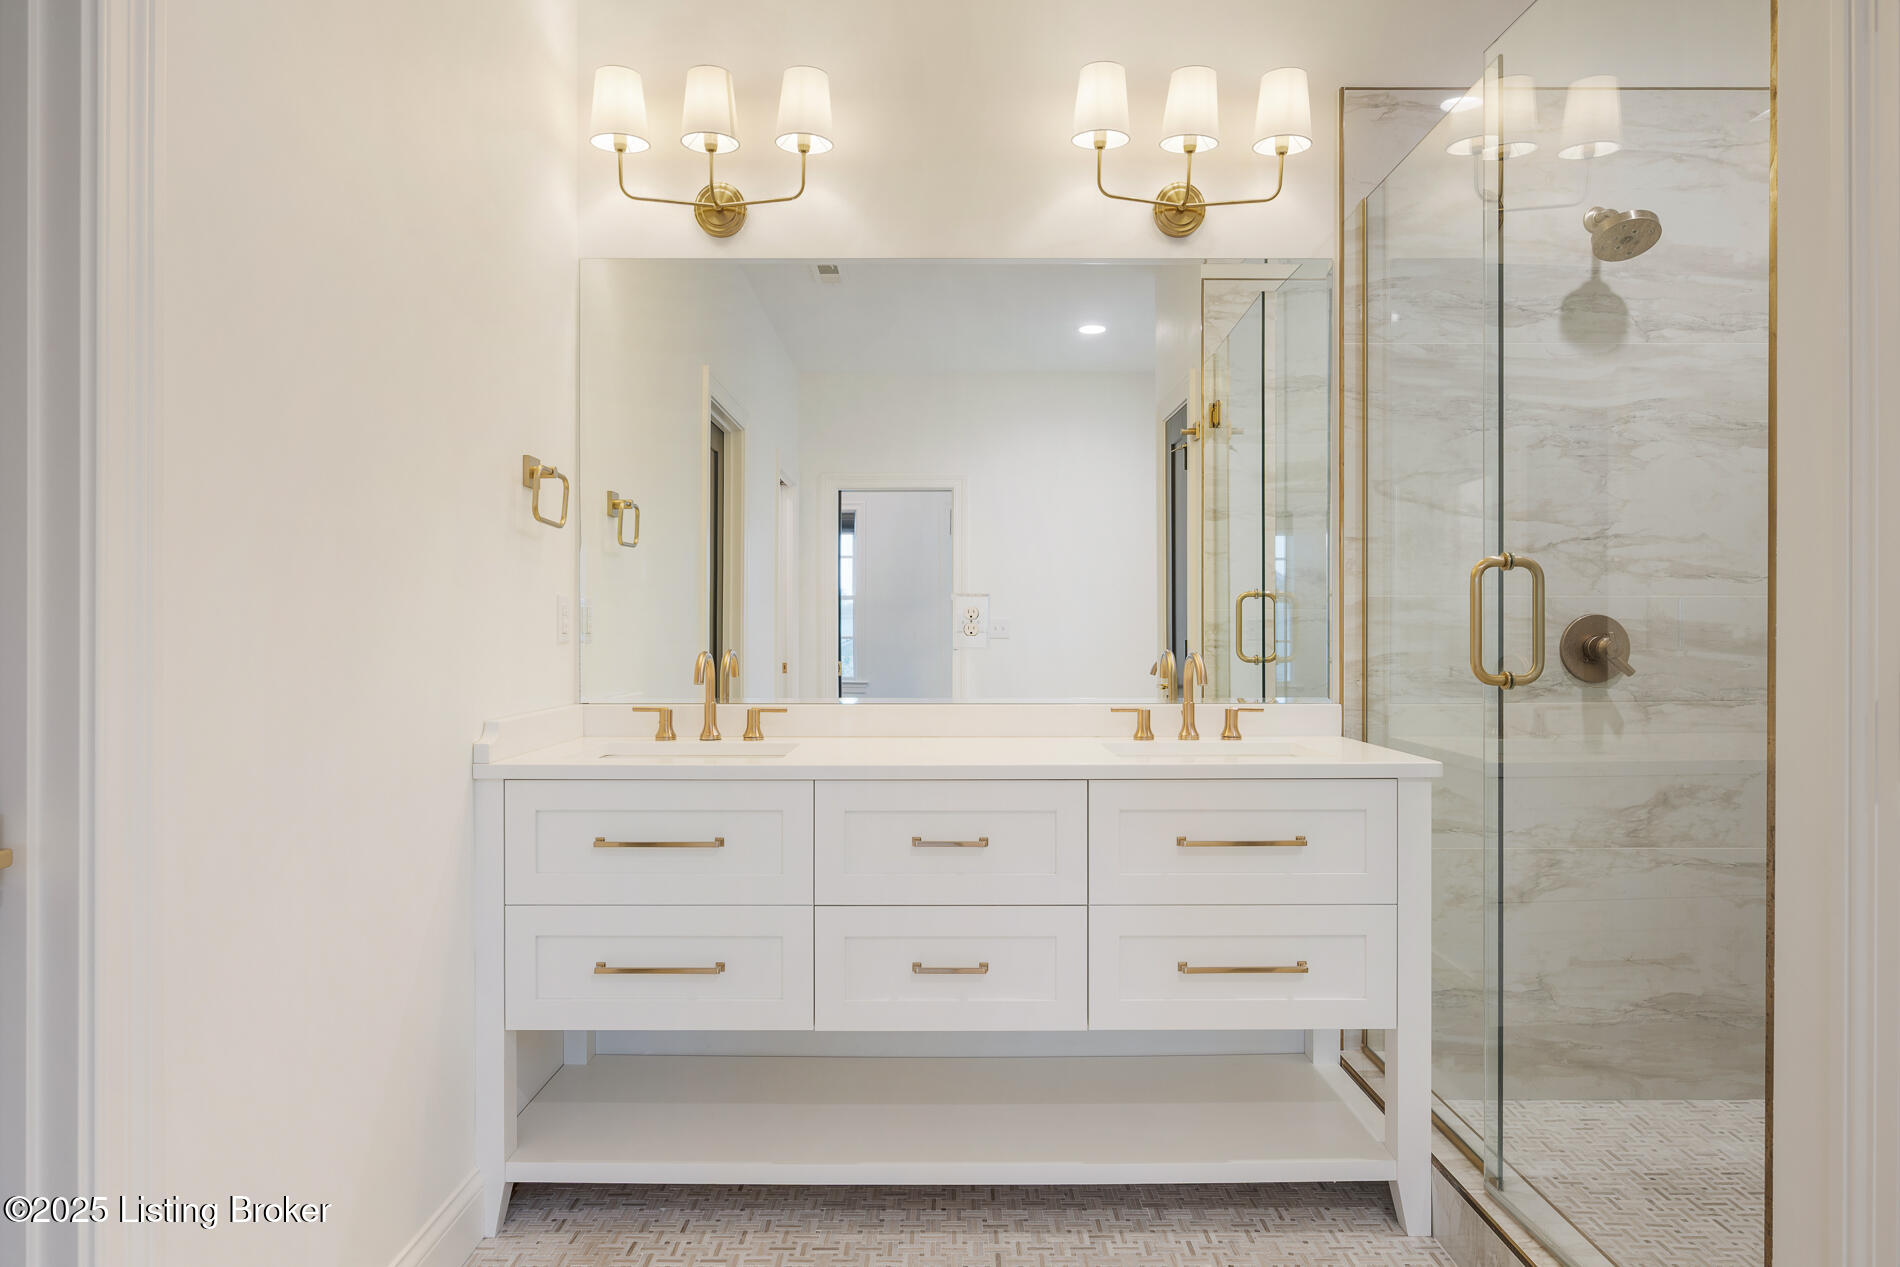
Bathroom with a double-sink vanity and gold fixtures beside a glass-enclosed marble-look shower.
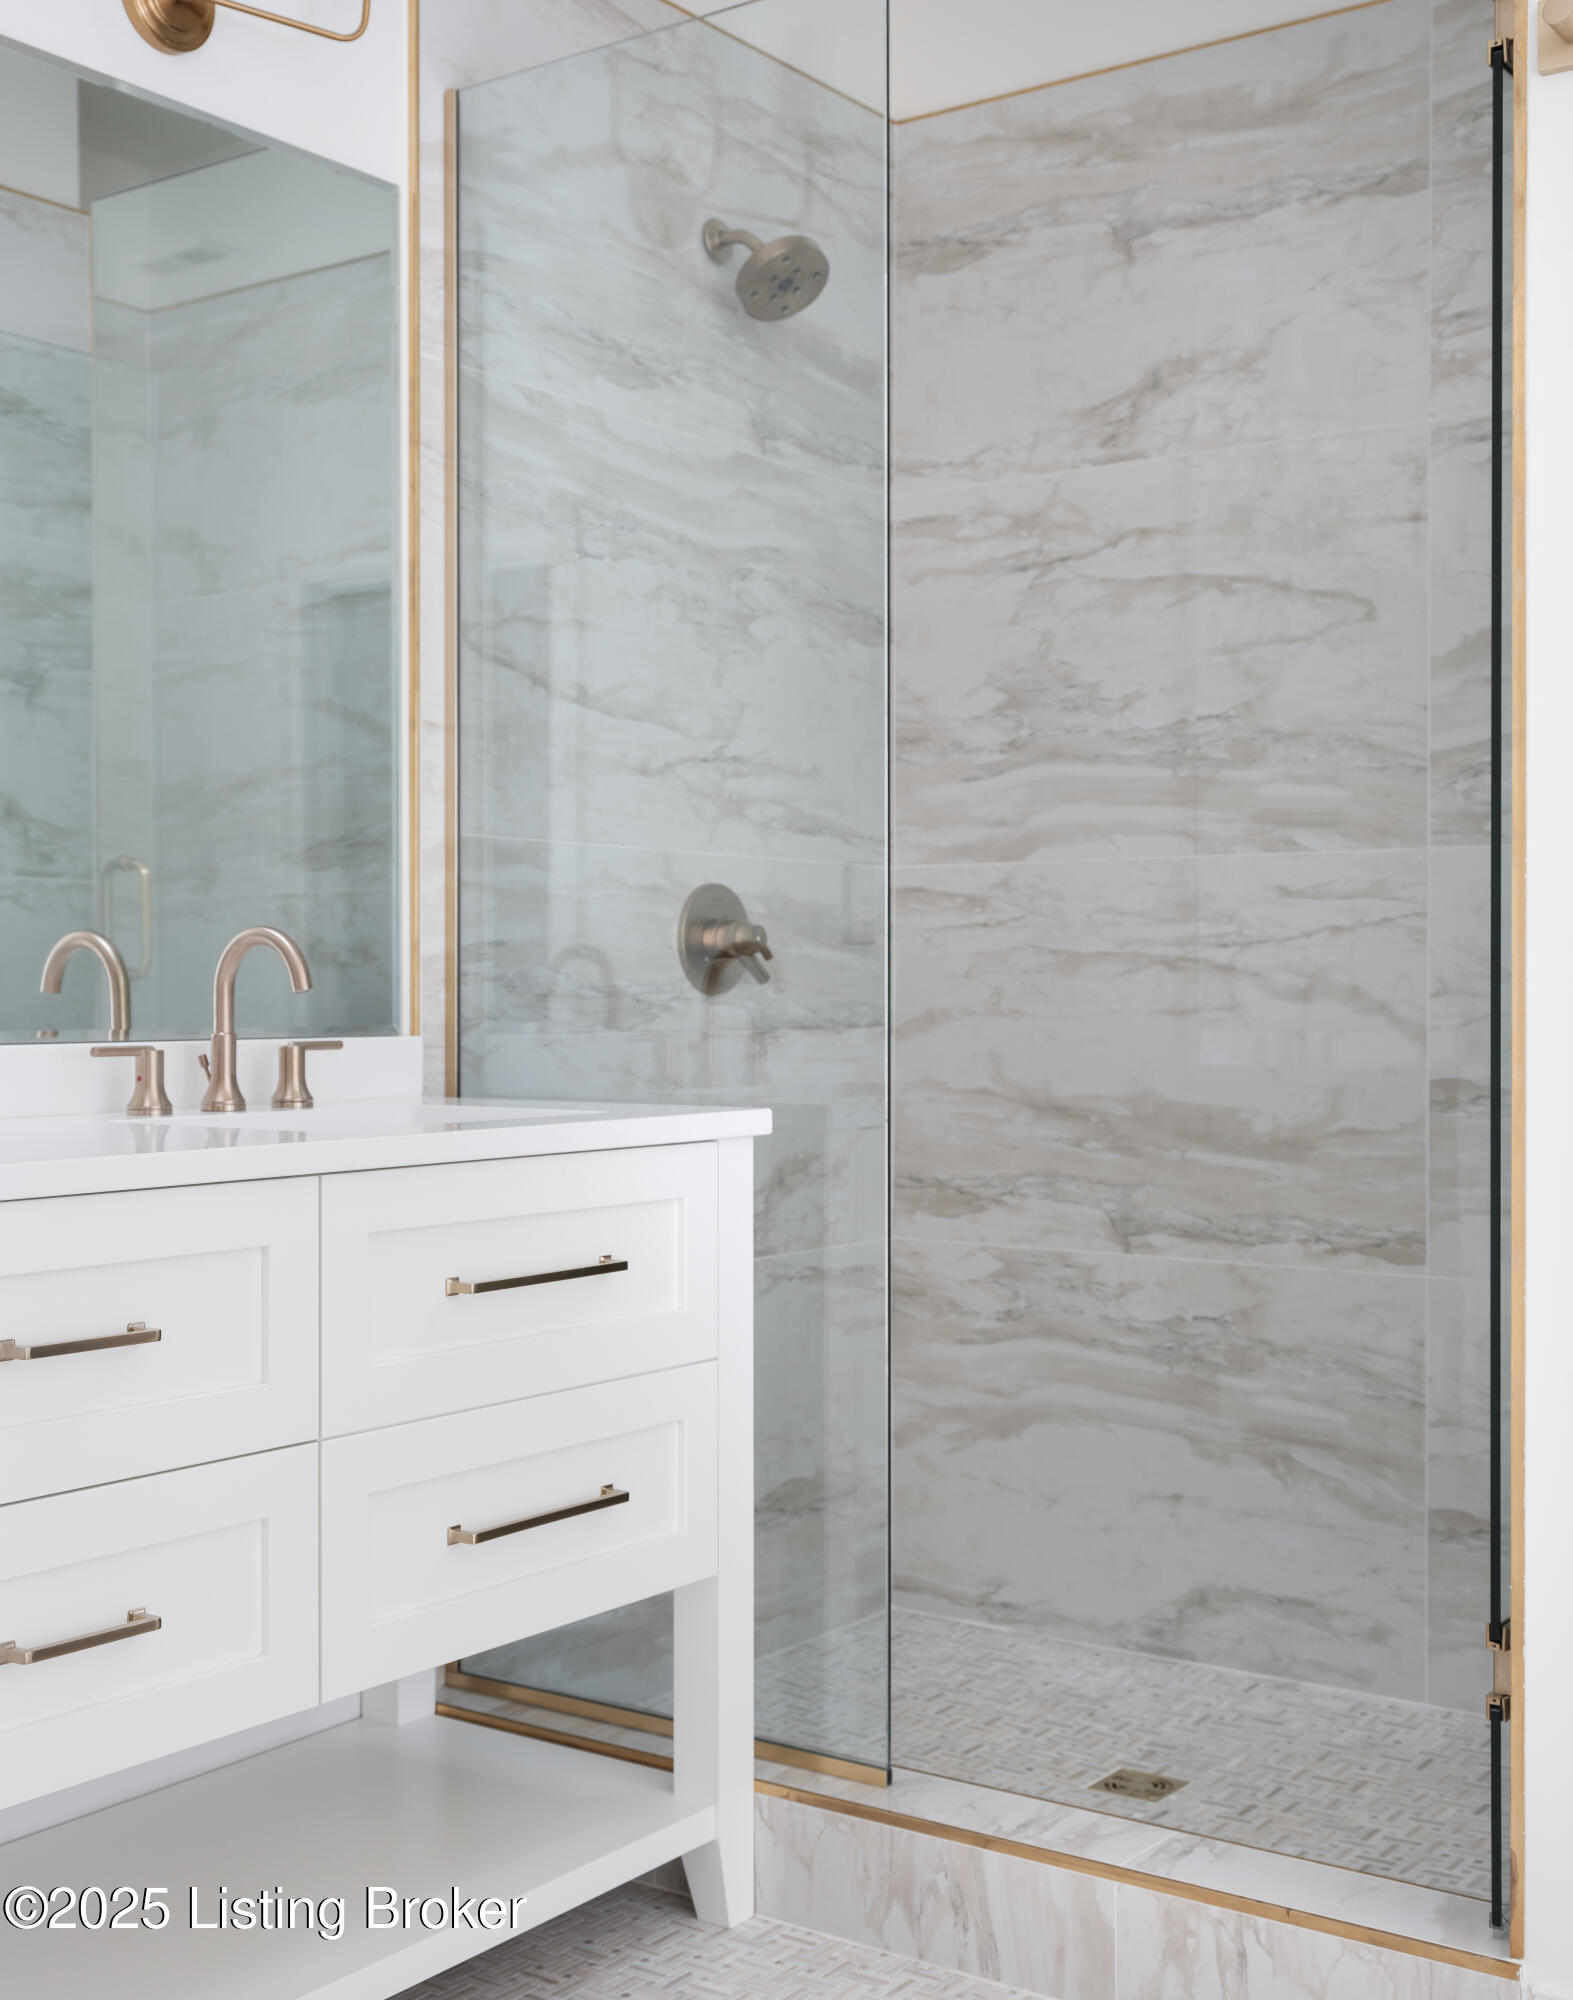
Bathroom with marble-look walk-in shower, glass enclosure, and white vanity with brass-tone fixtures.
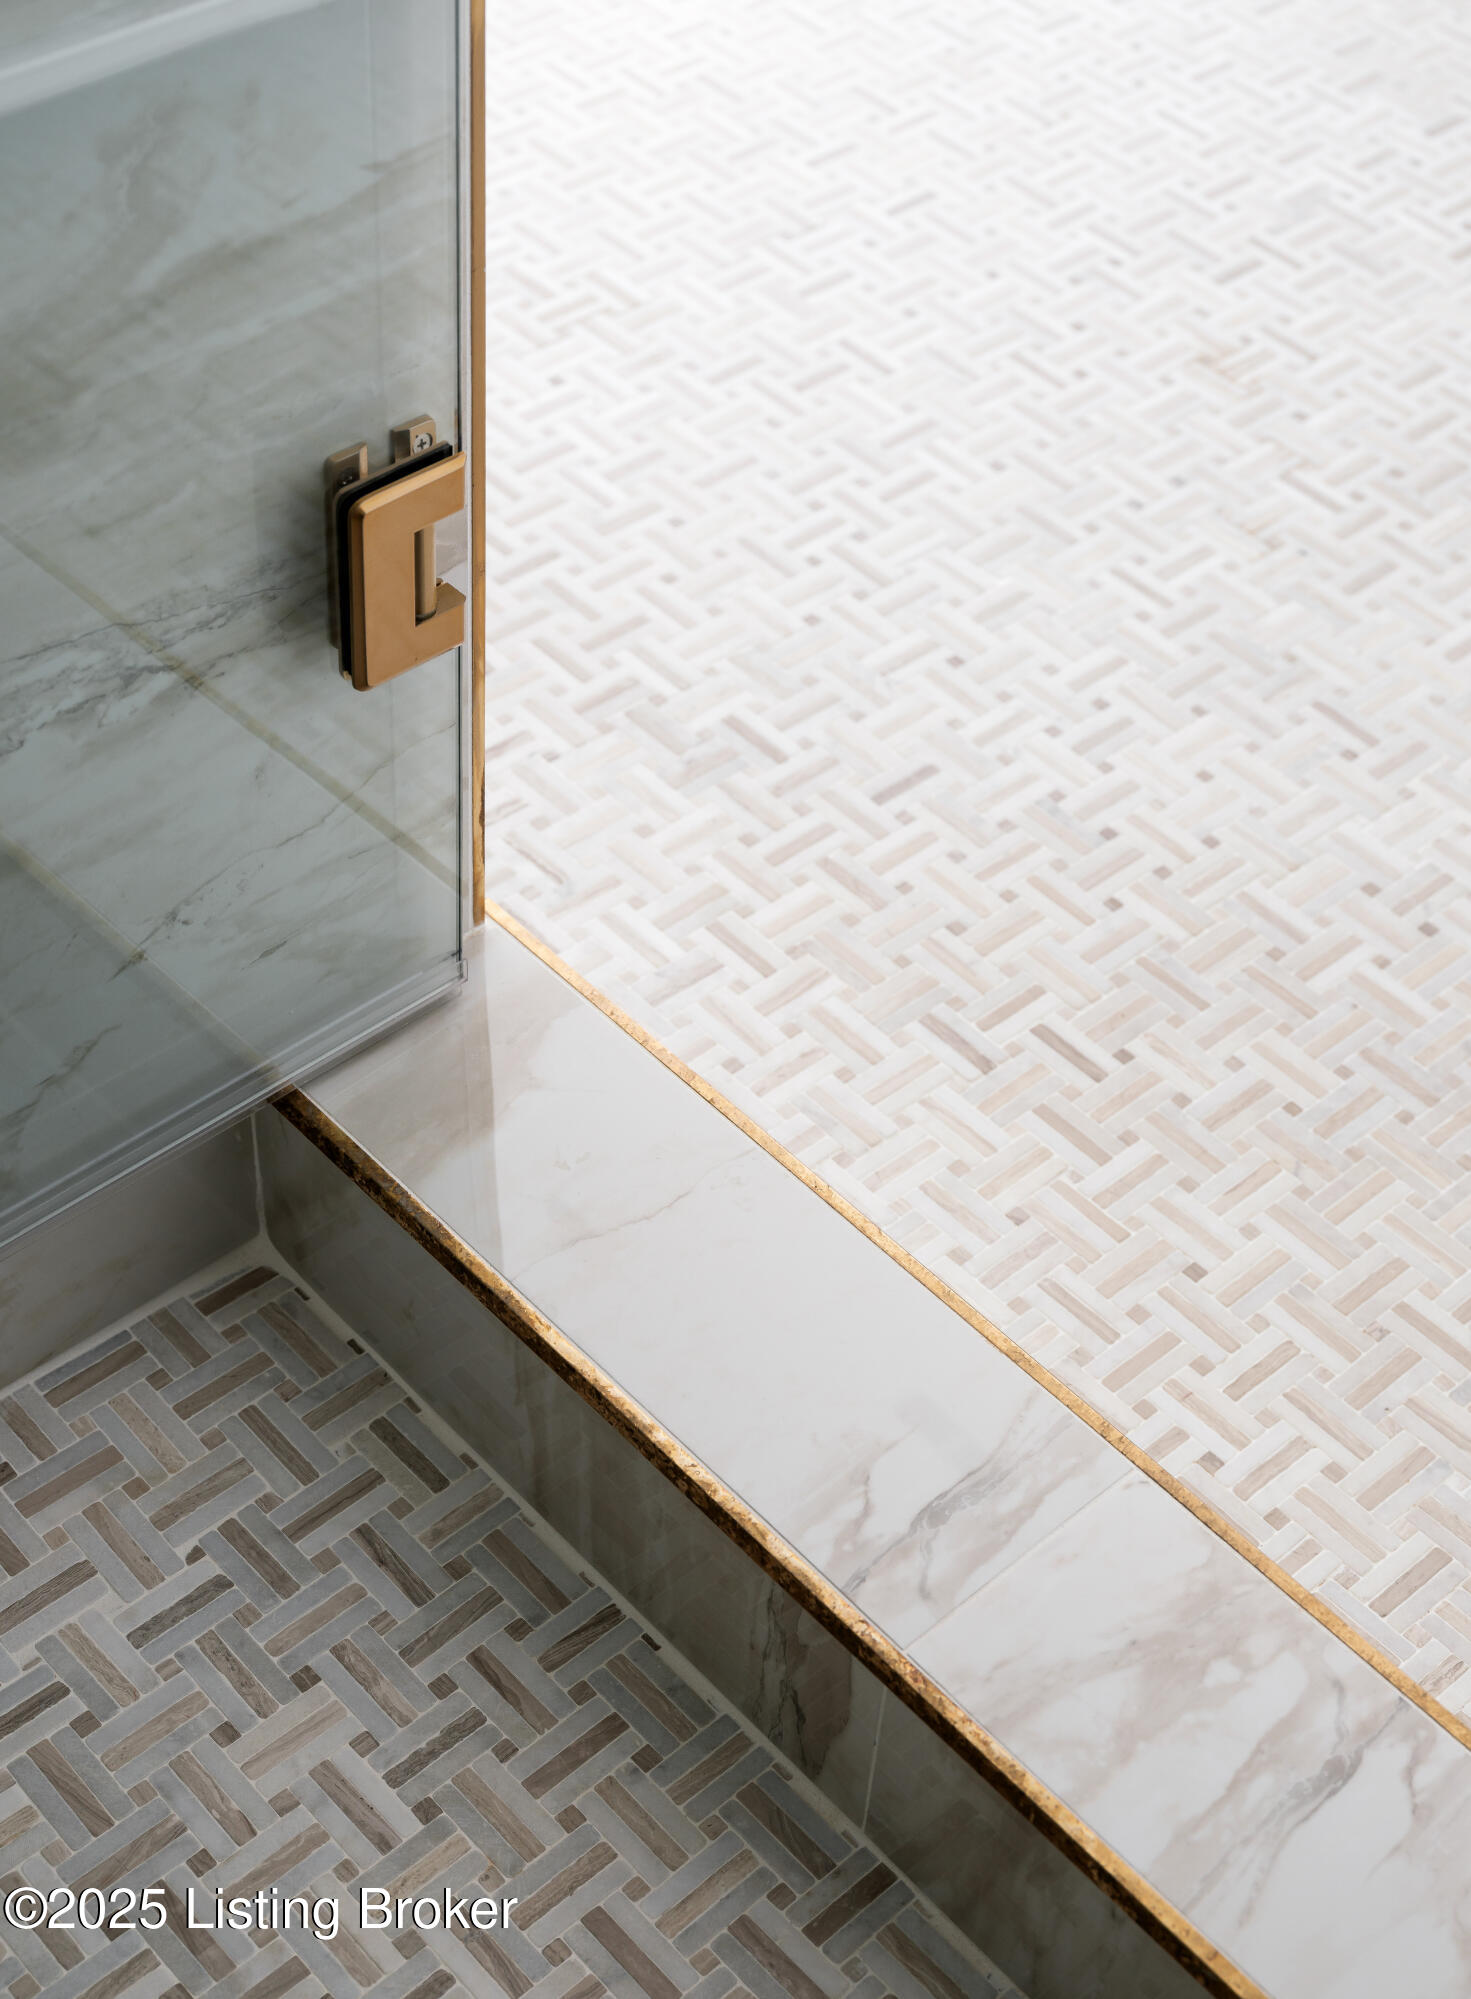
Bathroom shower threshold with brass trim, glass door, and contrasting herringbone mosaic tile.
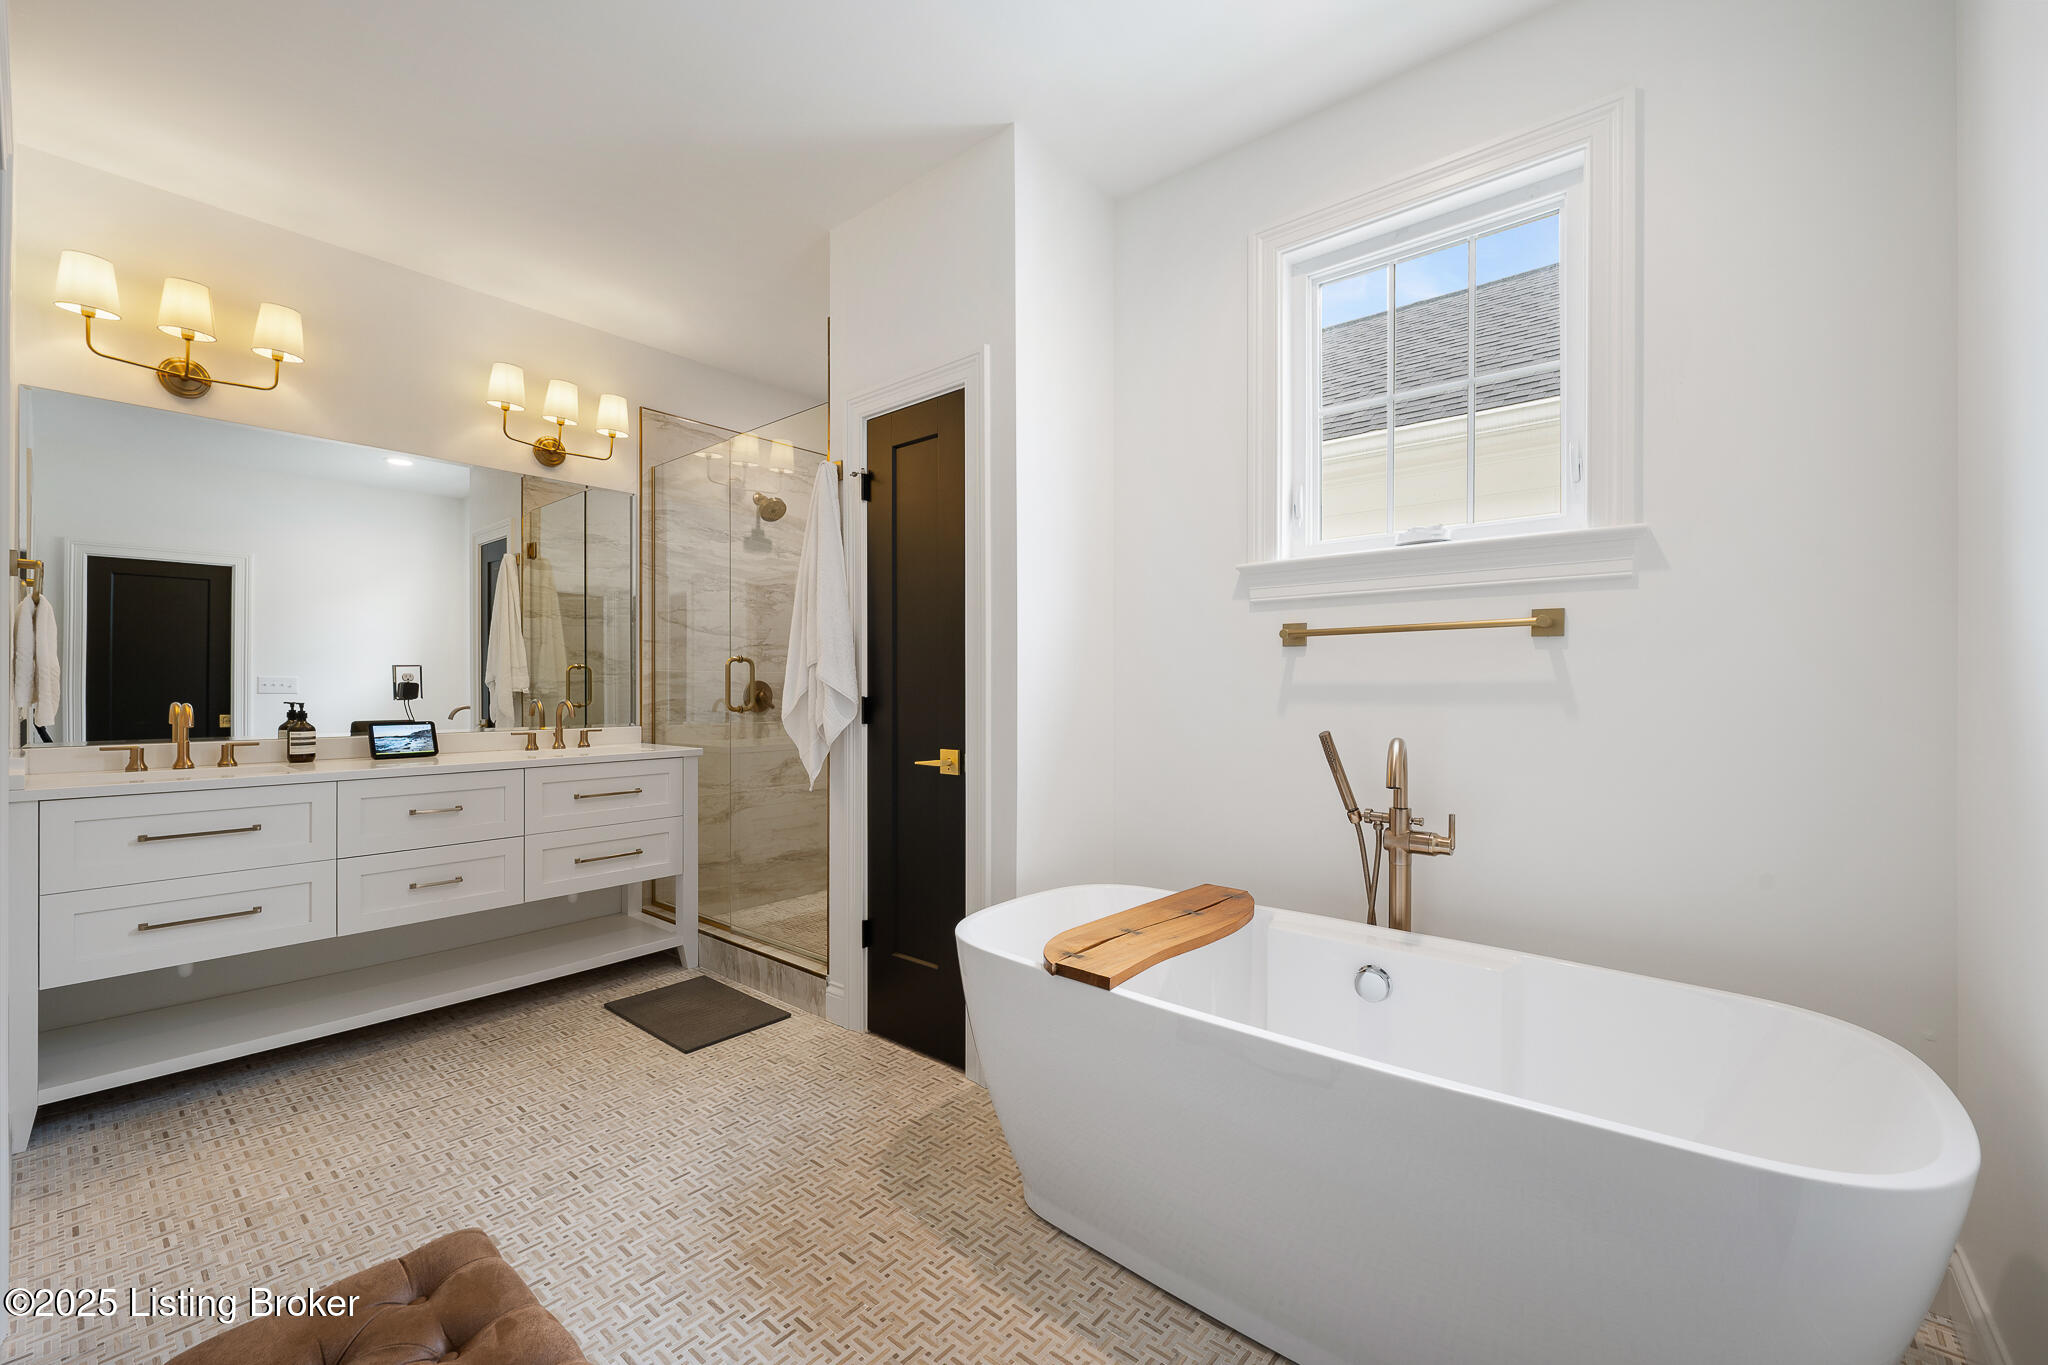
Bright bathroom with a freestanding soaking tub, white vanity, and glass-enclosed shower.
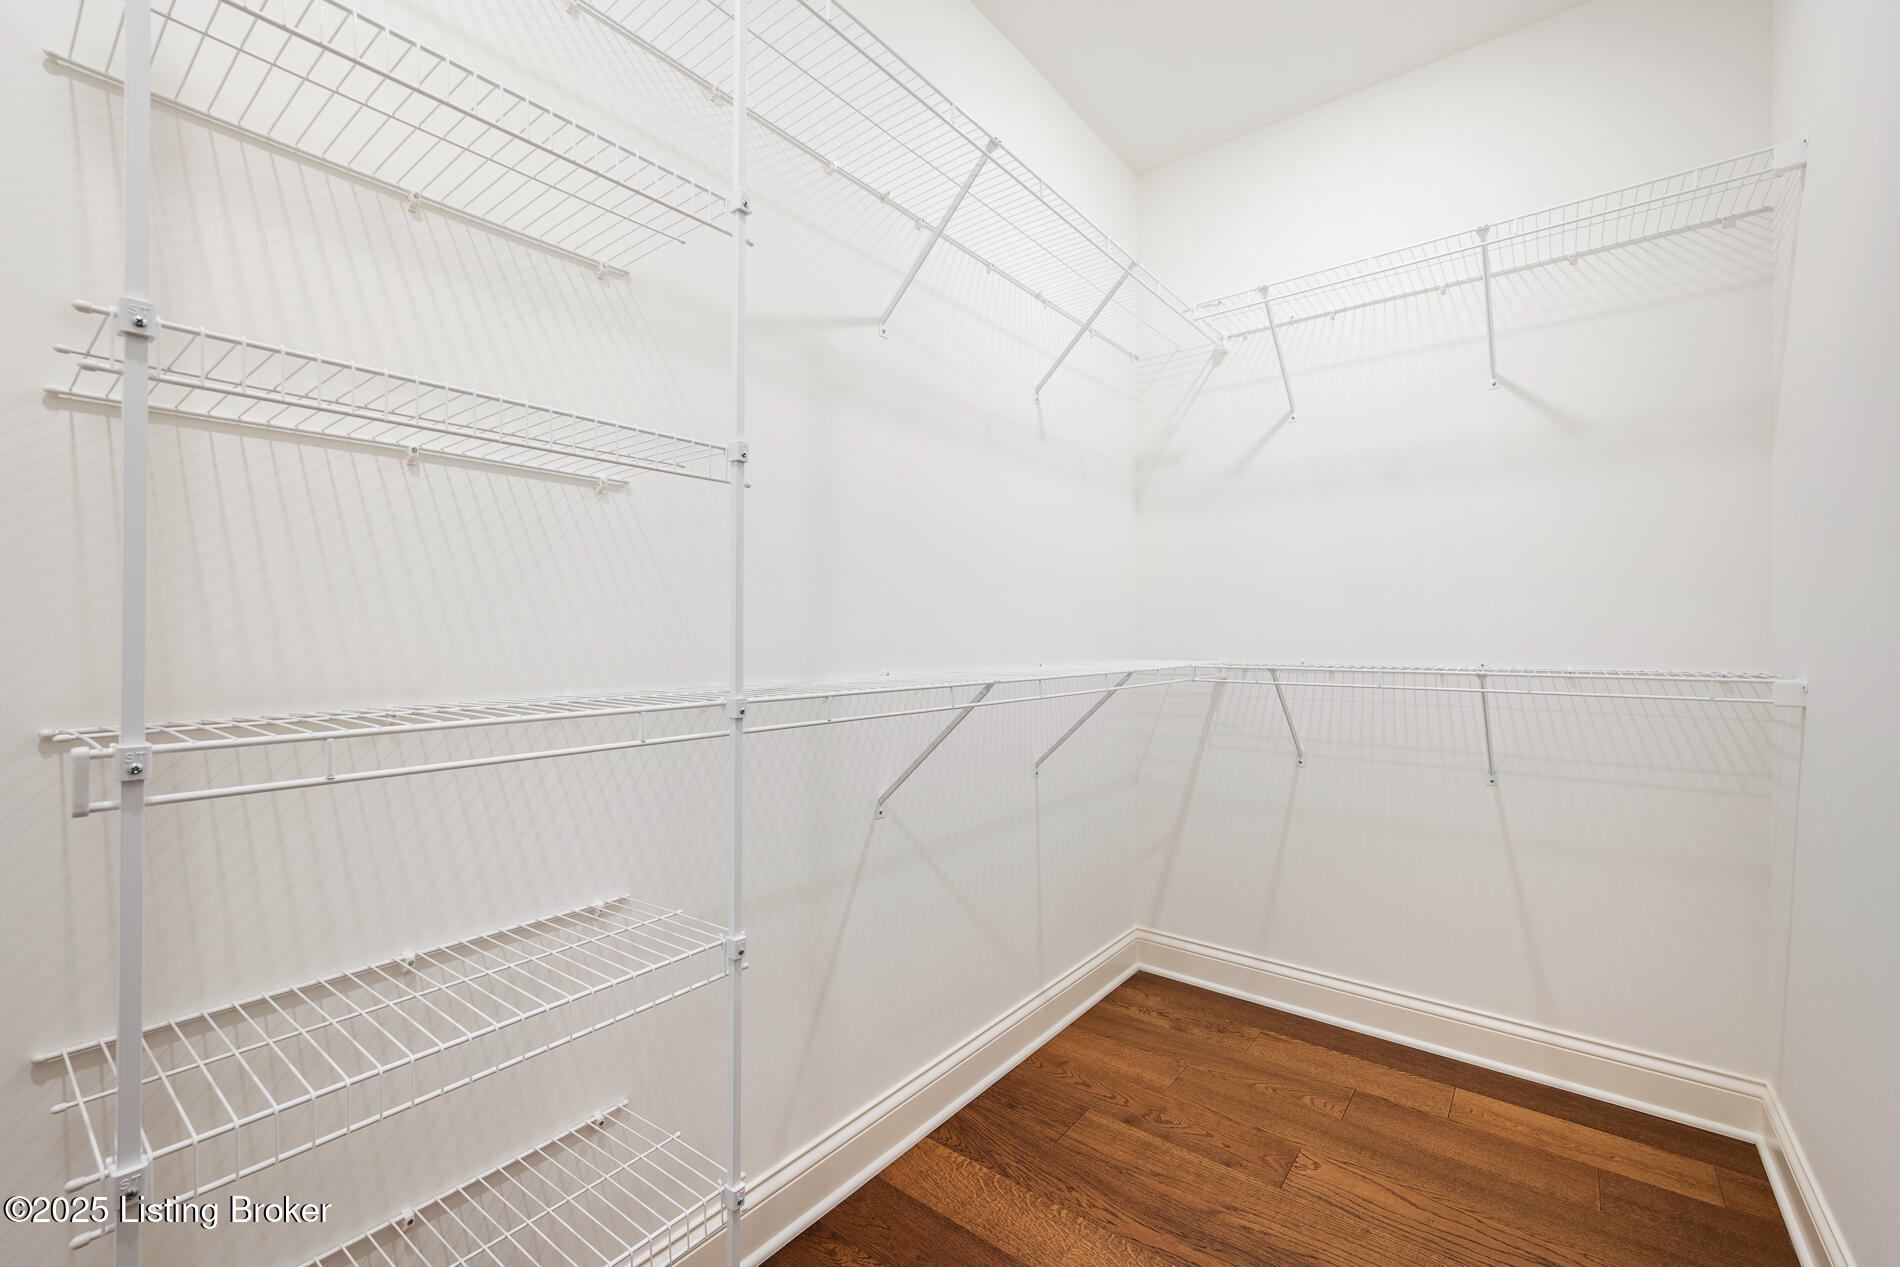
Walk-in closet with extensive white wire shelving and a brown hardwood floor.
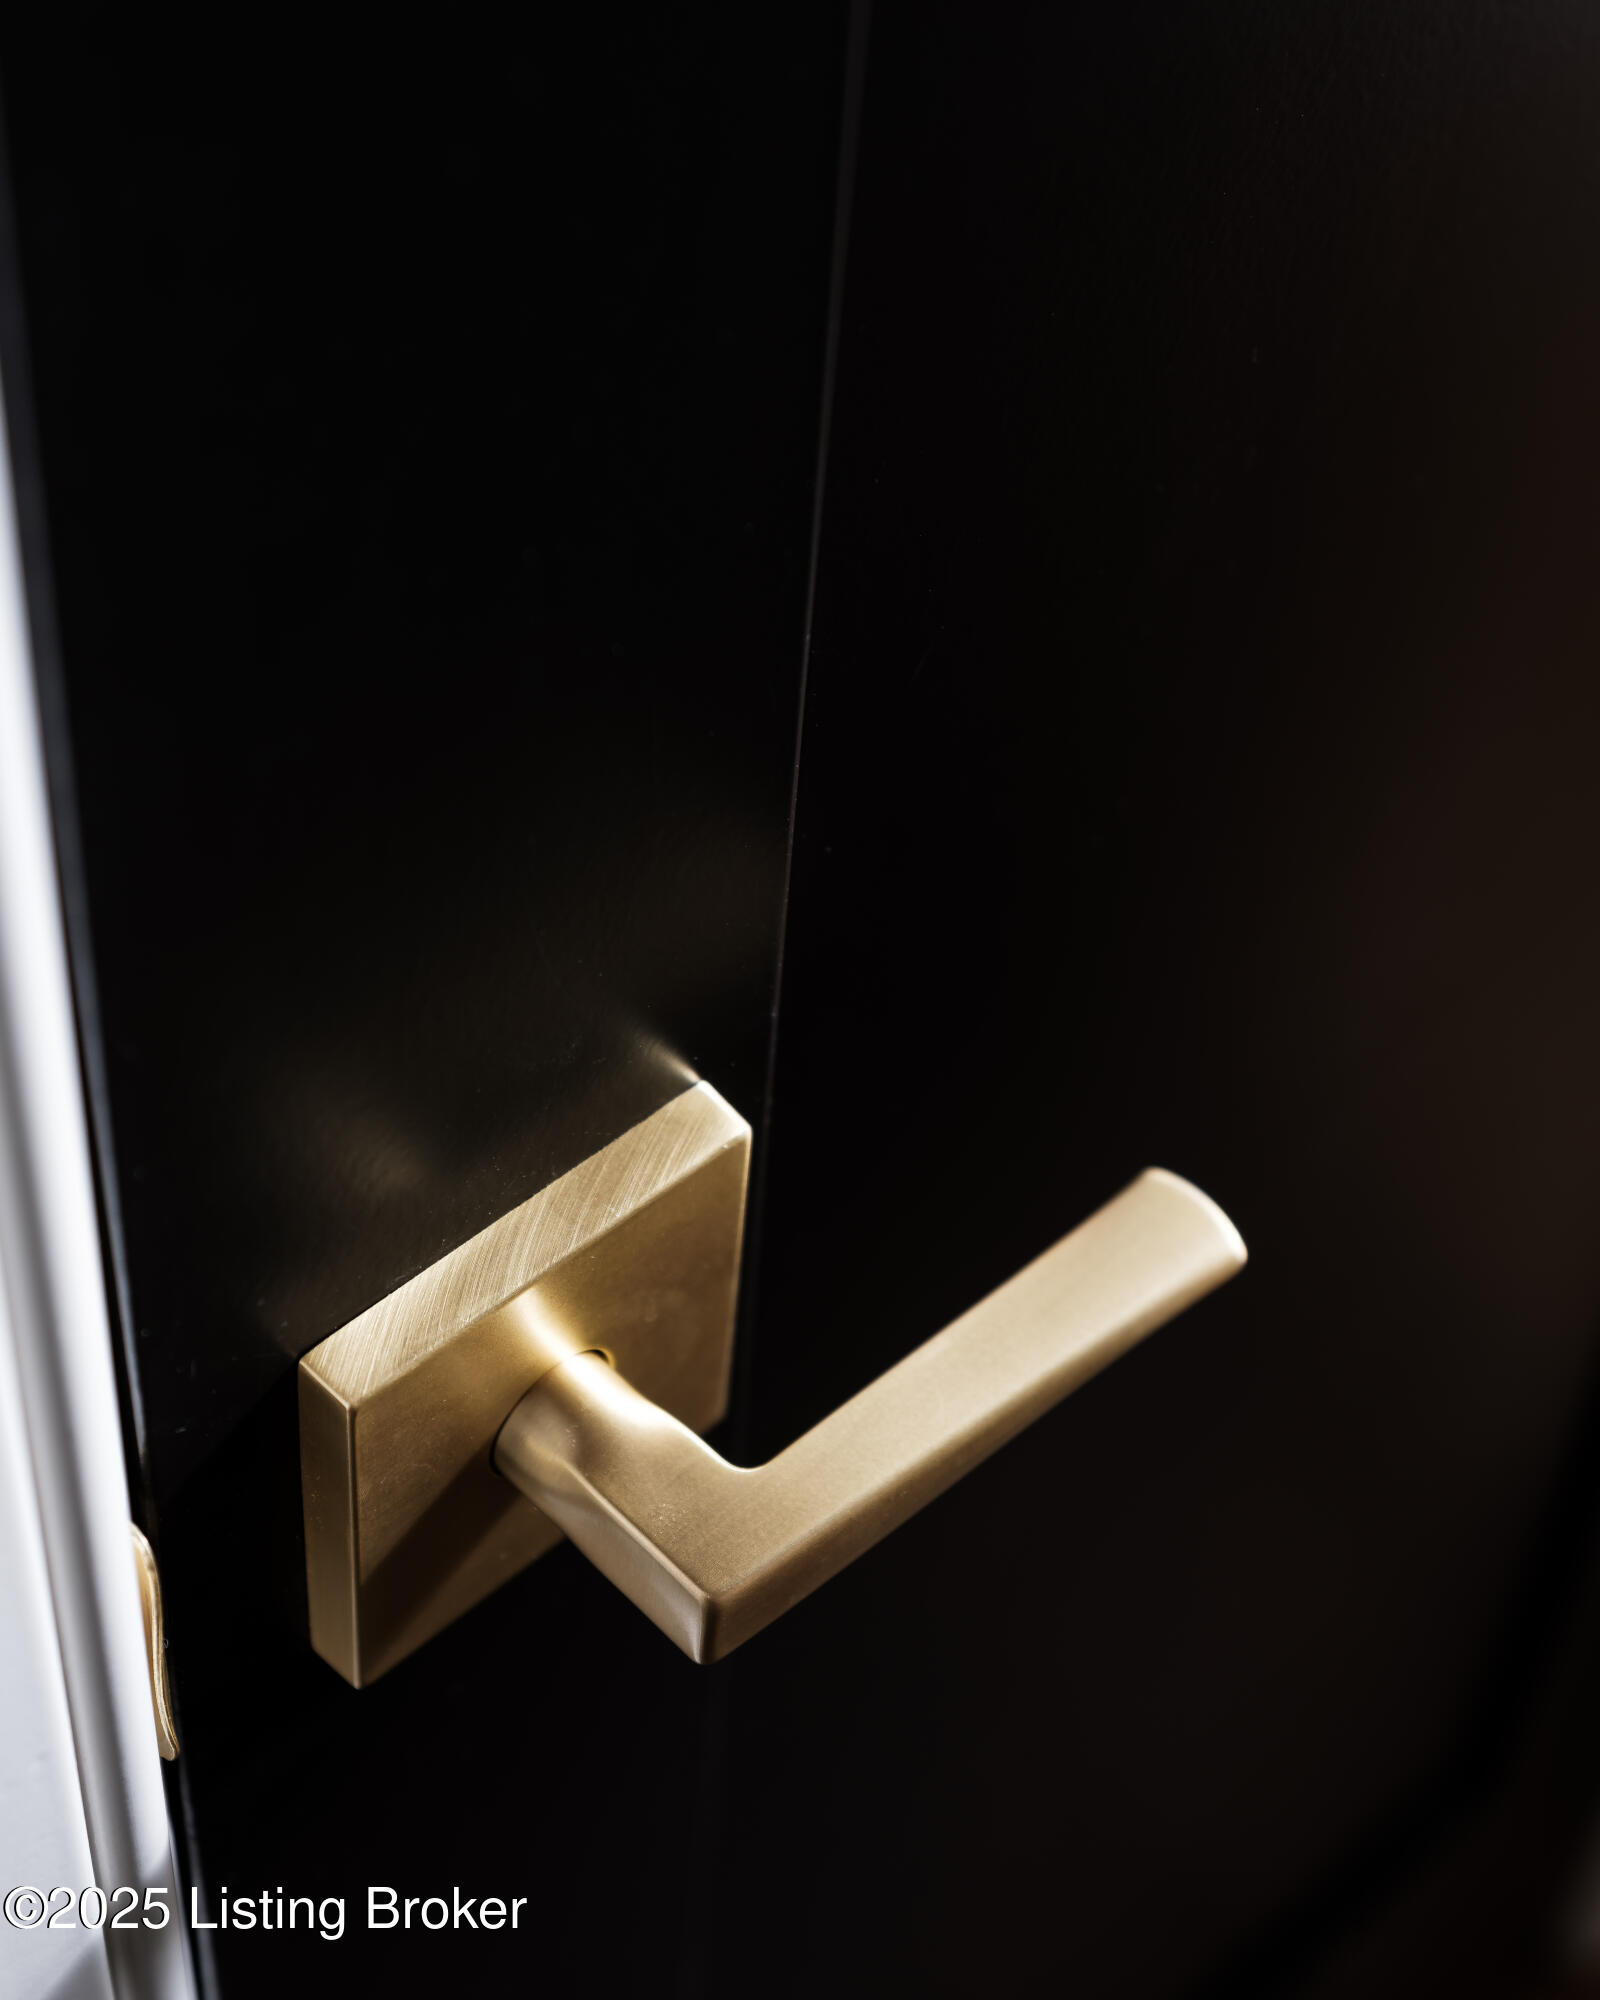
Brushed brass lever handle on a dark door beside a white frame.
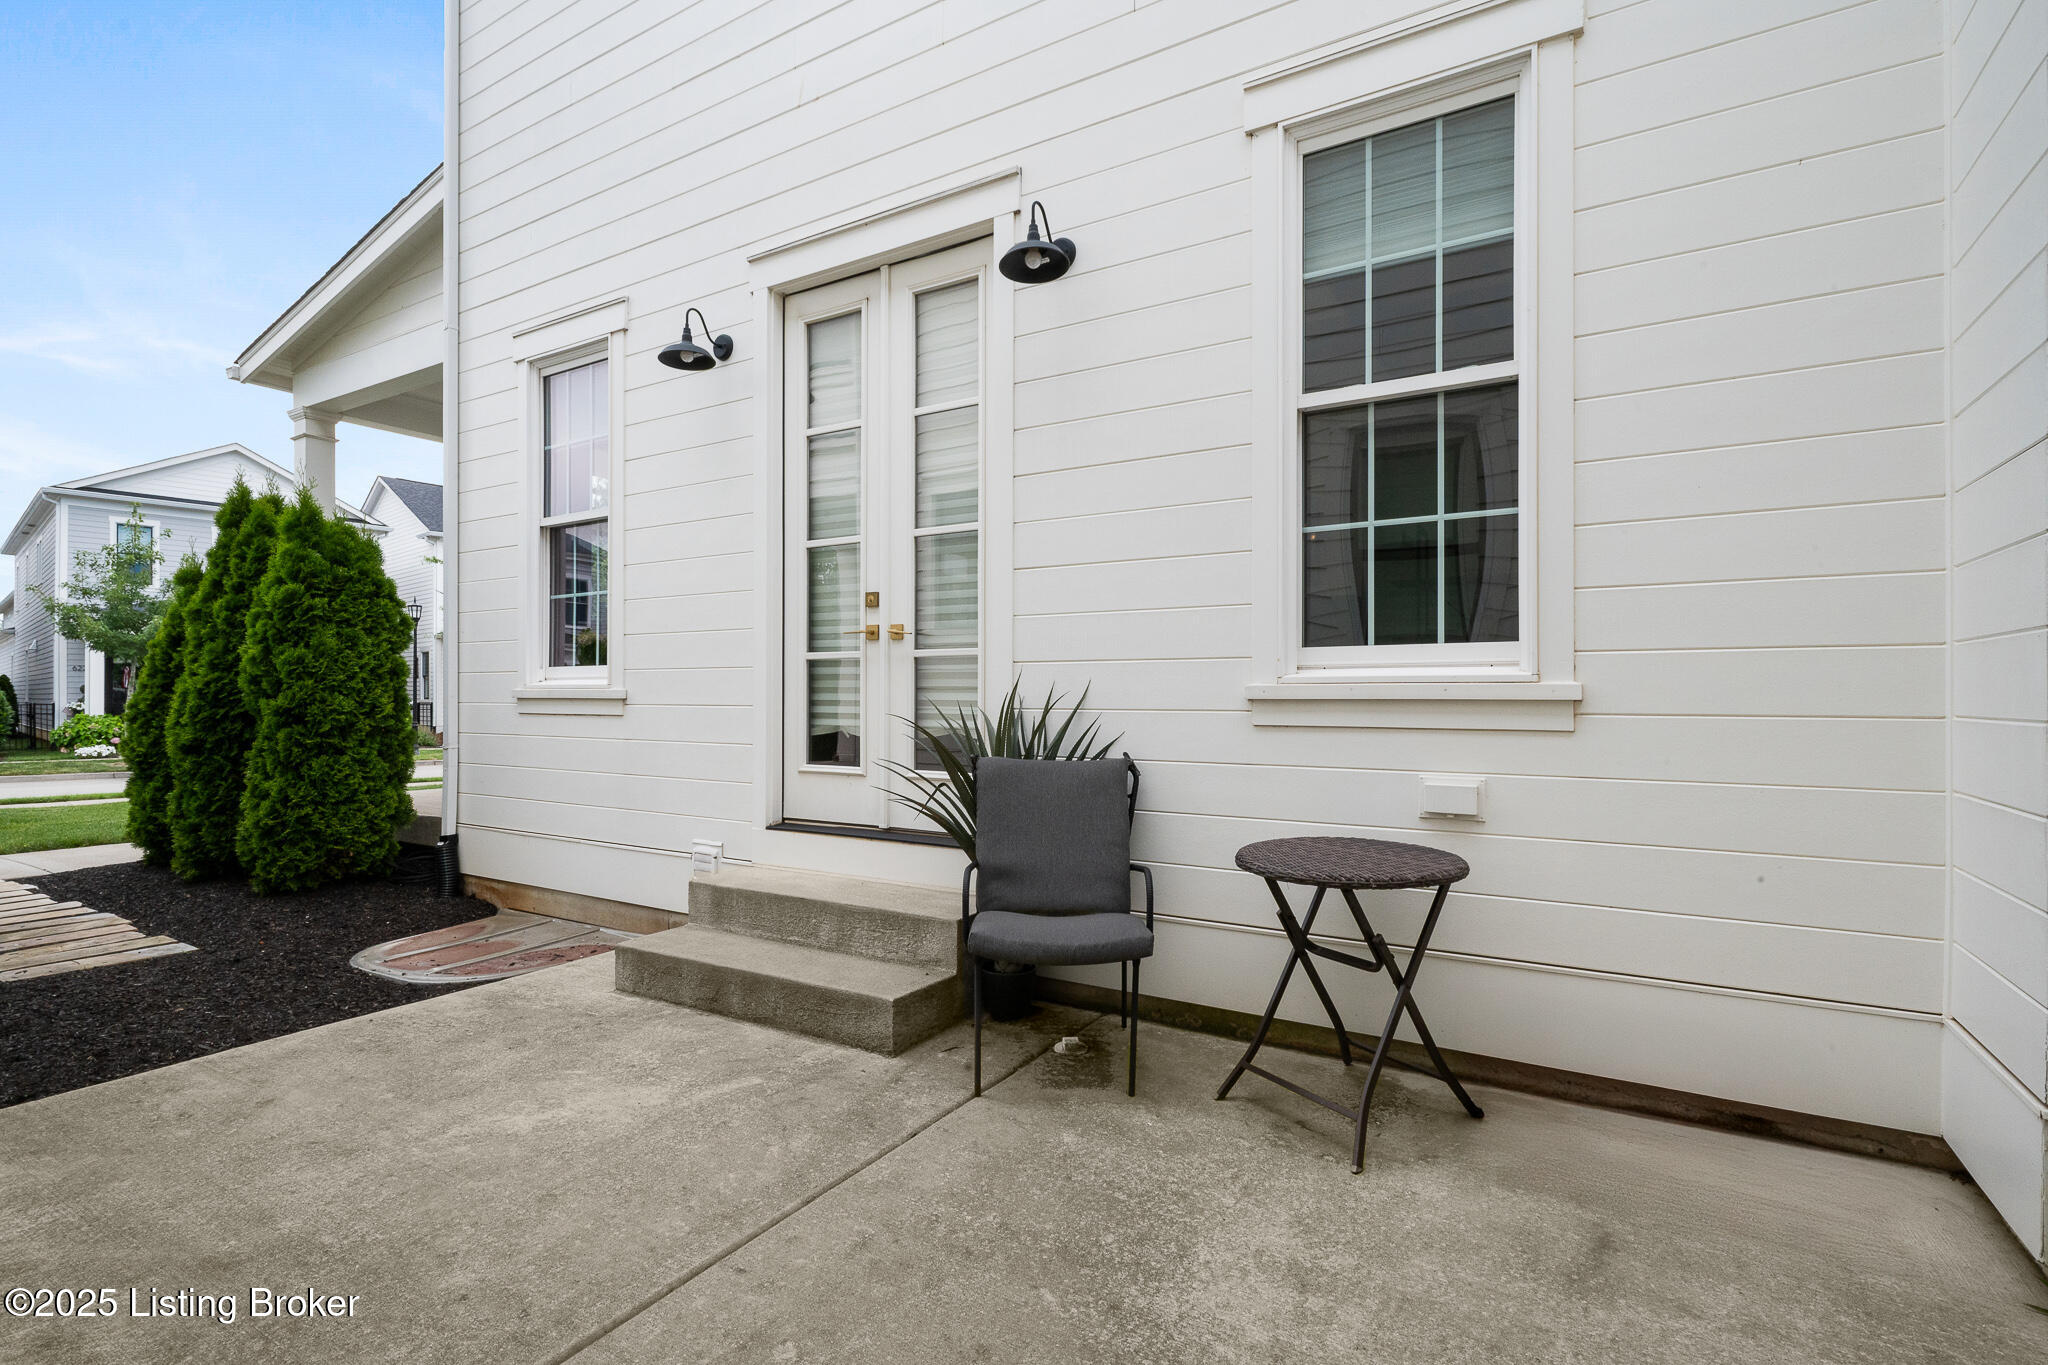
Home’s concrete patio with French doors, a chair, and small table beside white siding.
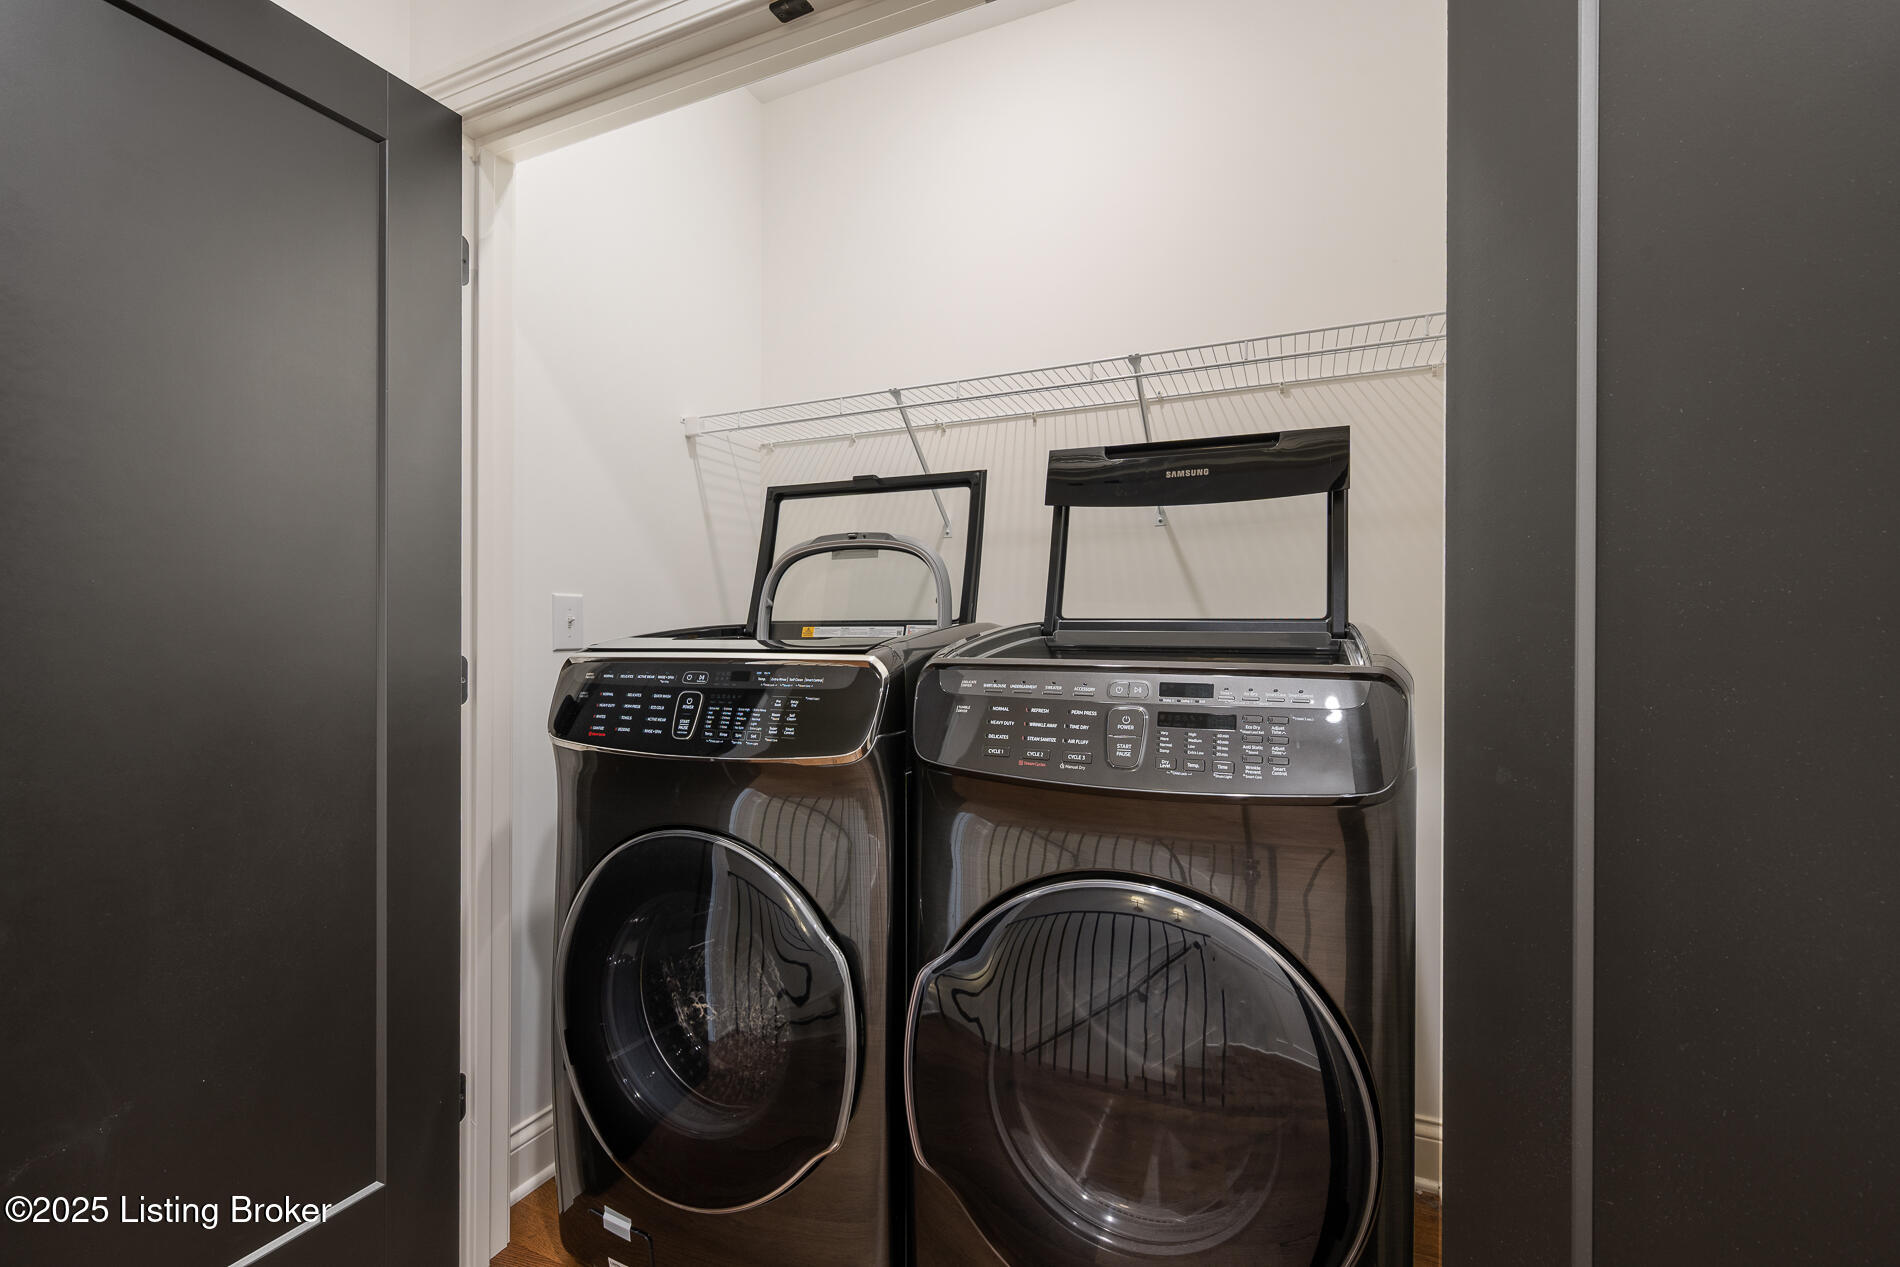
Laundry room with dark Samsung washer and dryer beneath a long wire shelf.
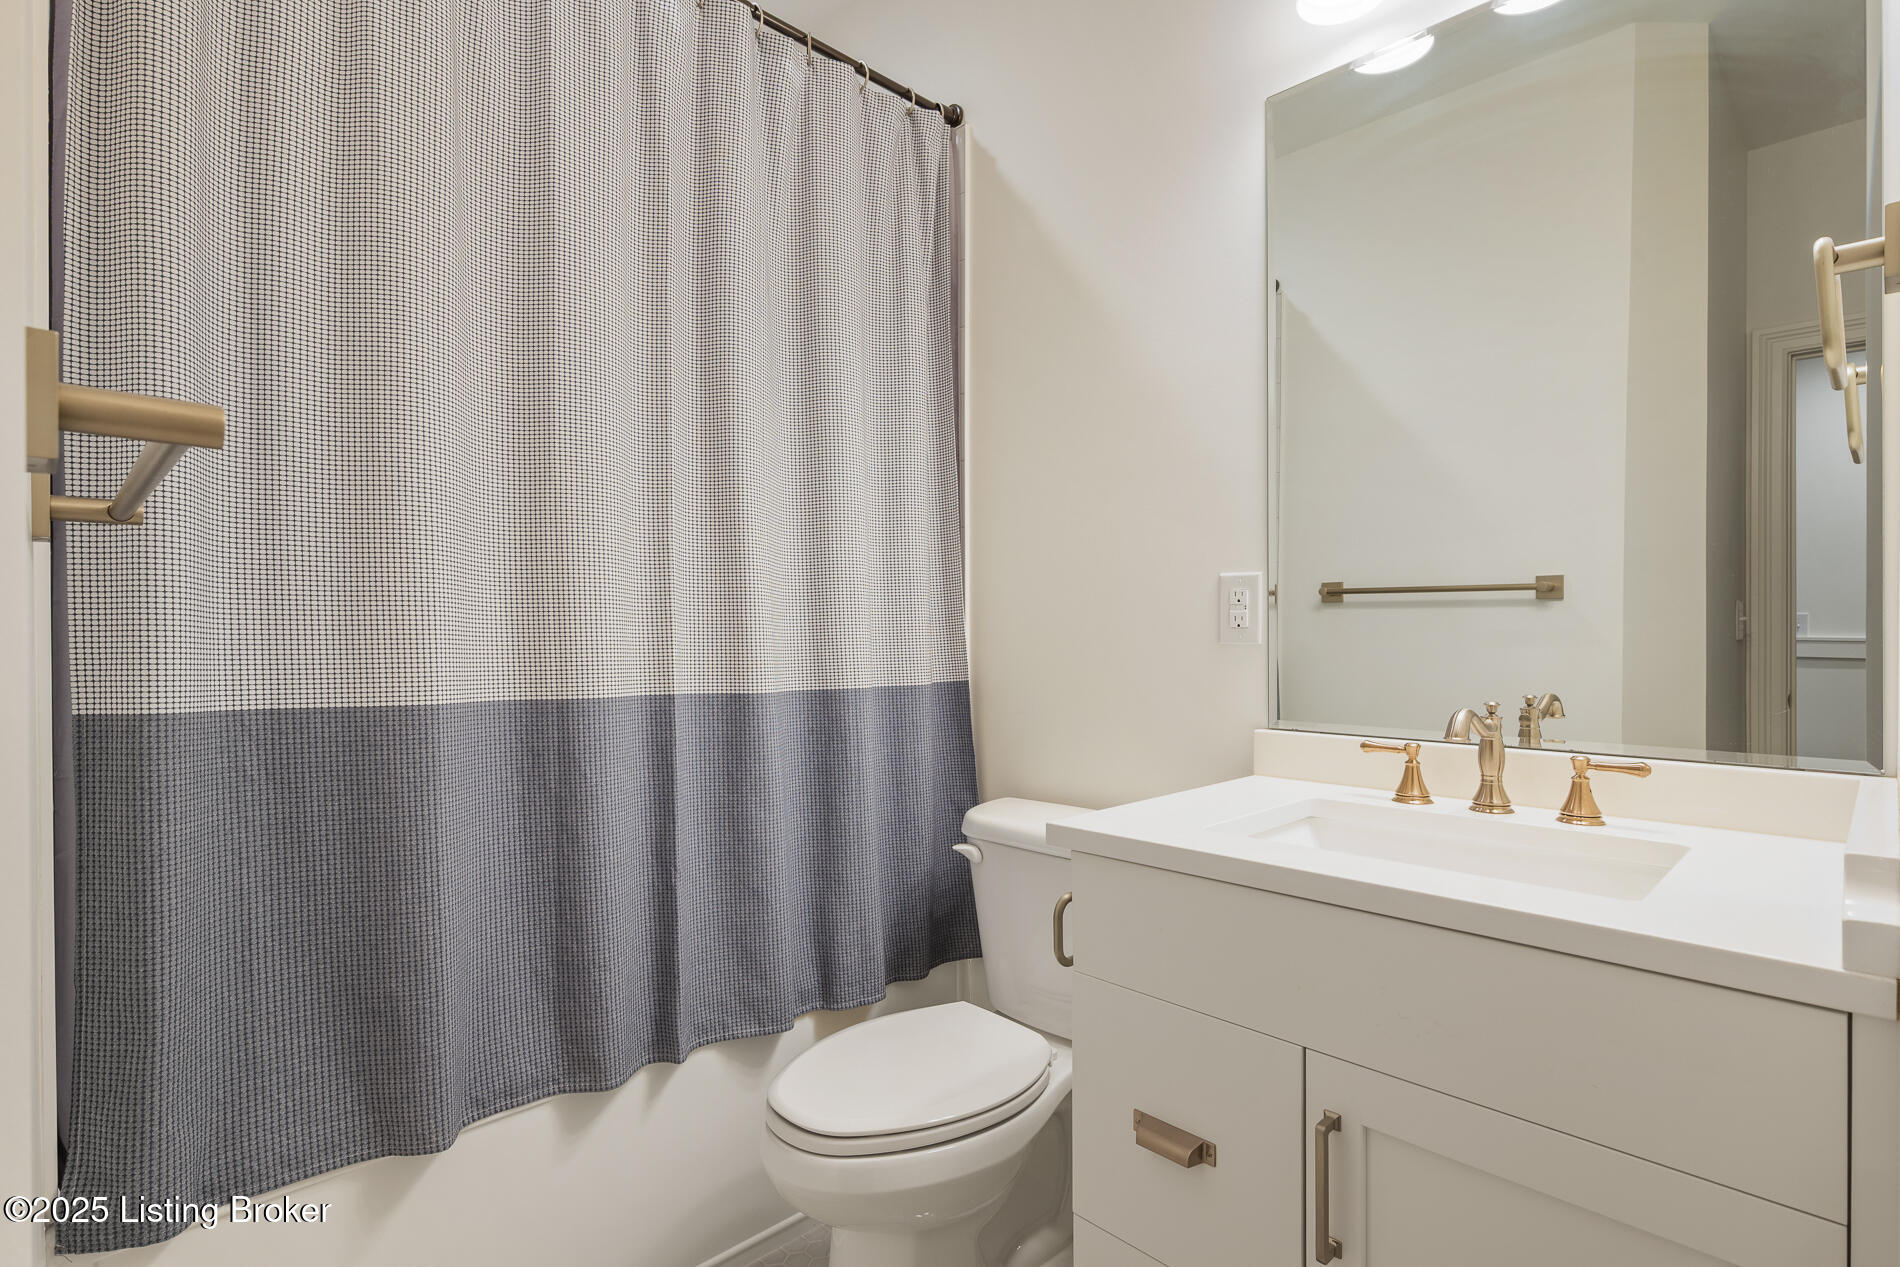
Bathroom with a white vanity, brass fixtures, large mirror, and gray-and-white shower curtain.
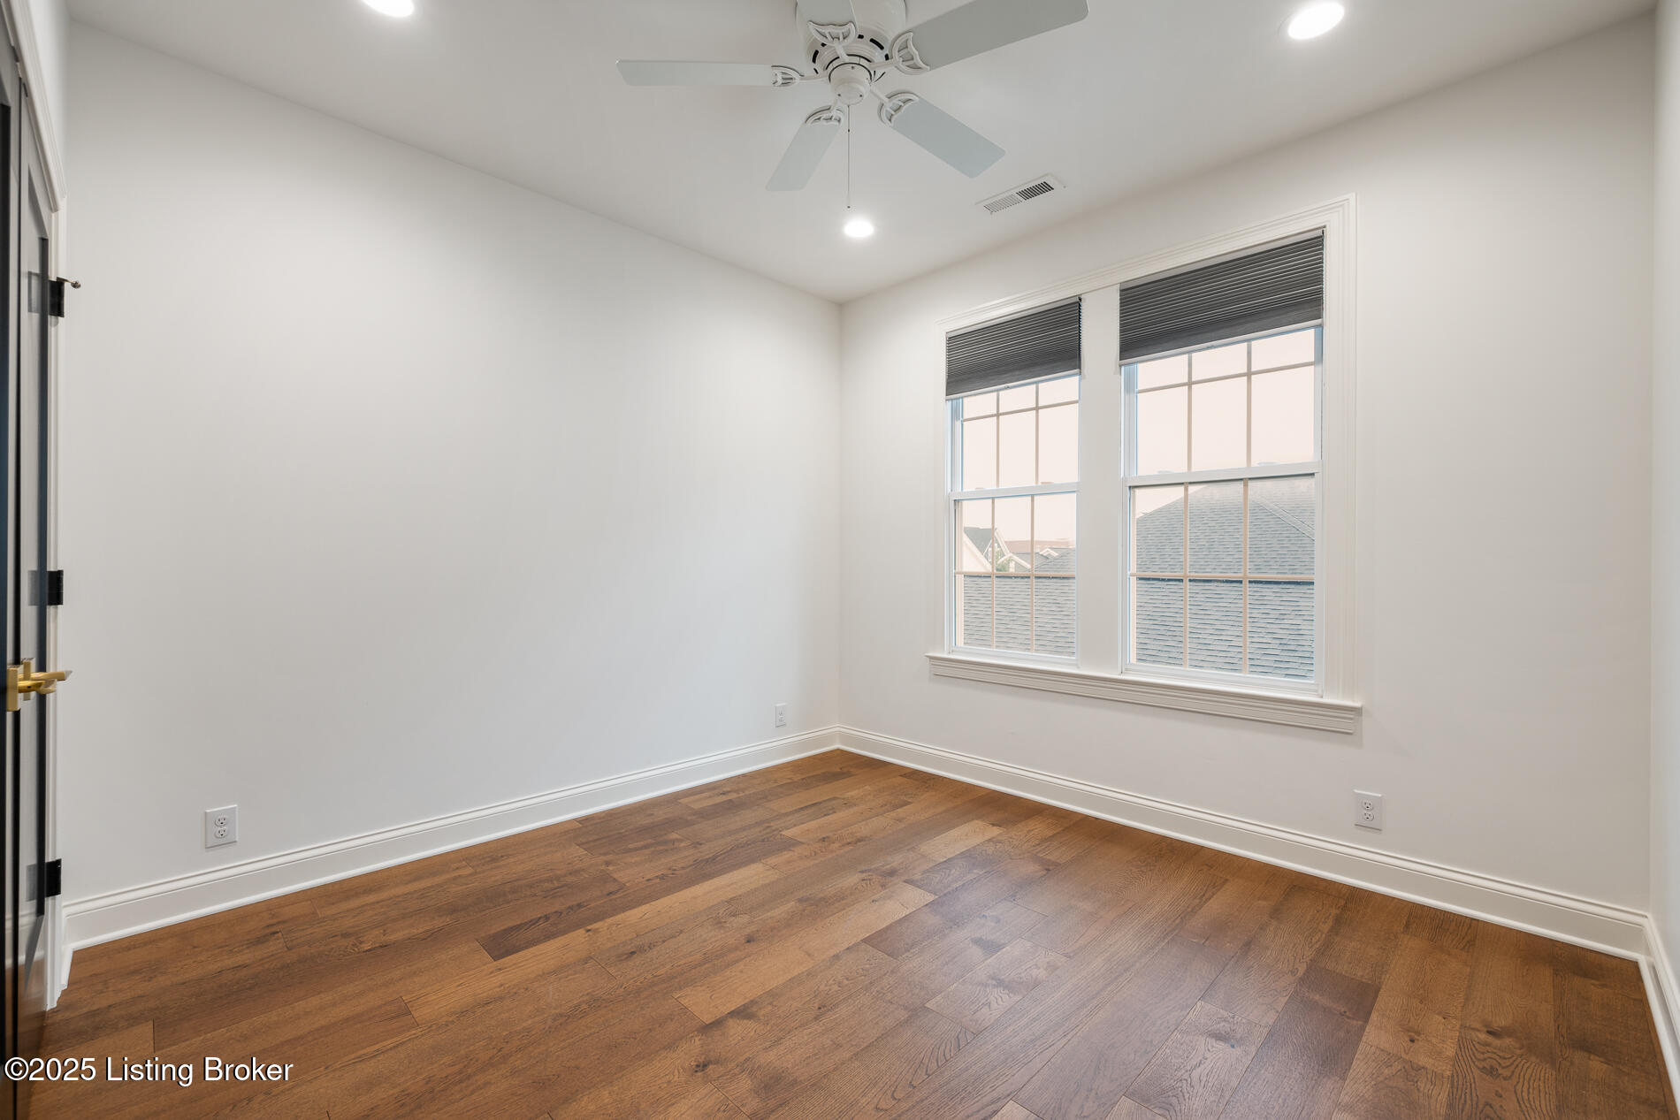
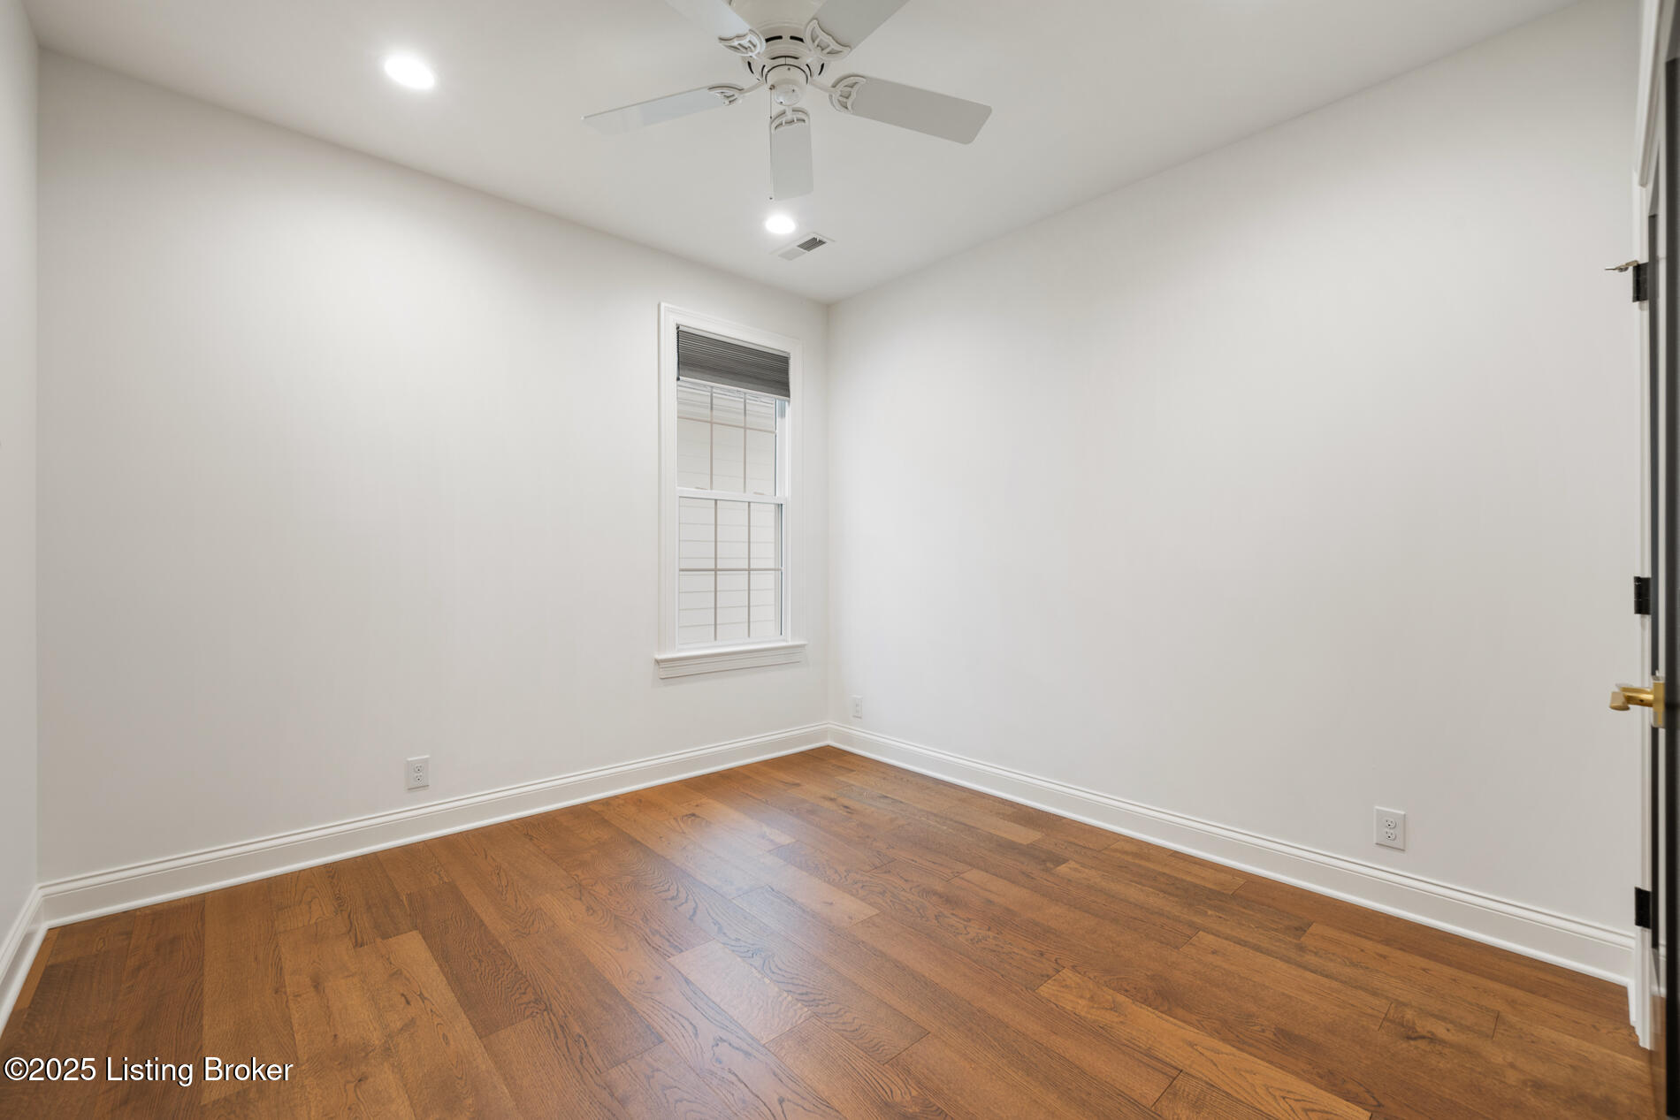
Empty bedroom with hardwood floors, two windows with blinds, and a ceiling fan.
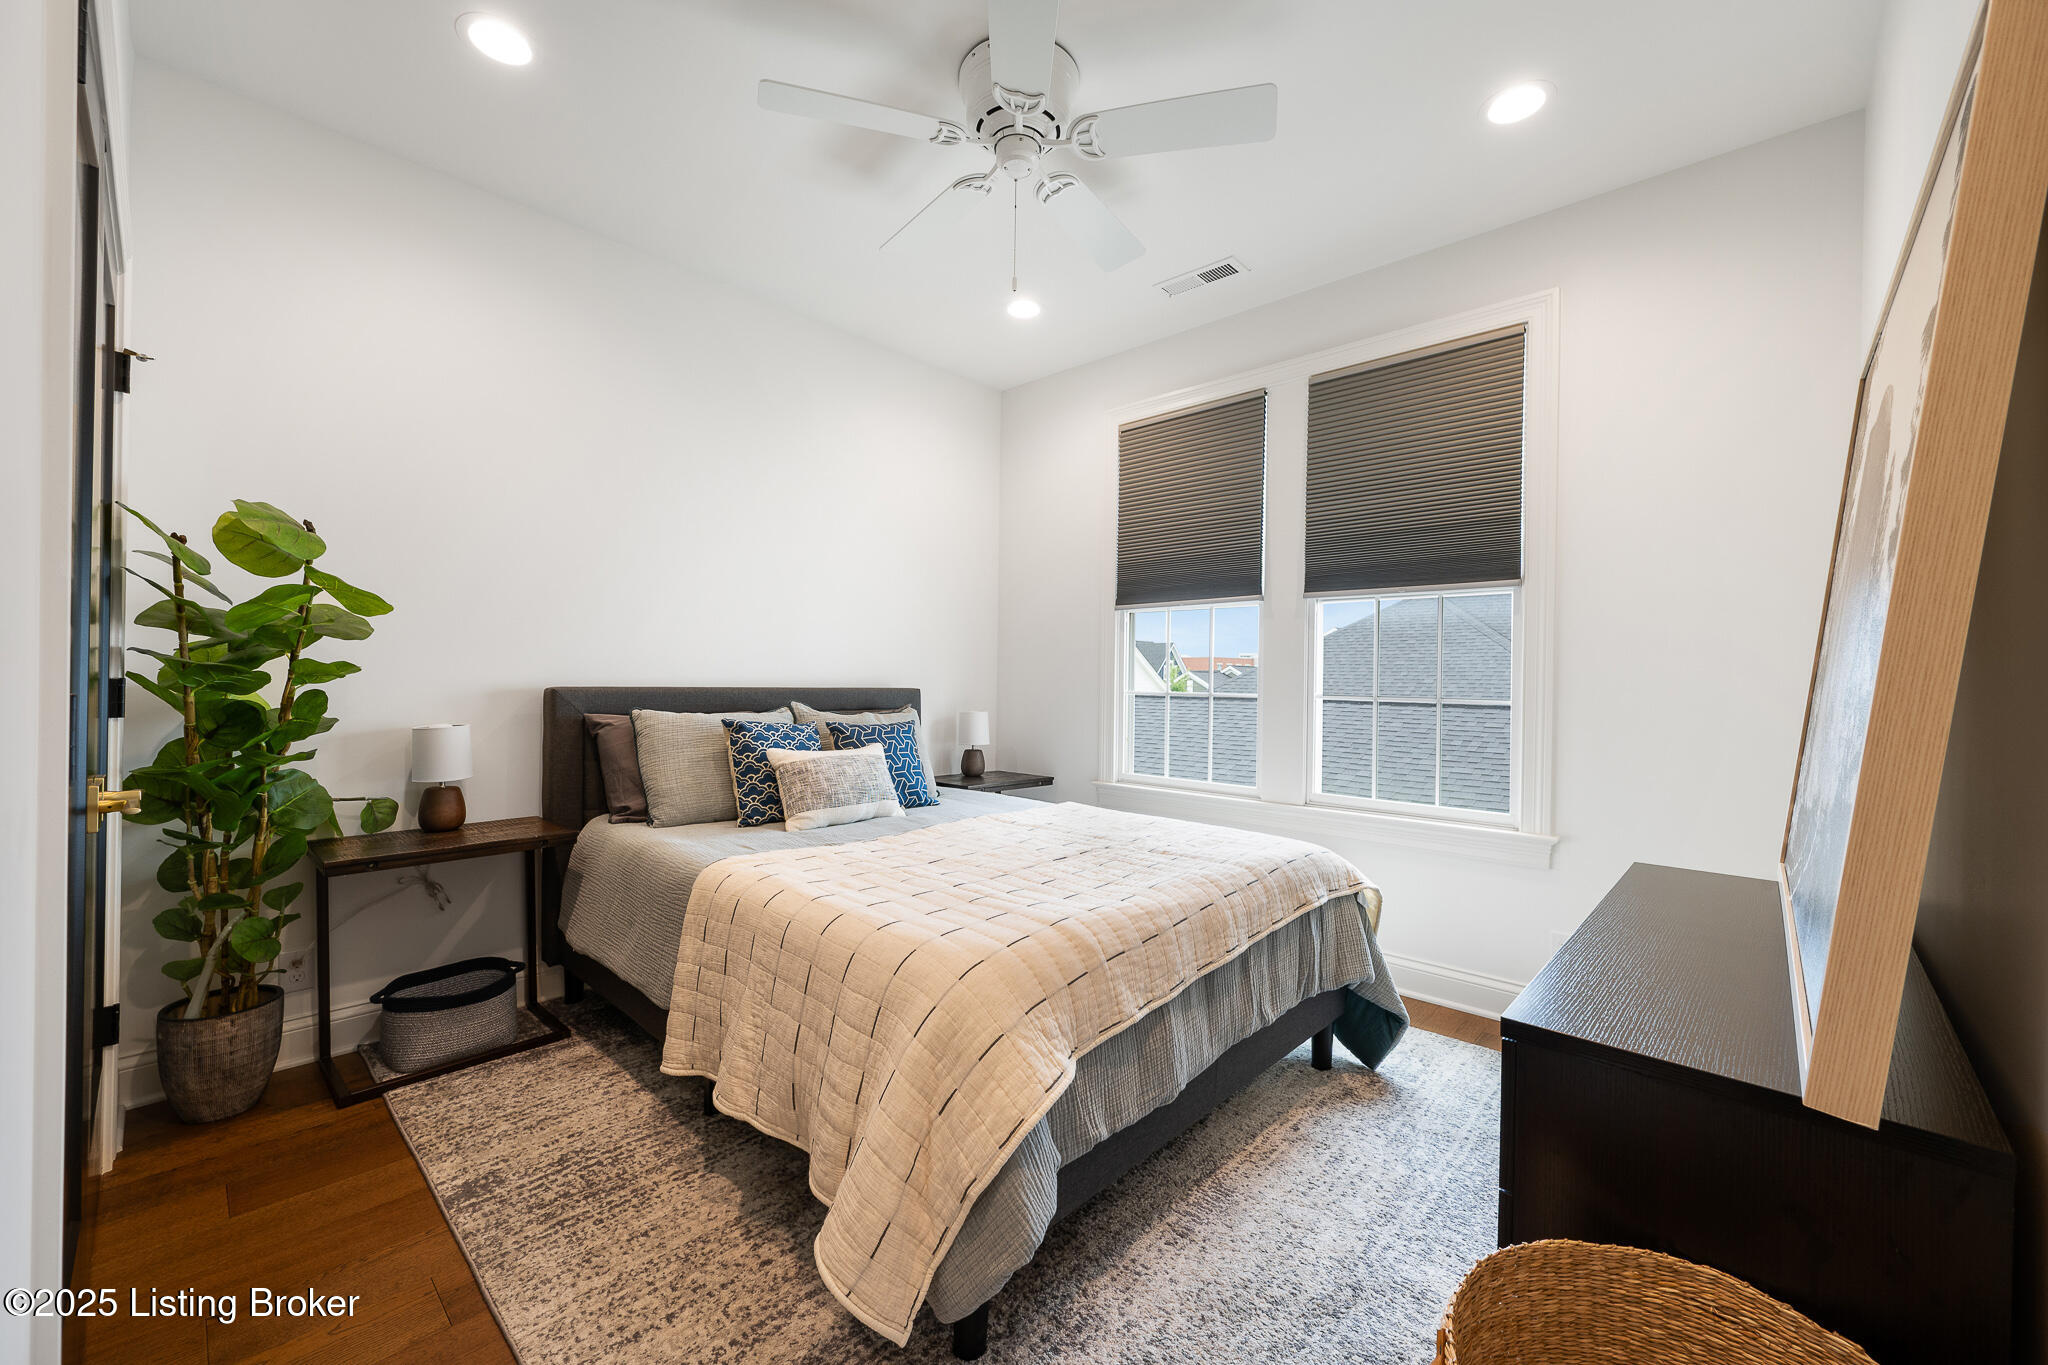
Staged bedroom with a gray upholstered bed, two windows, hardwood floors, and a tall potted plant.
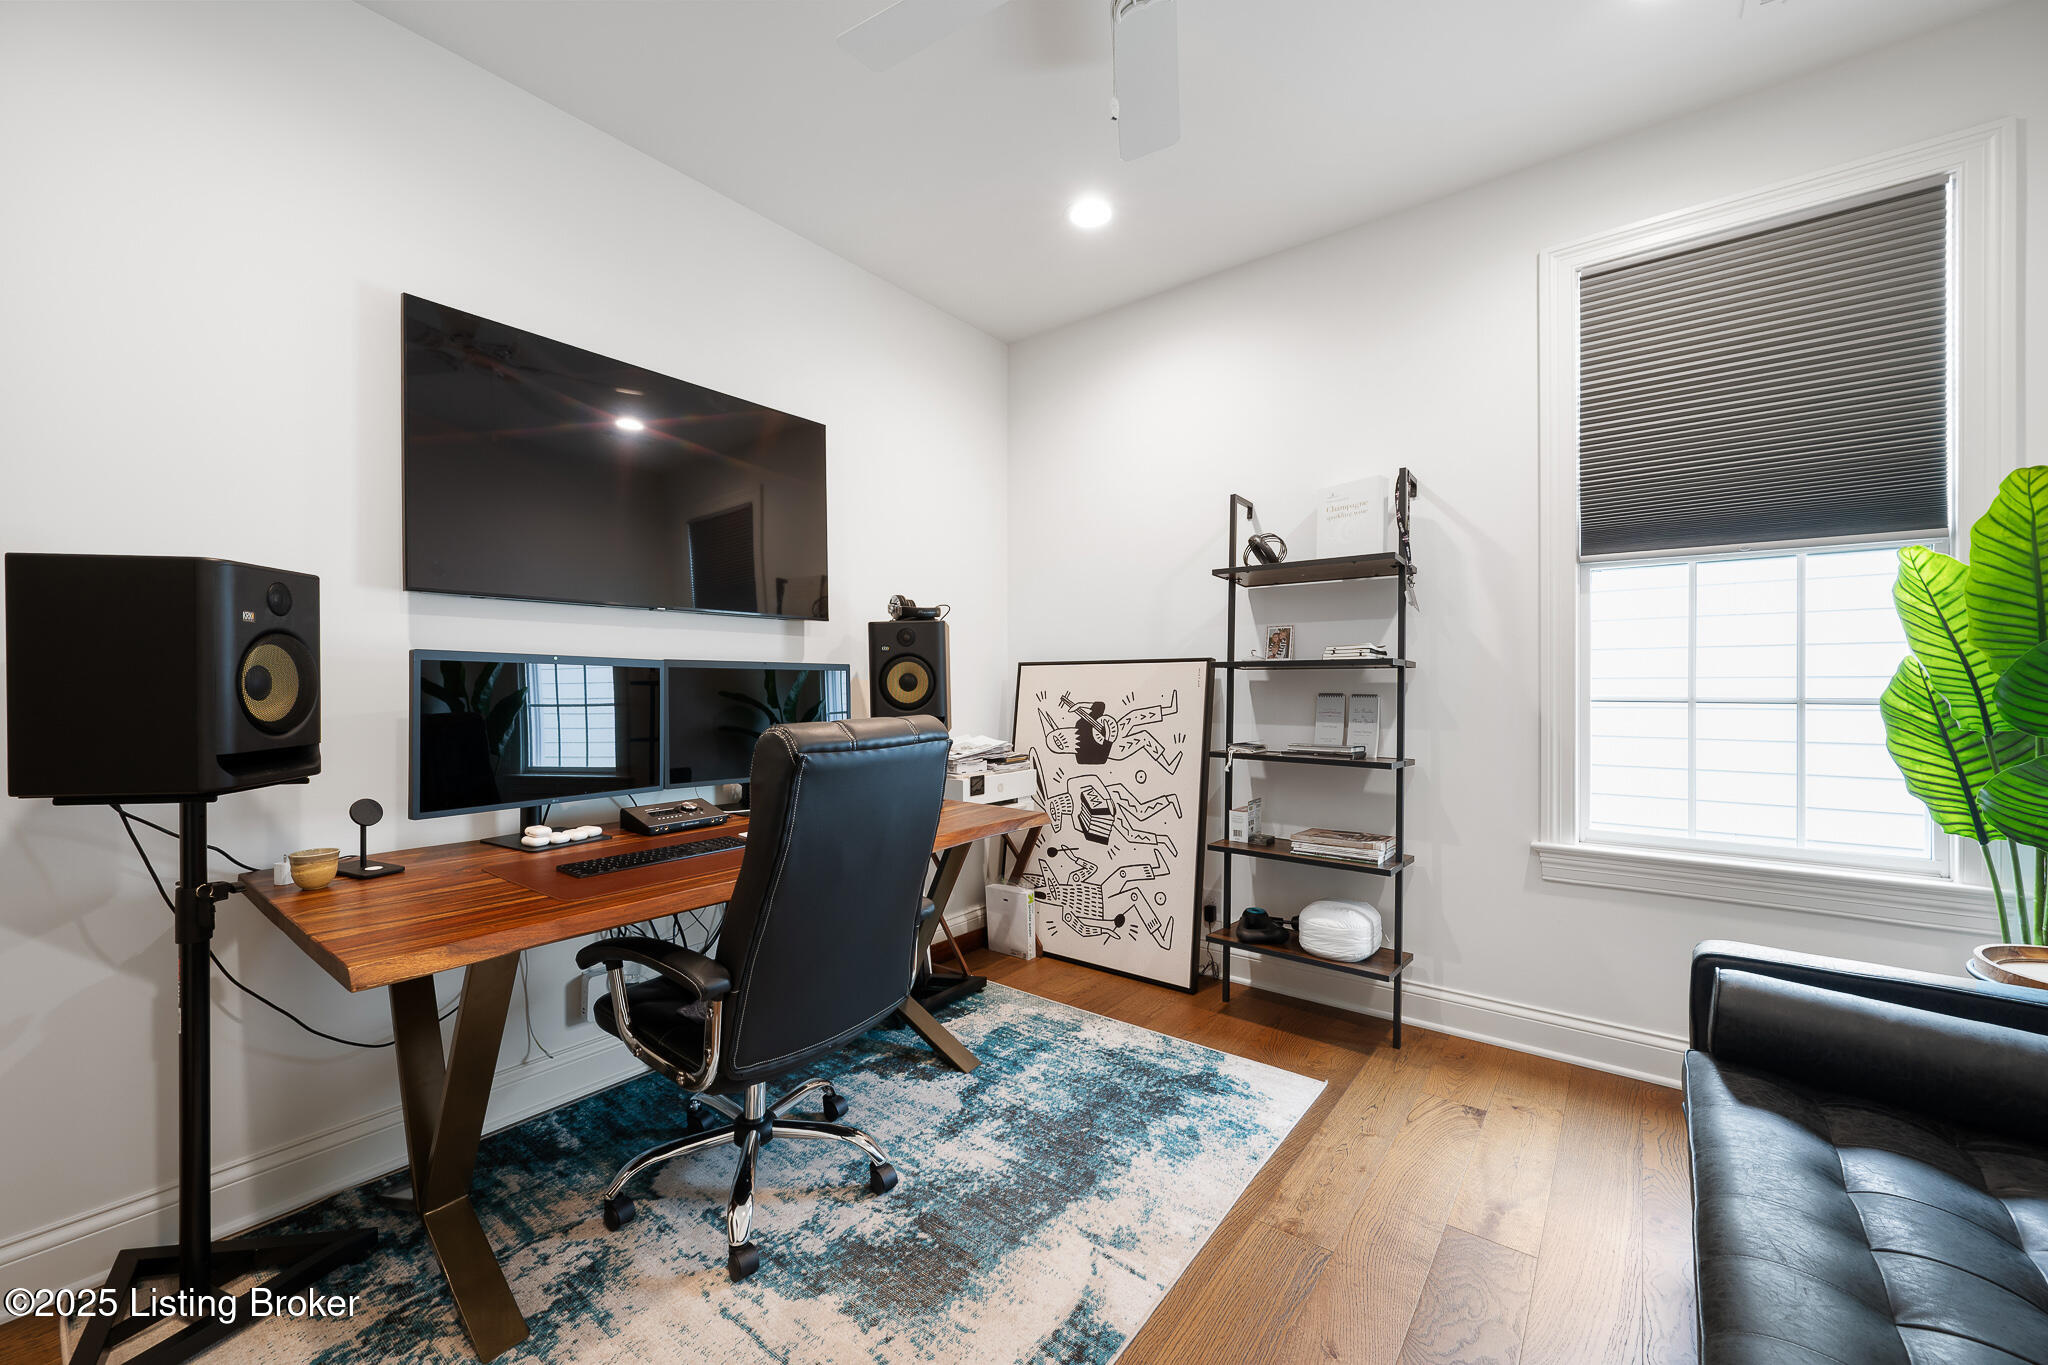
Furnished home office with a wood desk, dual monitors, wall-mounted television, and large shaded window.
Empty bedroom with hardwood floors, a single window, and a ceiling fan.
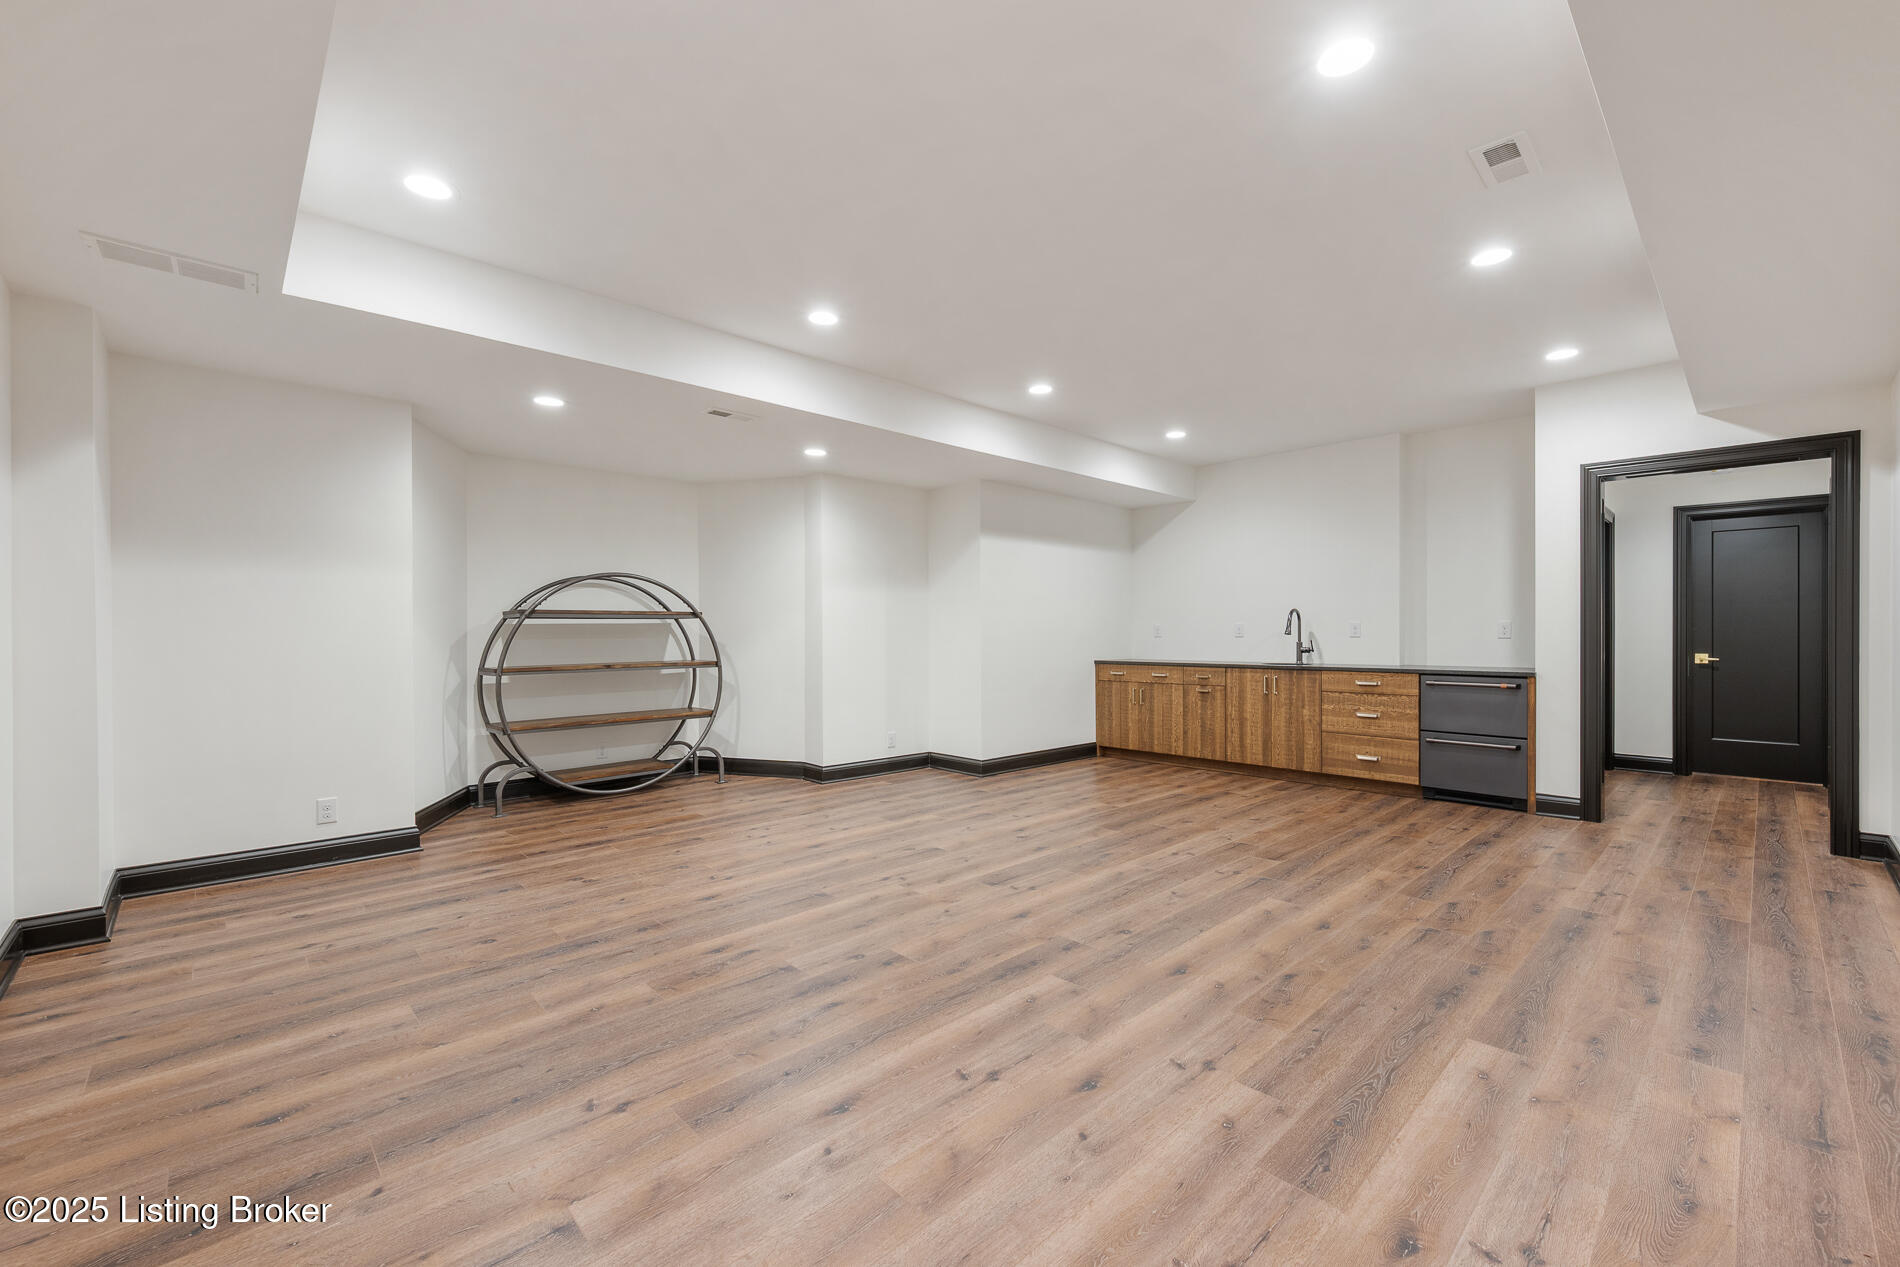
Finished basement with wood-look floors, round shelving, and a built-in wet bar.
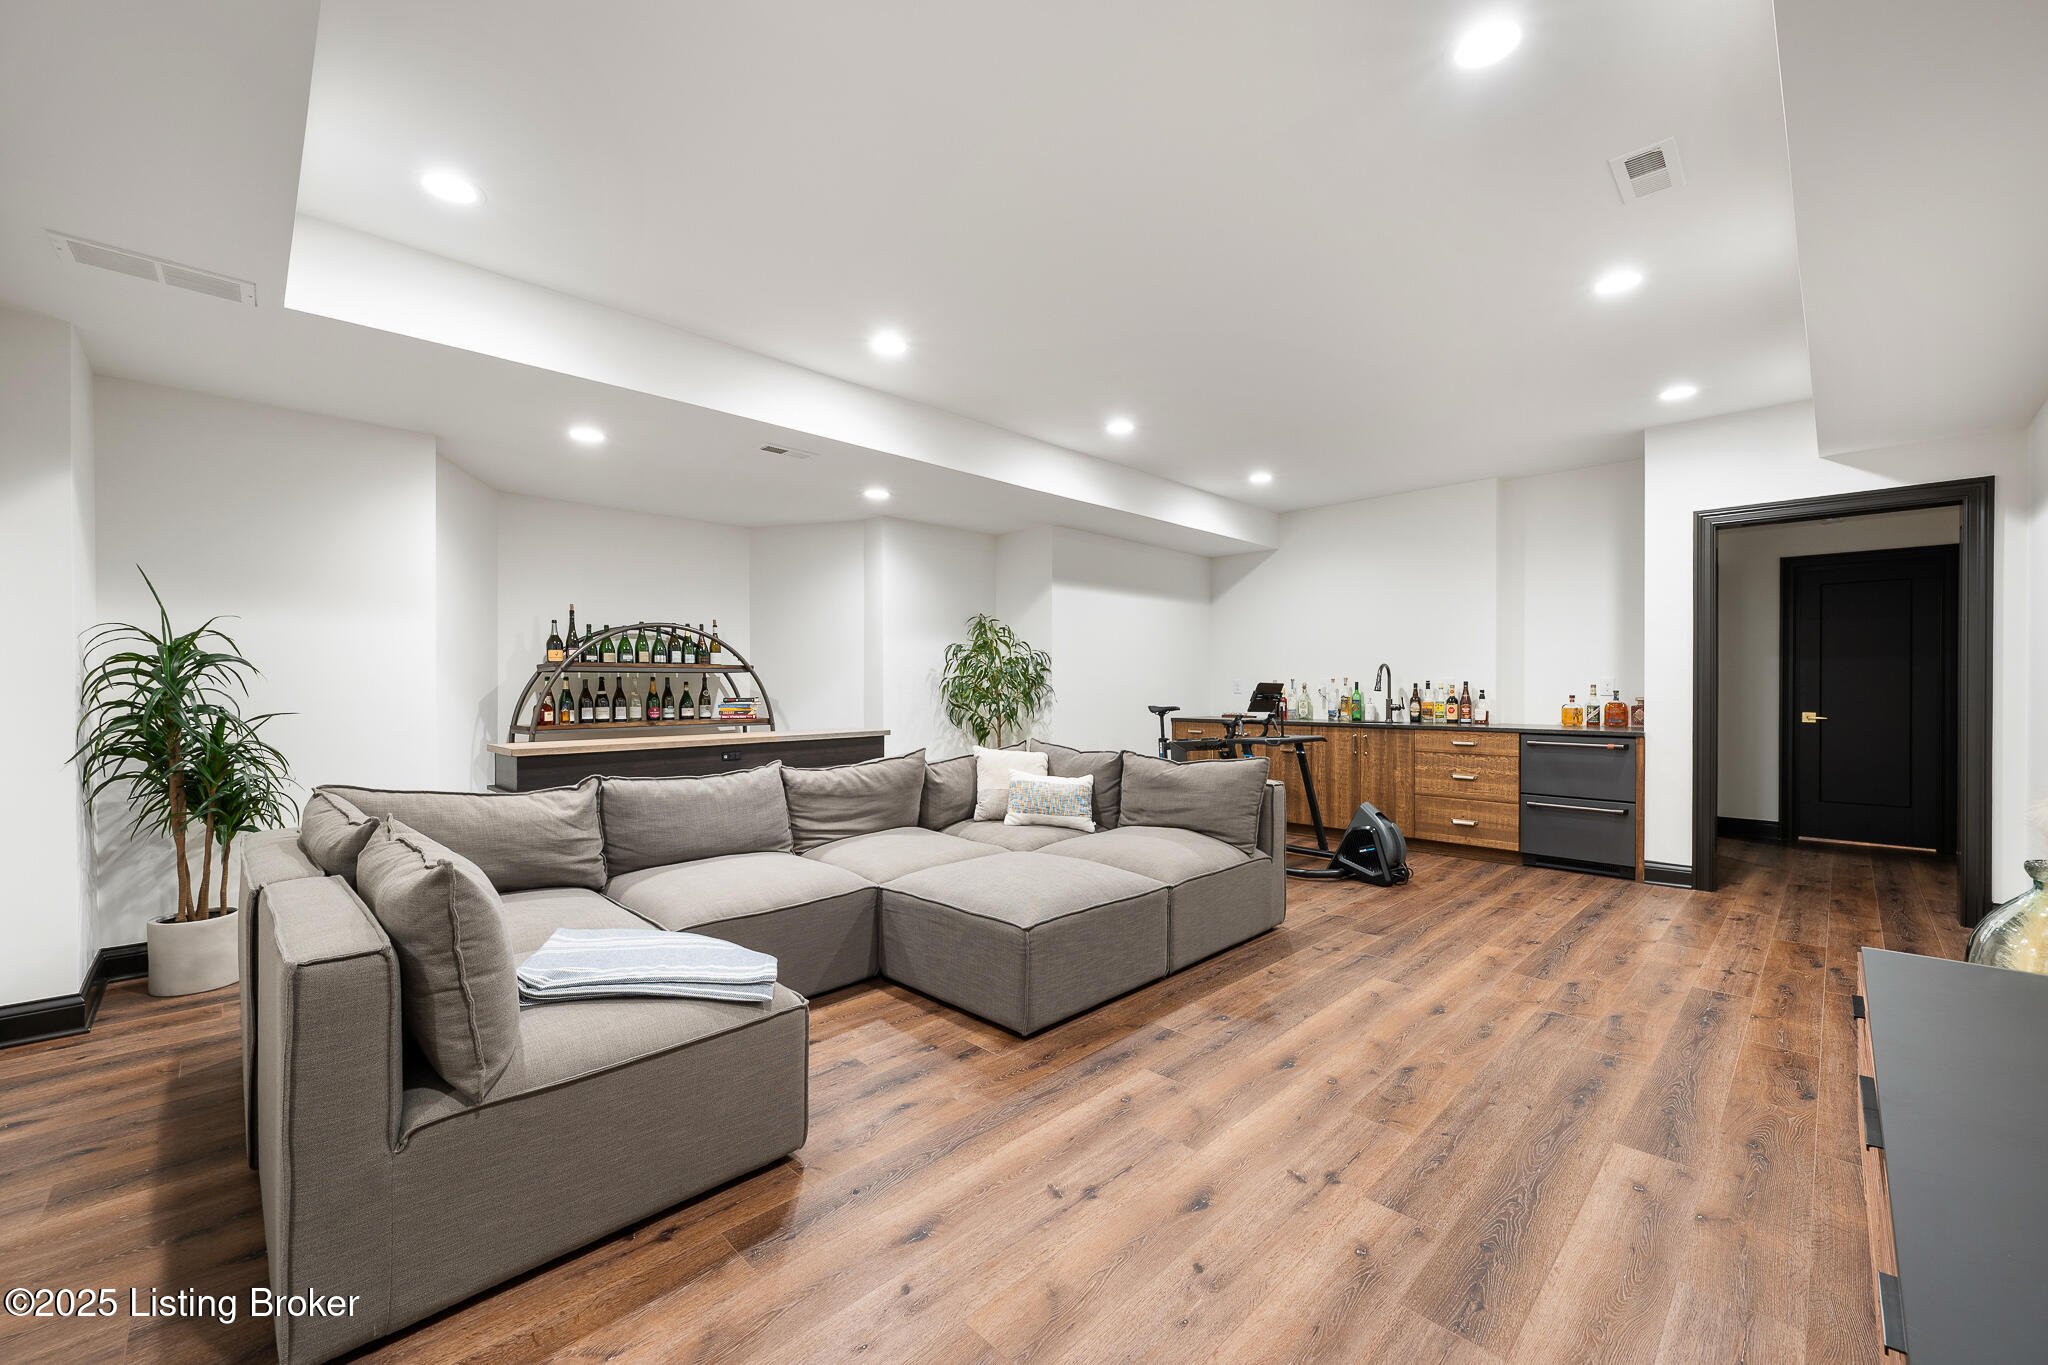
Basement lounge with a large gray sectional and a wood-cabinet bar.
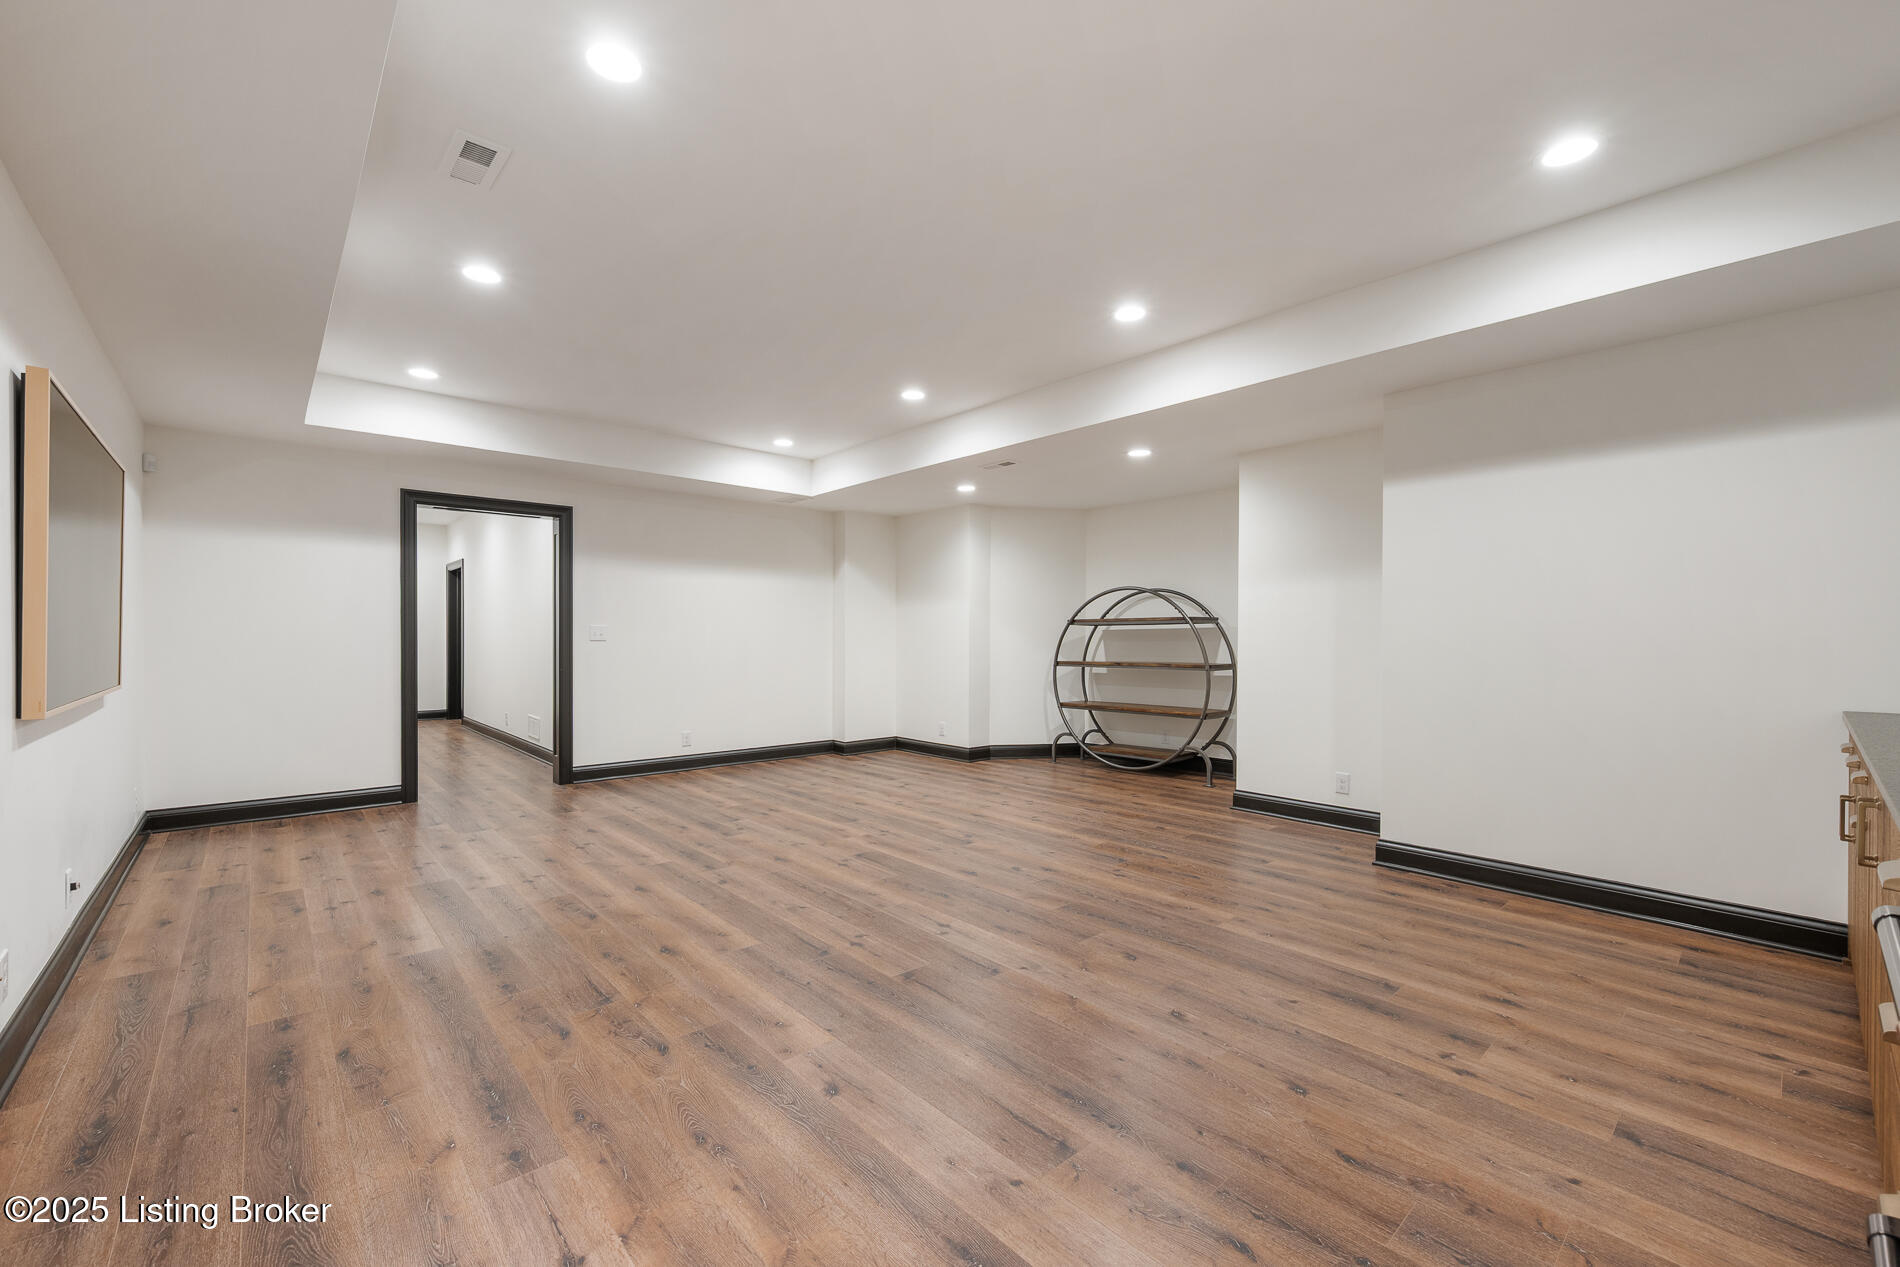
Spacious finished room with wood-look floors, recessed lighting, and a round metal shelving unit.
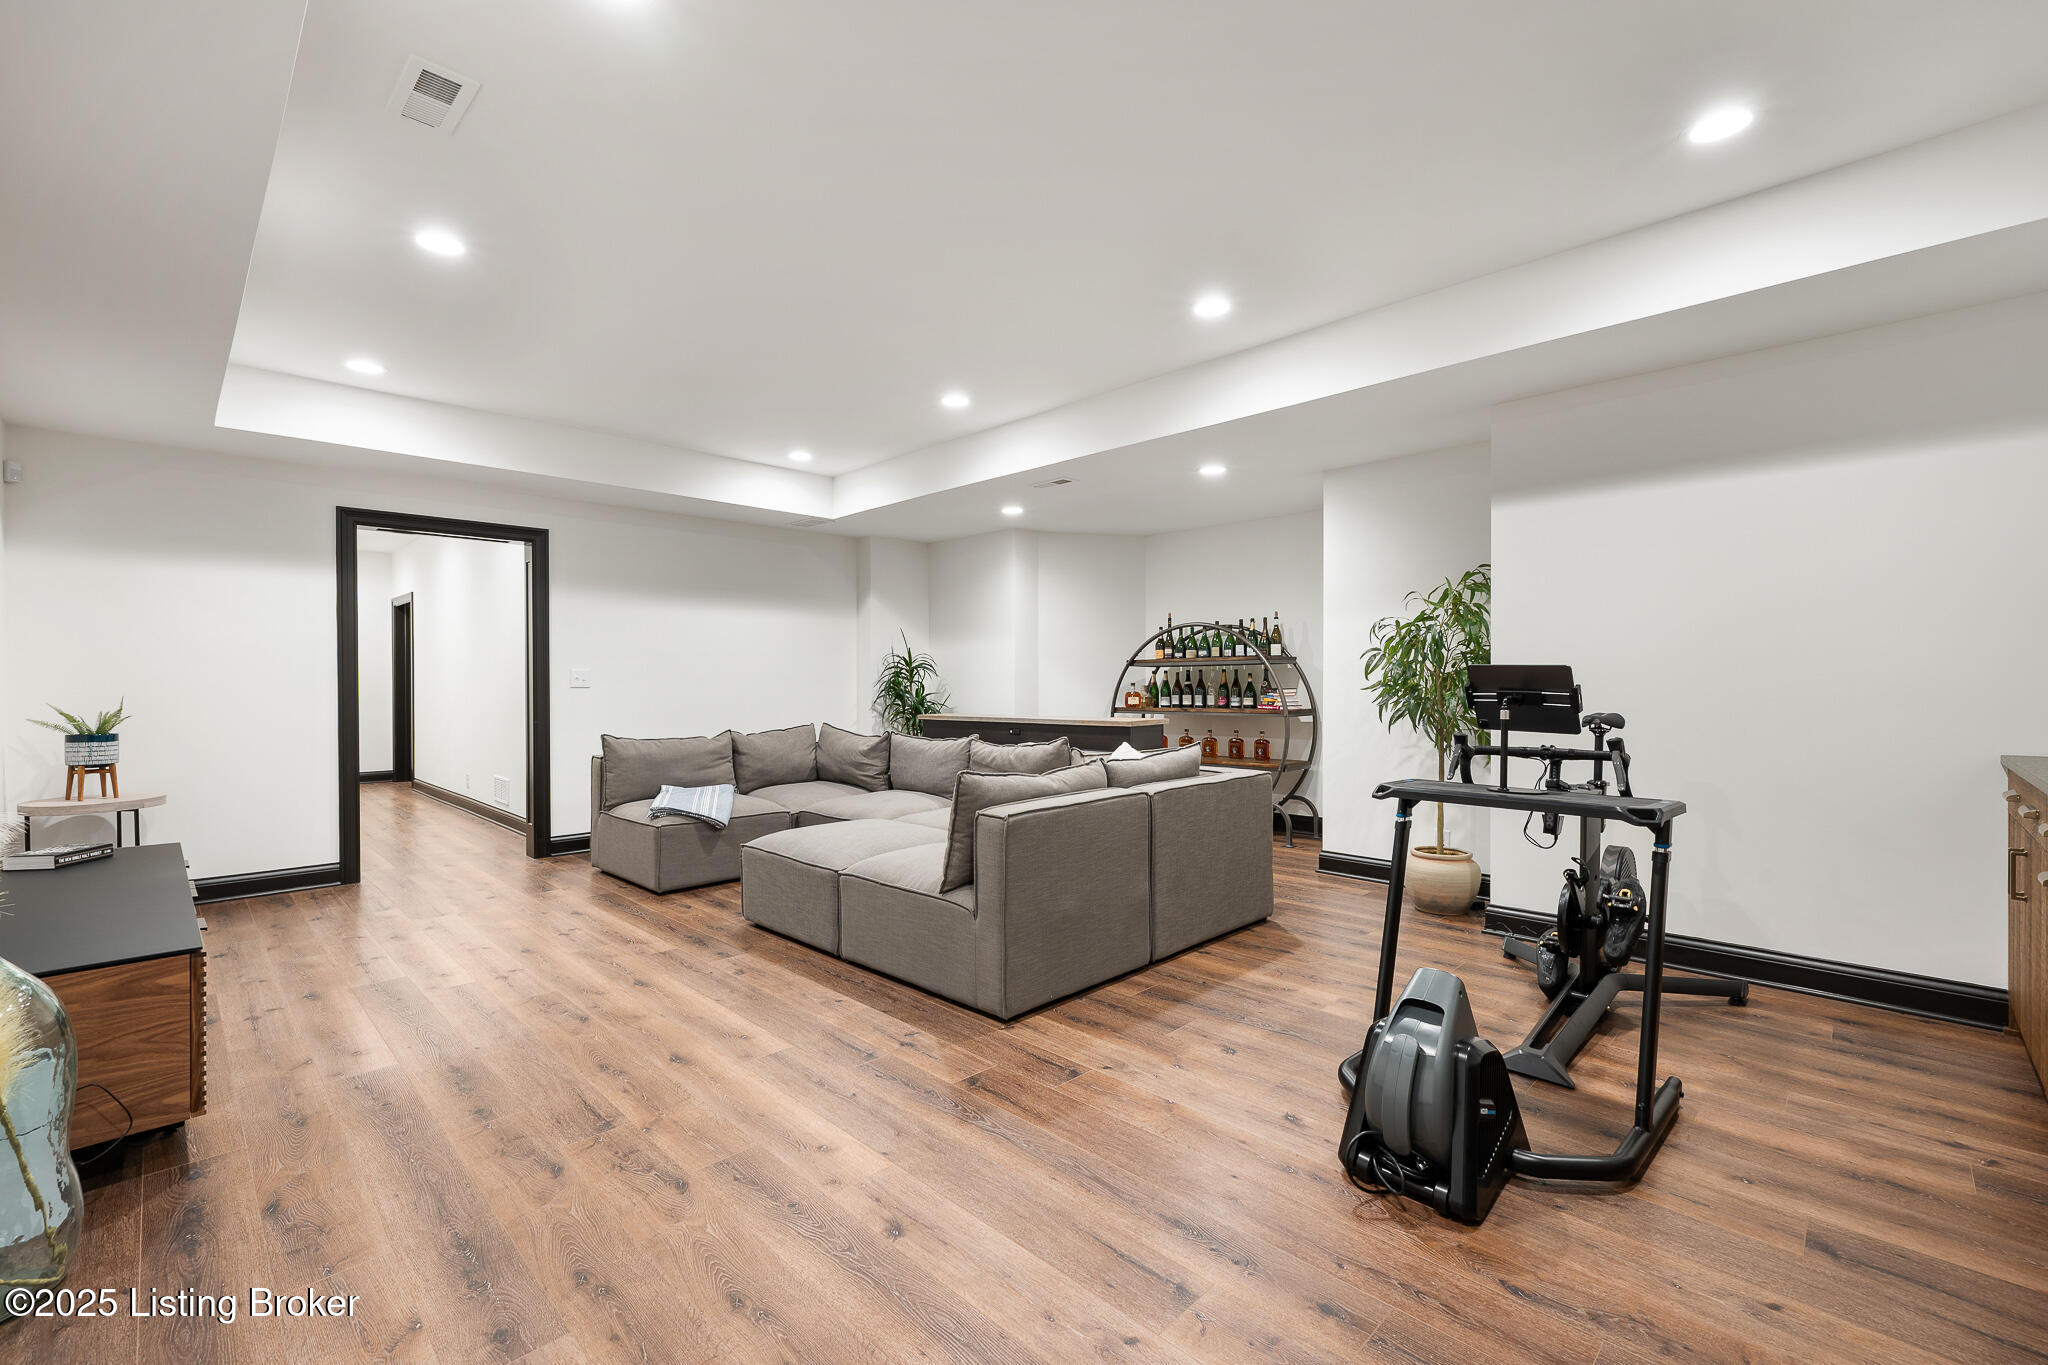
Finished basement recreation room with a gray sectional, bottle shelf, wood-look floors, and stationary bike.
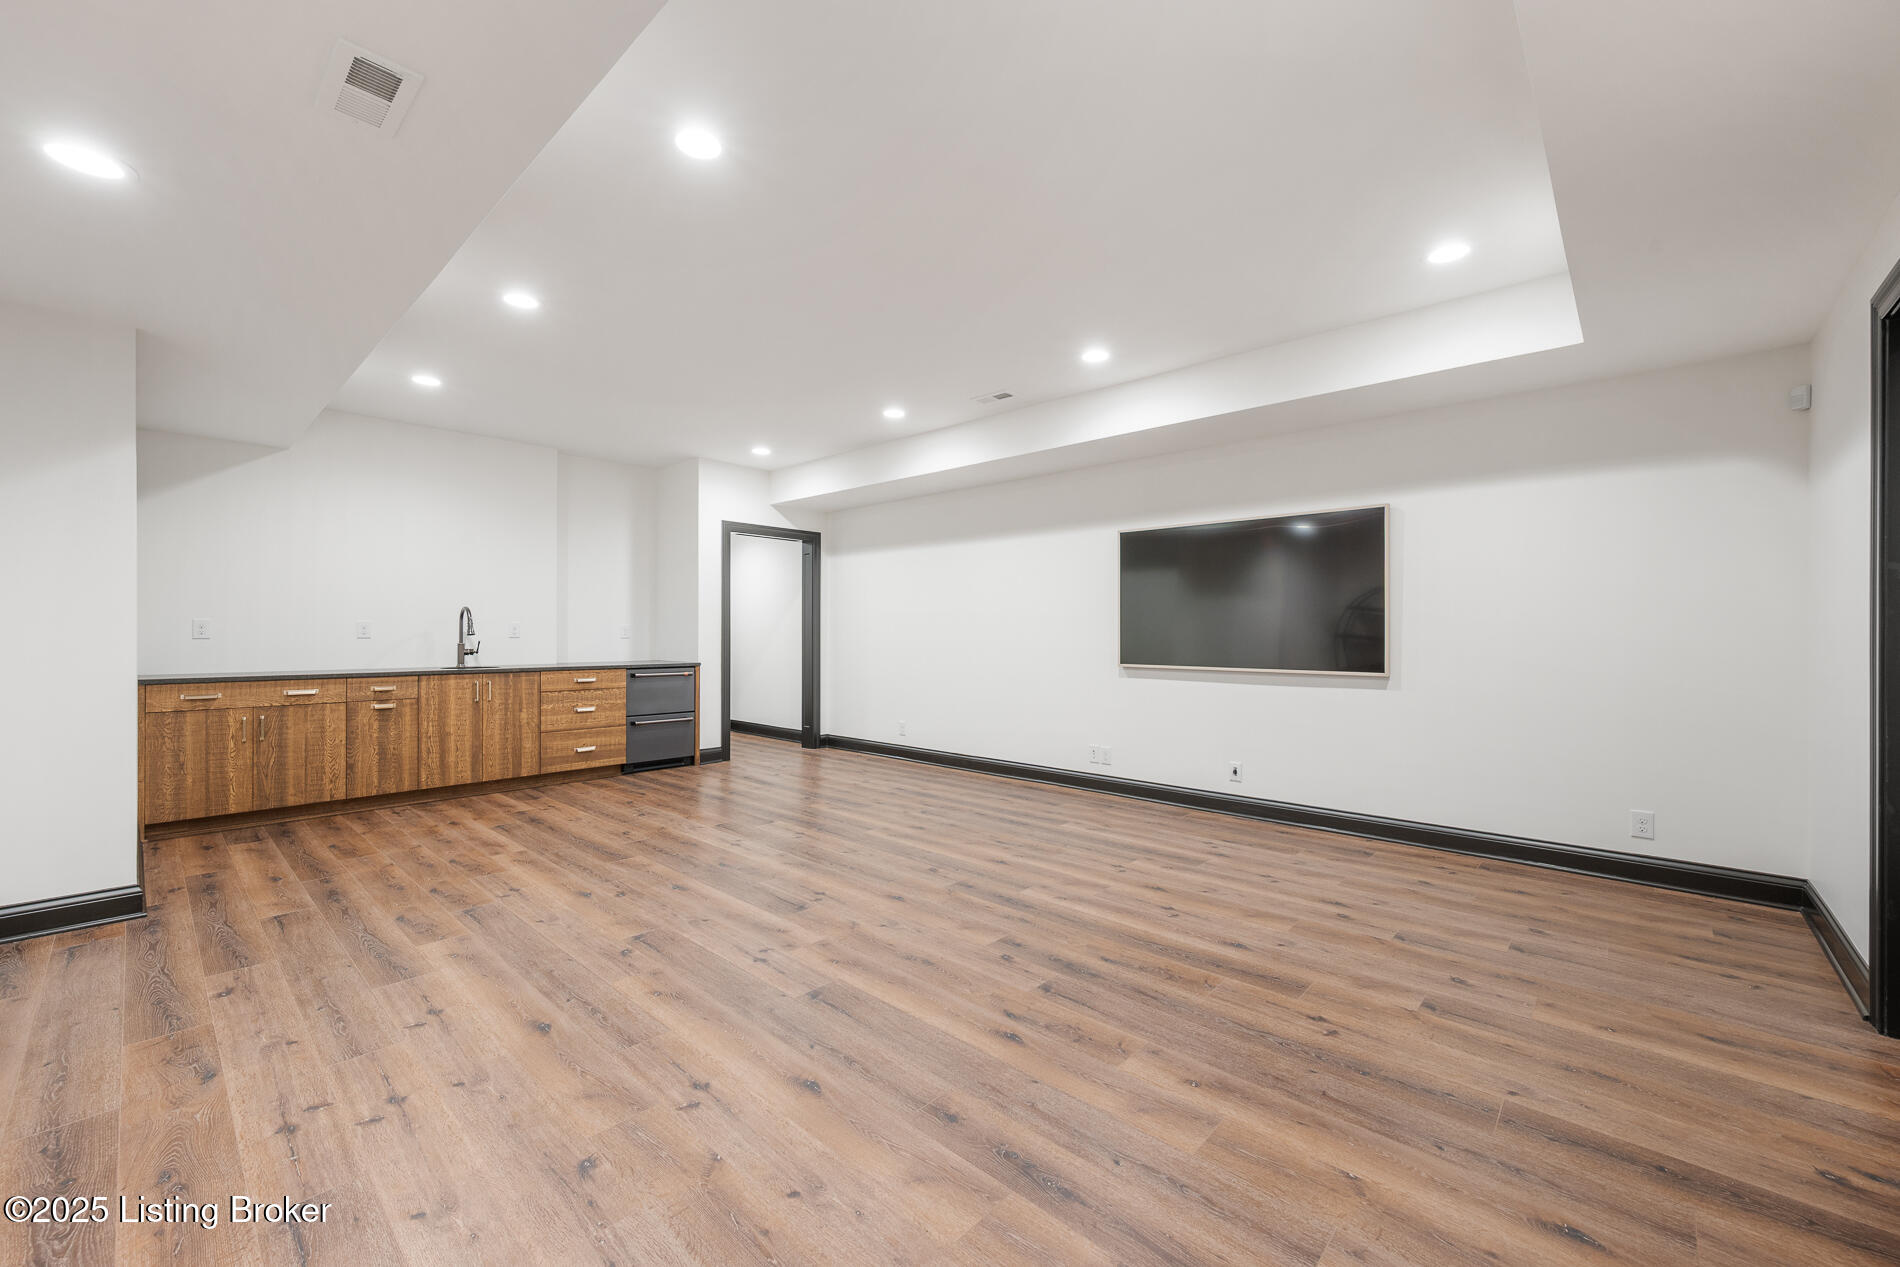
Finished living area with wood cabinetry, a sink, recessed lights, and a wall-mounted television.
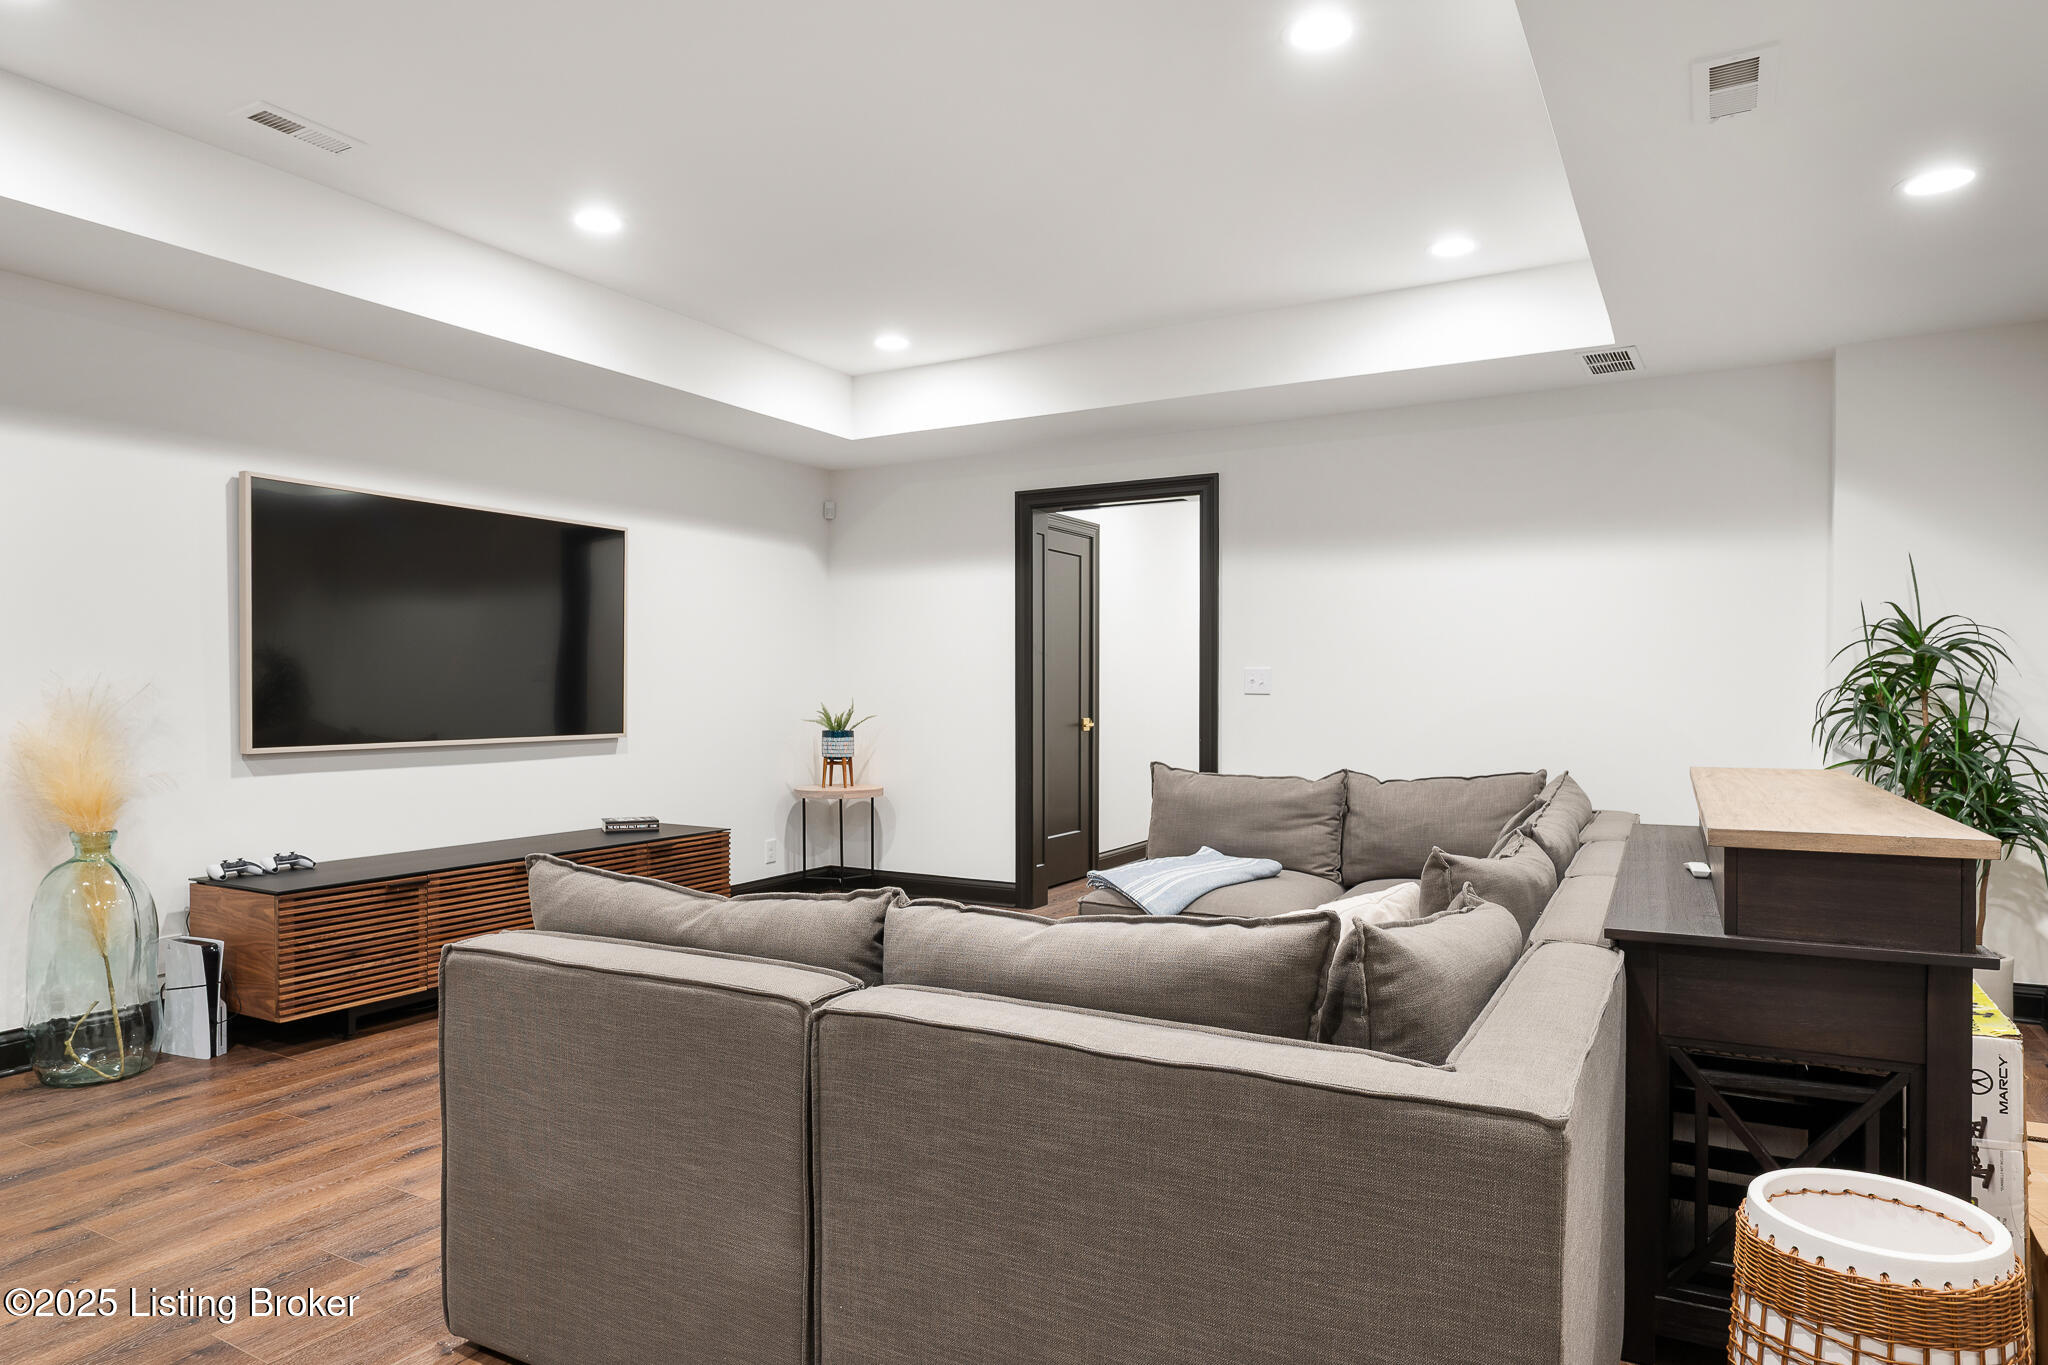
Living room with a large gray sectional facing a wall-mounted television and wood media console.
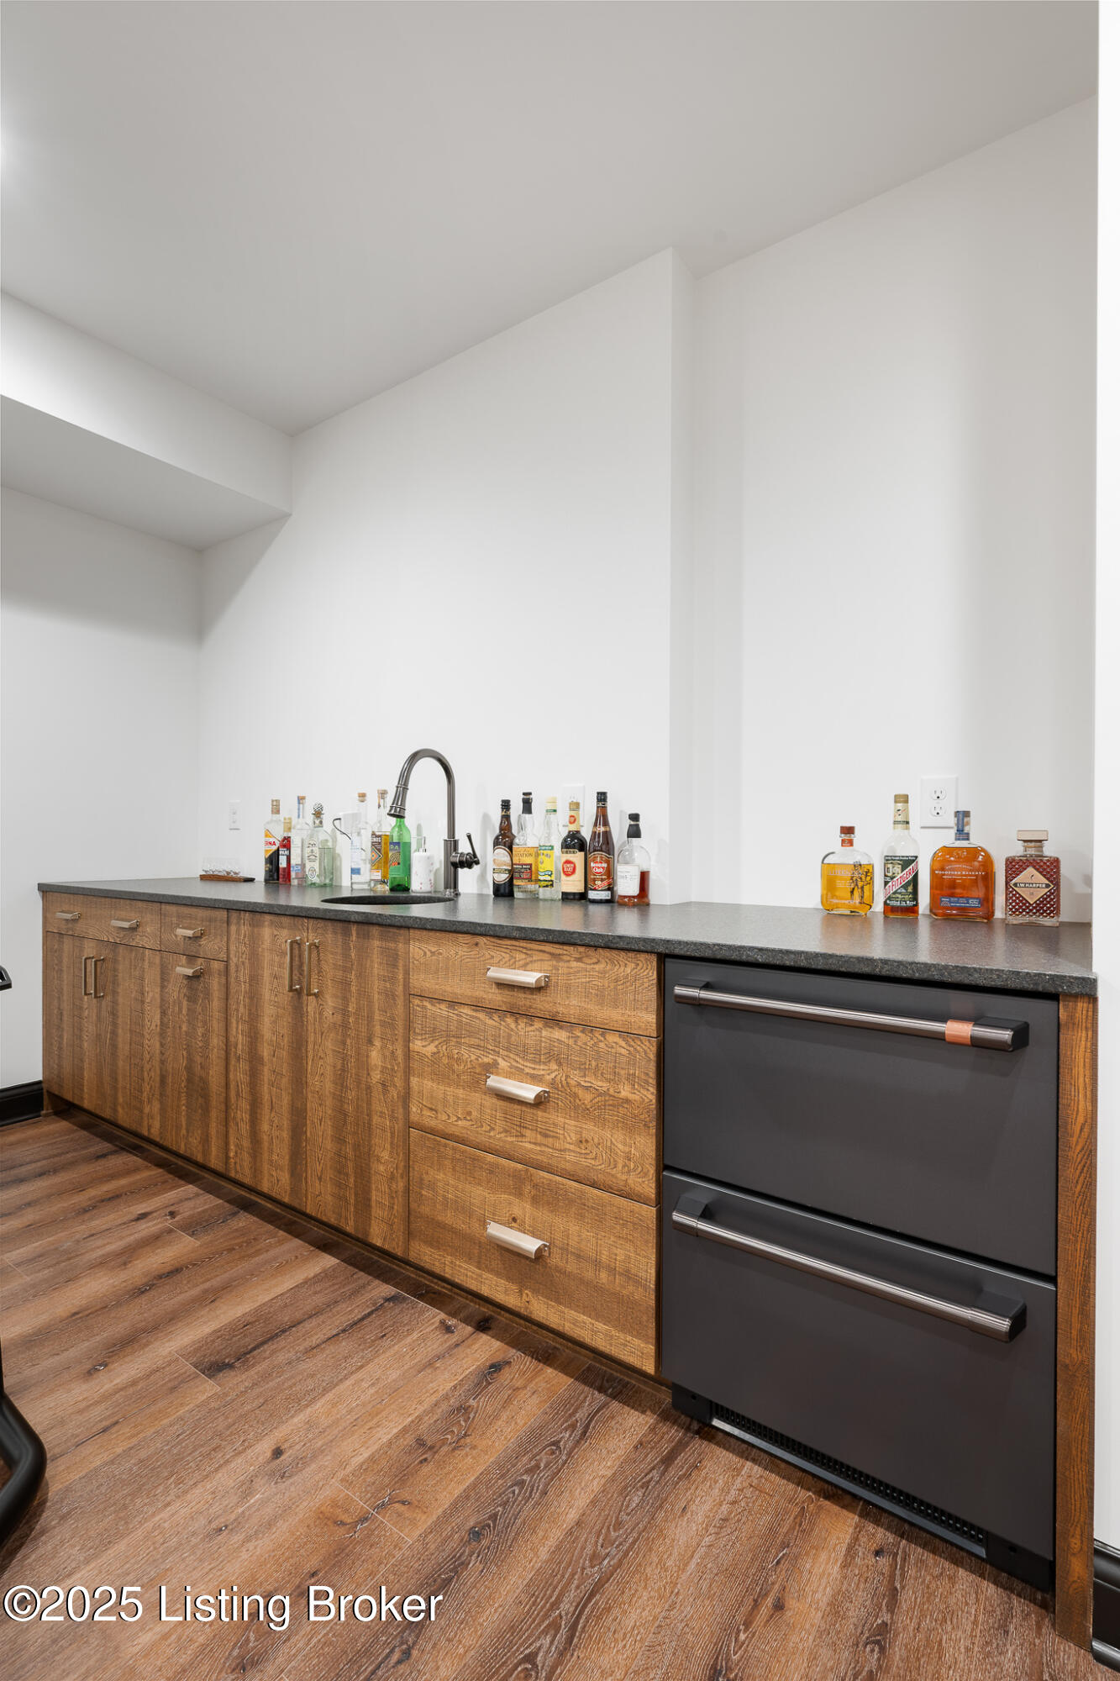
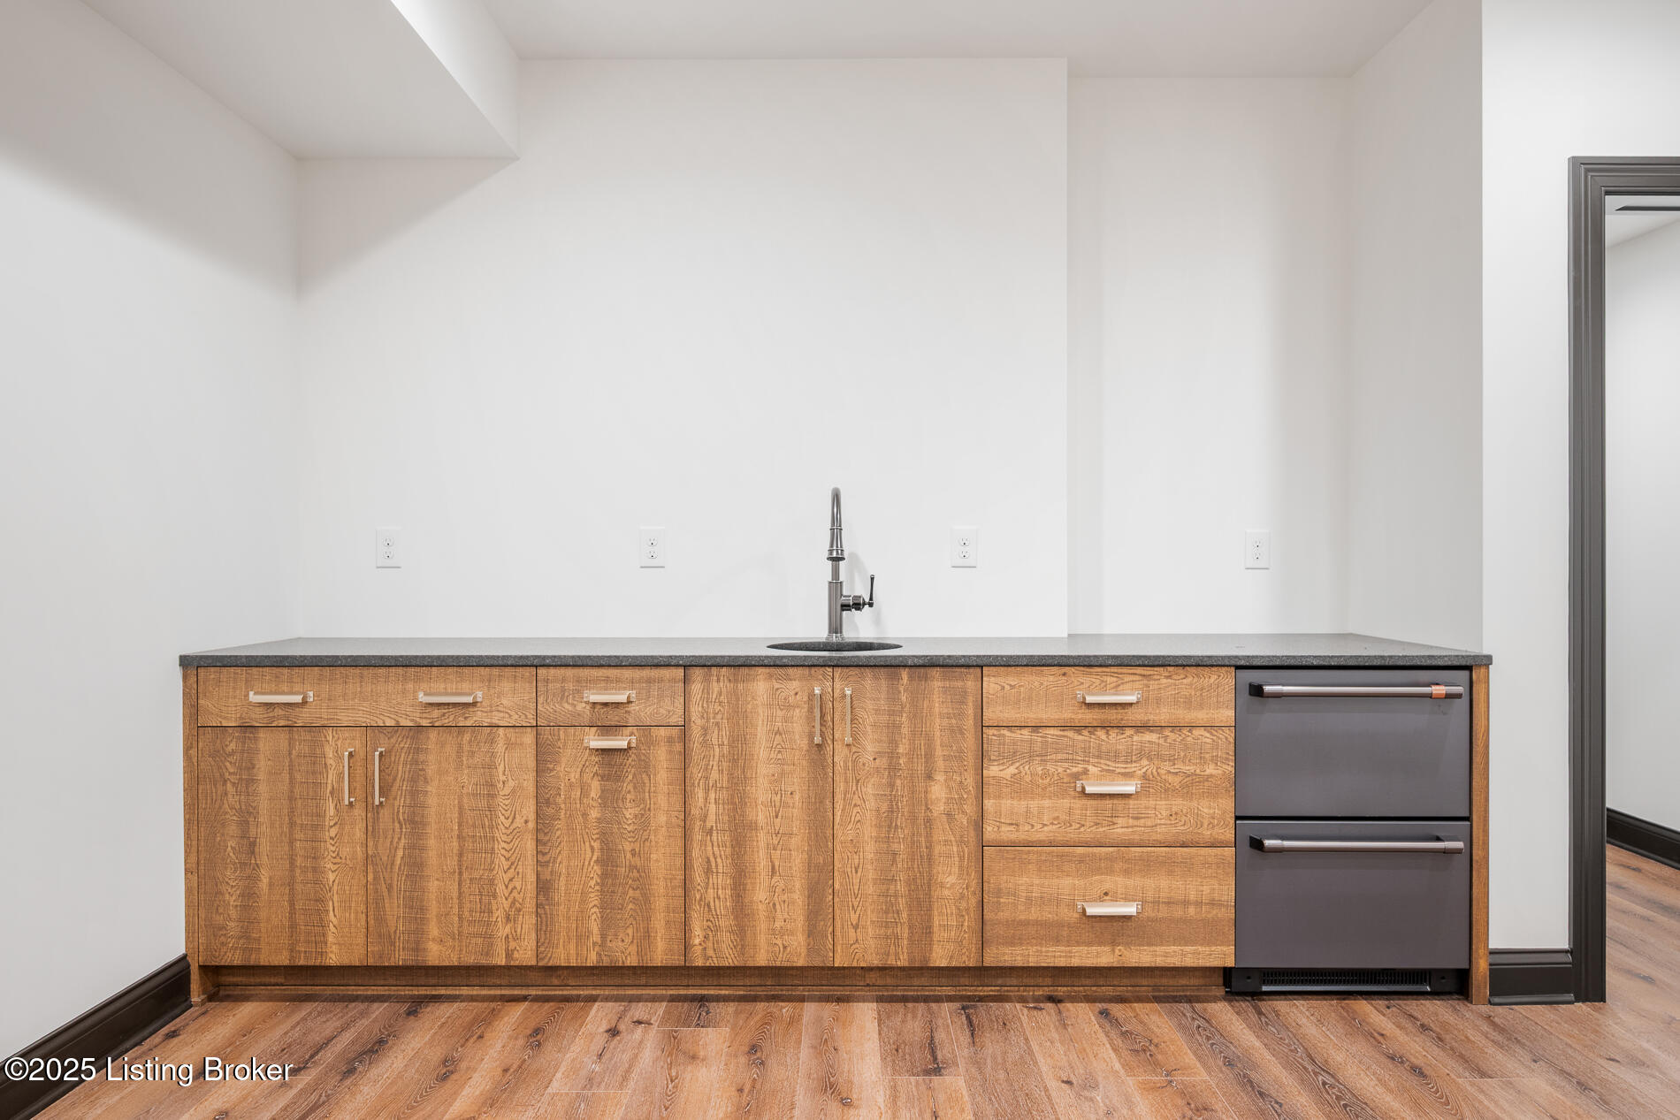
Wet bar with rustic wood cabinetry, a black beverage refrigerator, sink, and bottles on the counter.
Kitchen with warm wood cabinets, dark countertop, sink, and wood flooring.
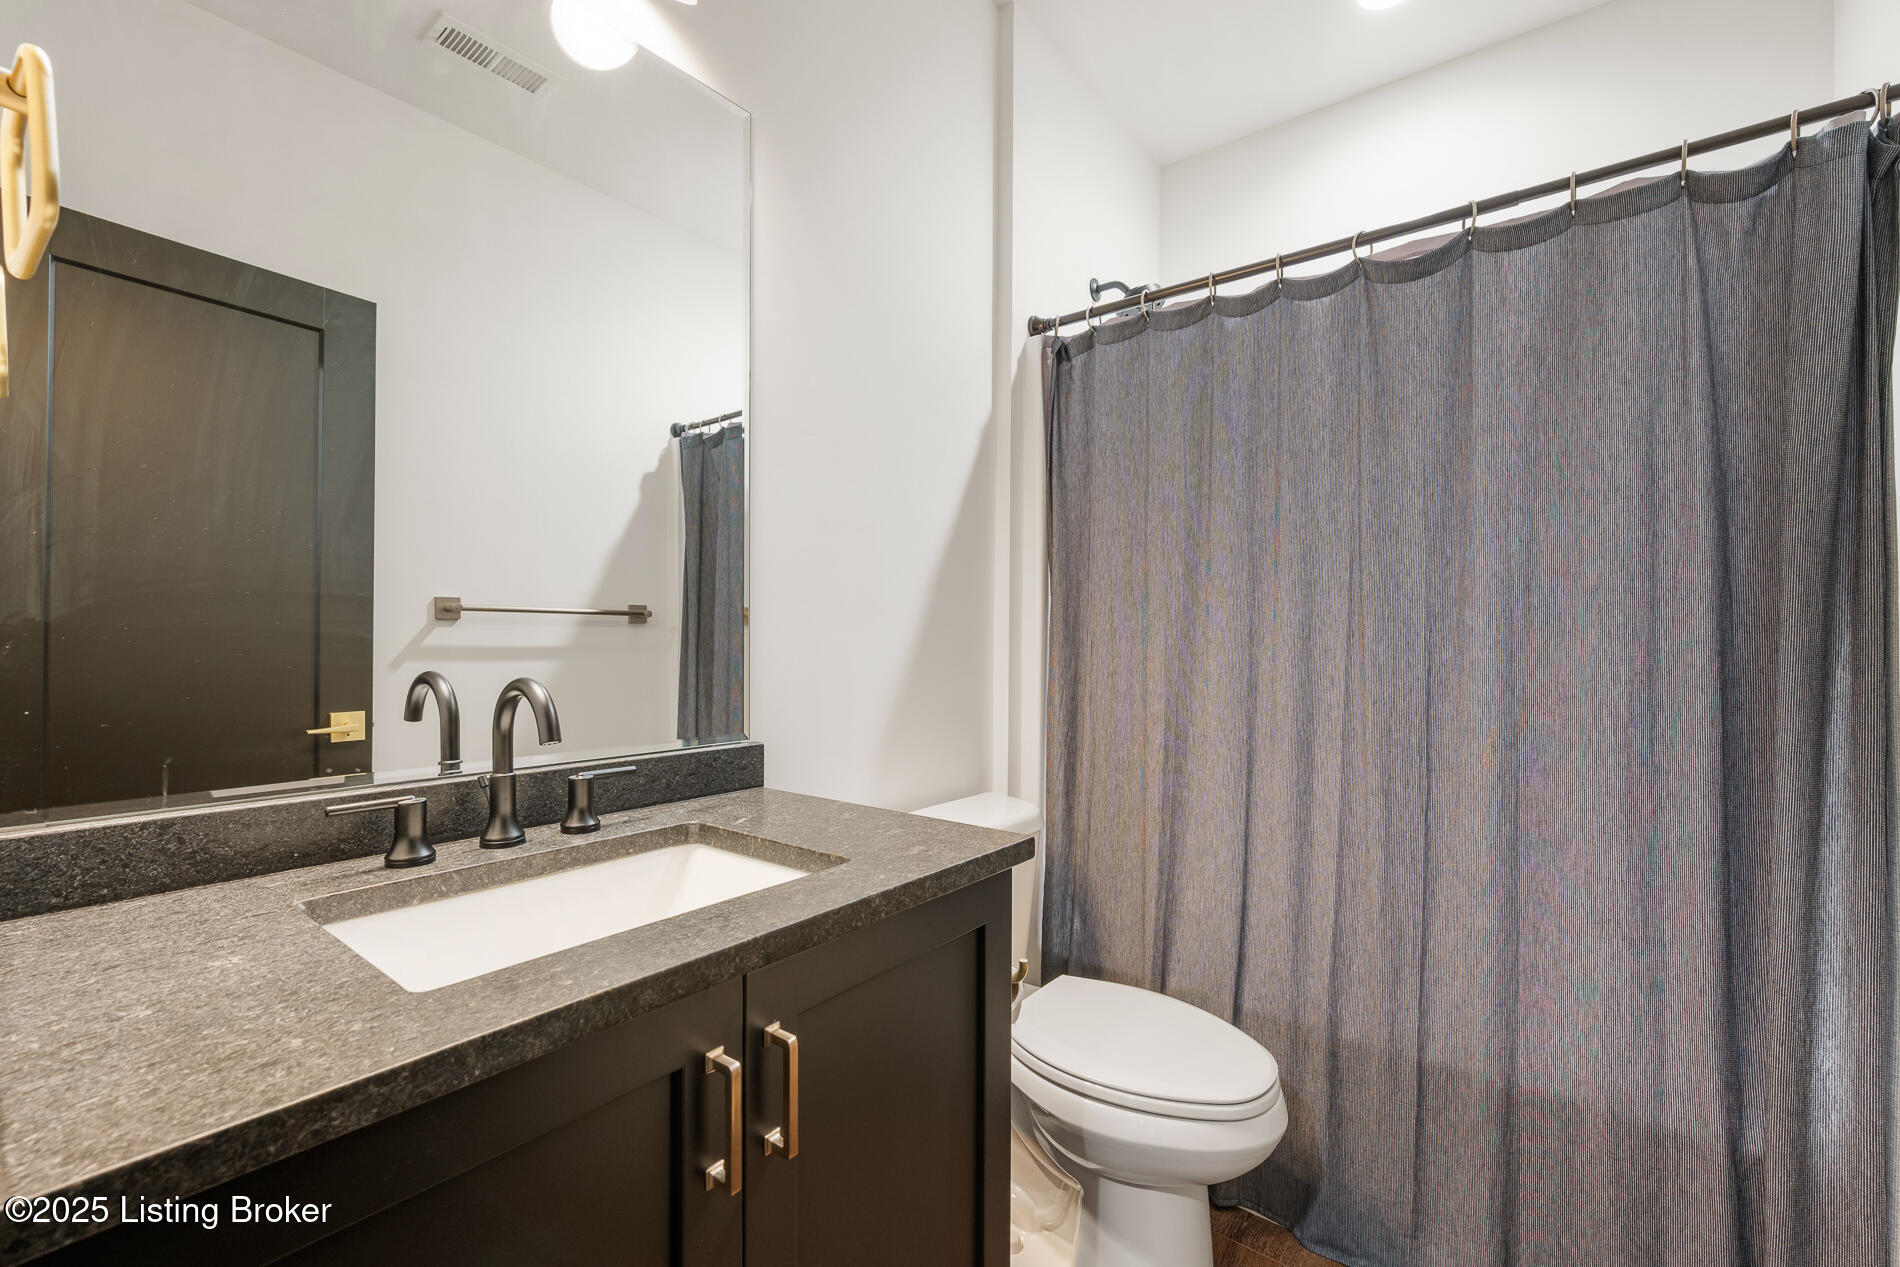
Bathroom with a dark vanity, stone countertop, and gray shower curtain.
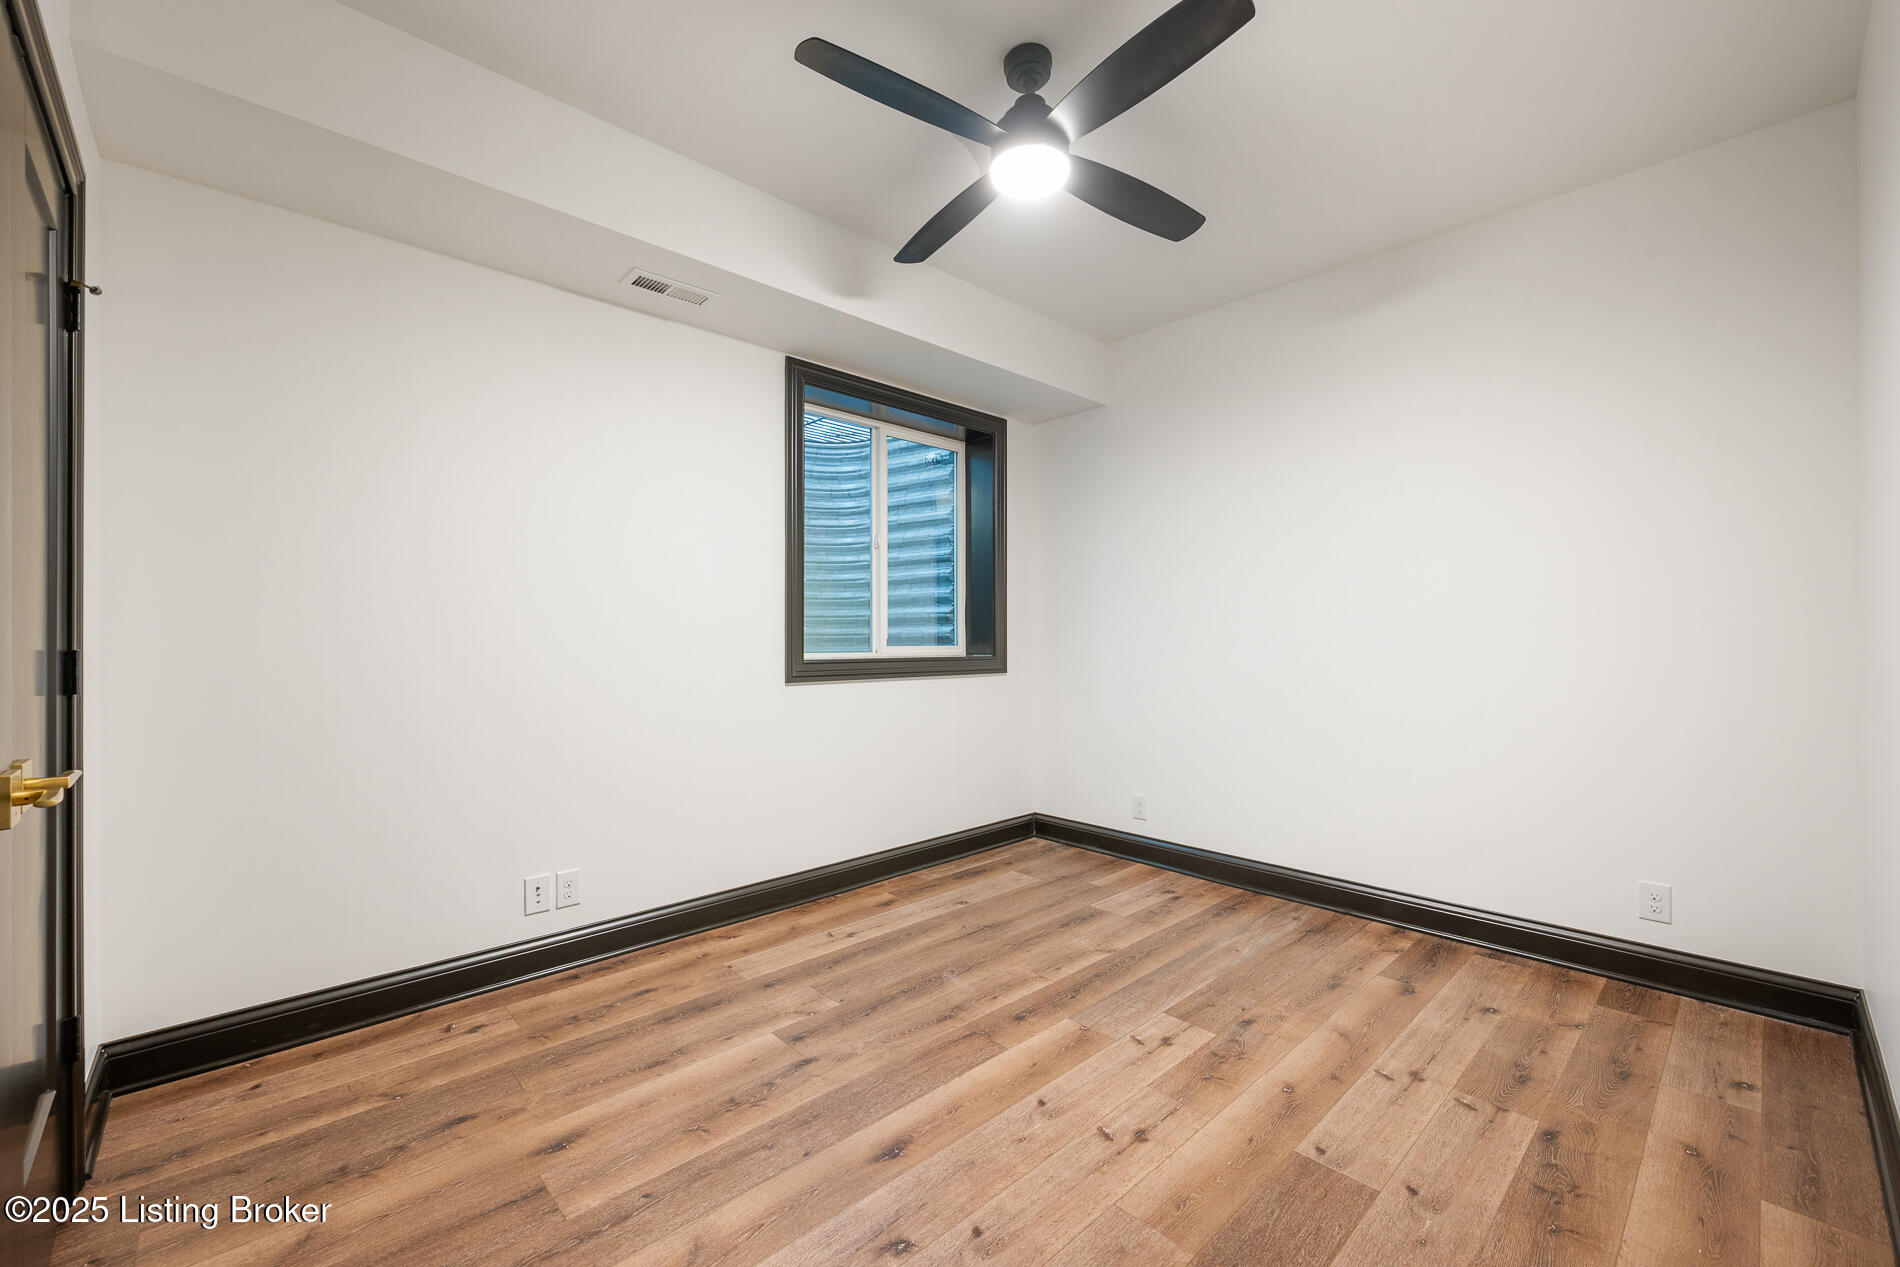
Empty room with wood-look flooring, dark trim, a window, and a black ceiling fan.
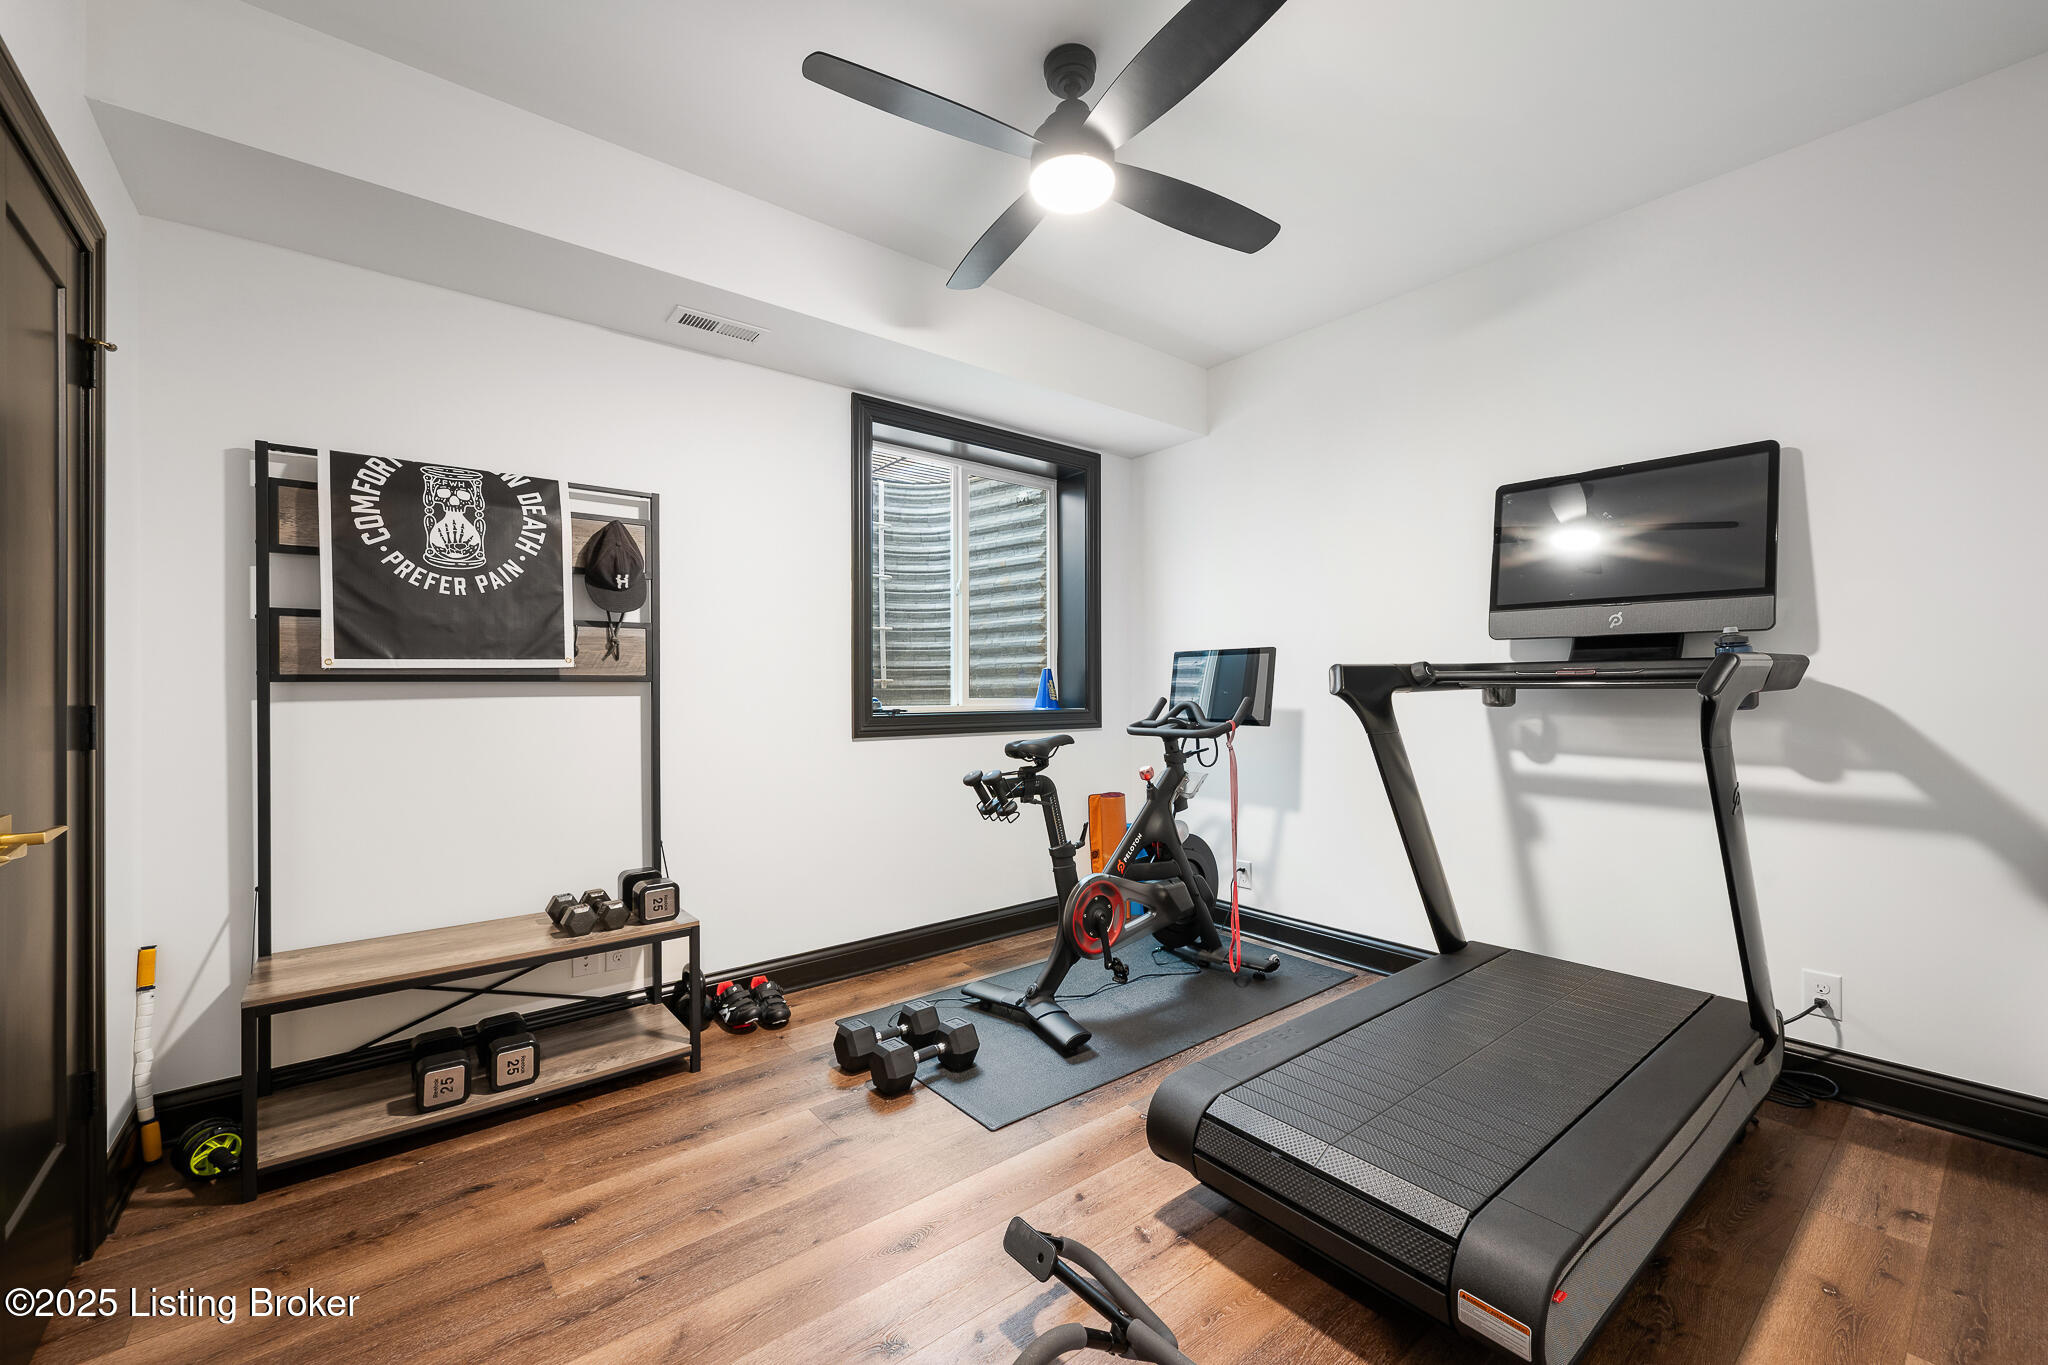
Home gym with a large treadmill, stationary bike, and dumbbells on wood flooring.
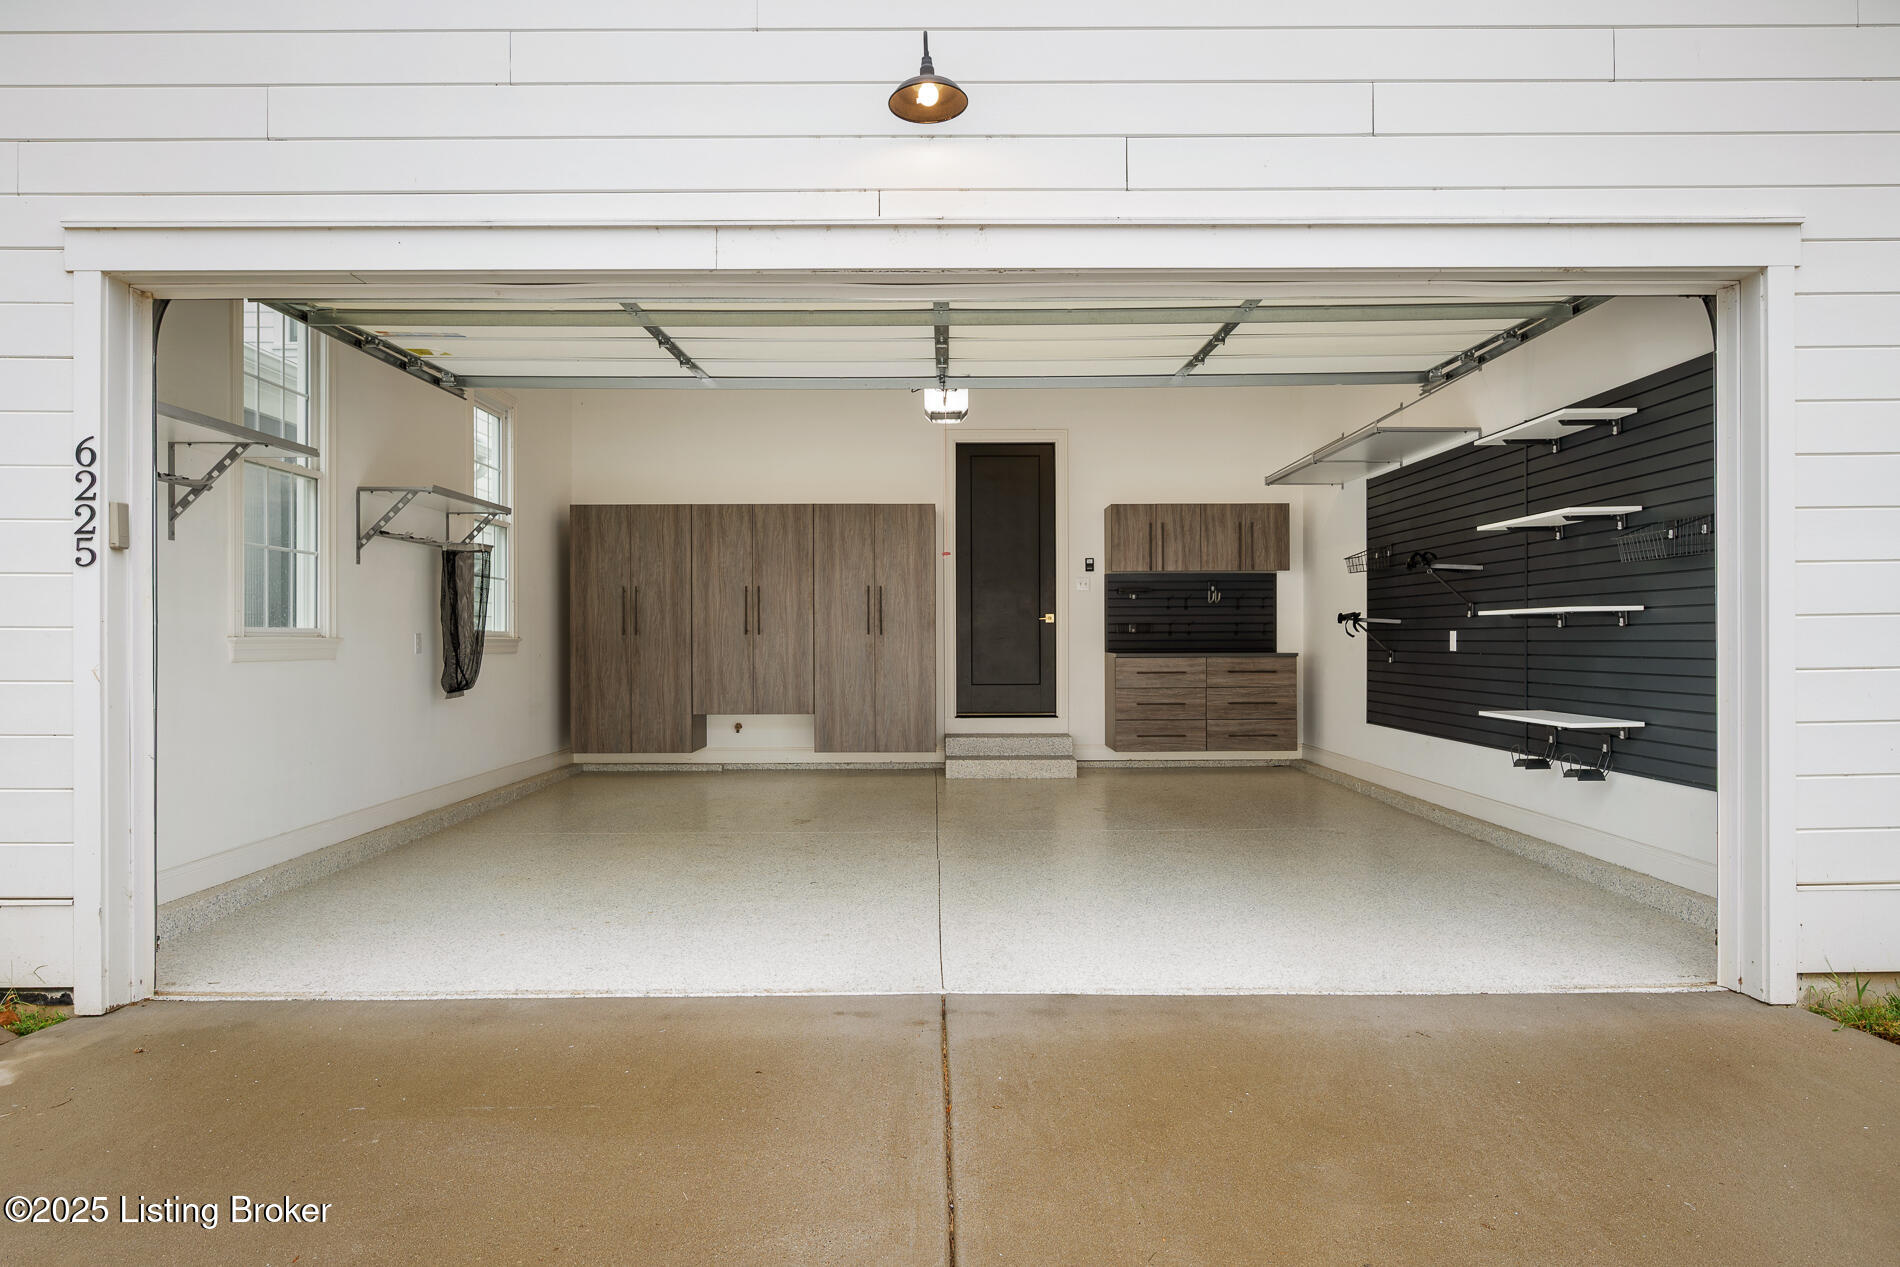
Garage with wood-tone cabinets, black slat-wall shelving, and a light-speckled floor.
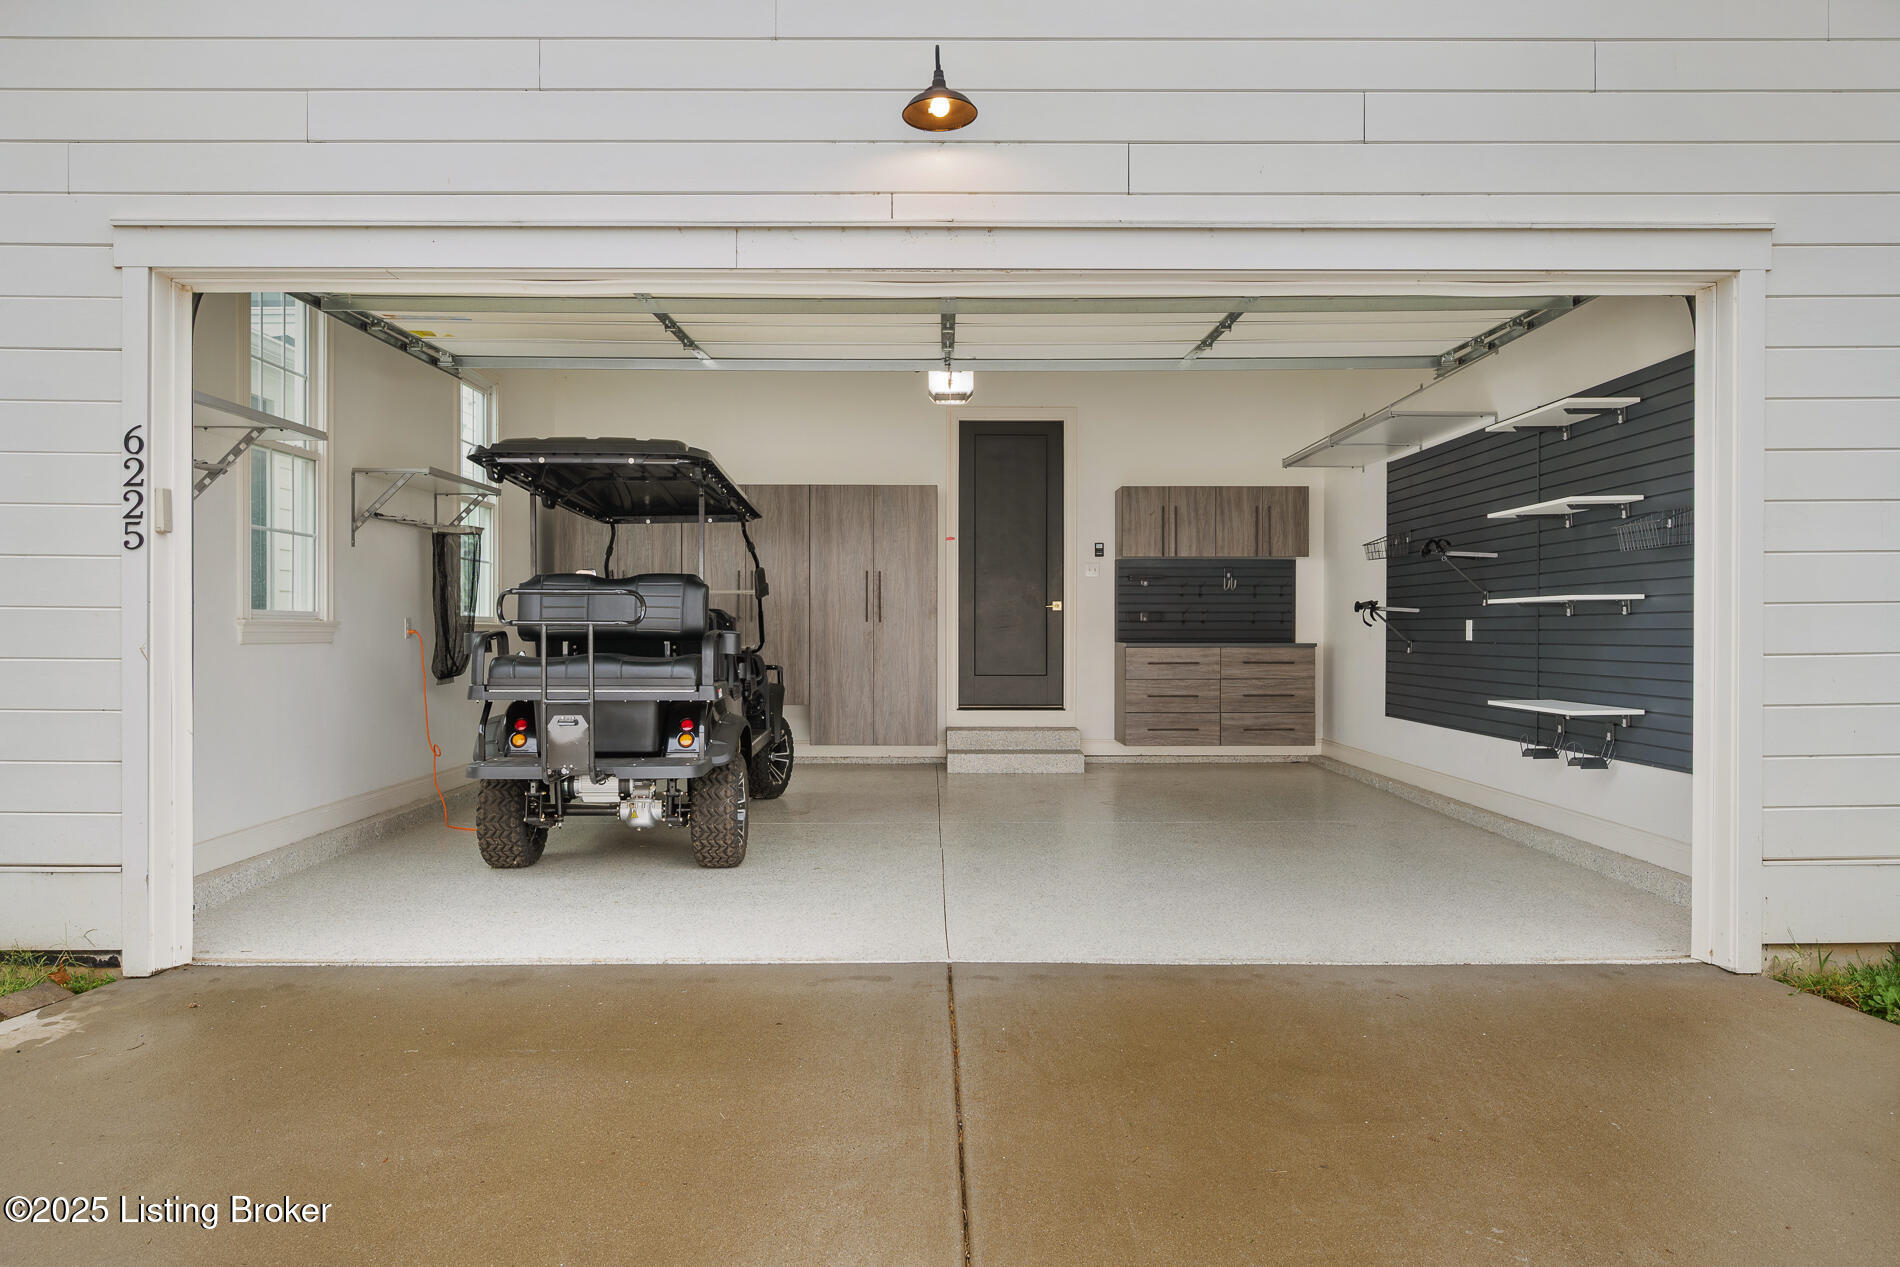
Open garage with wood-tone storage cabinets, wall-mounted shelves, and a golf cart.
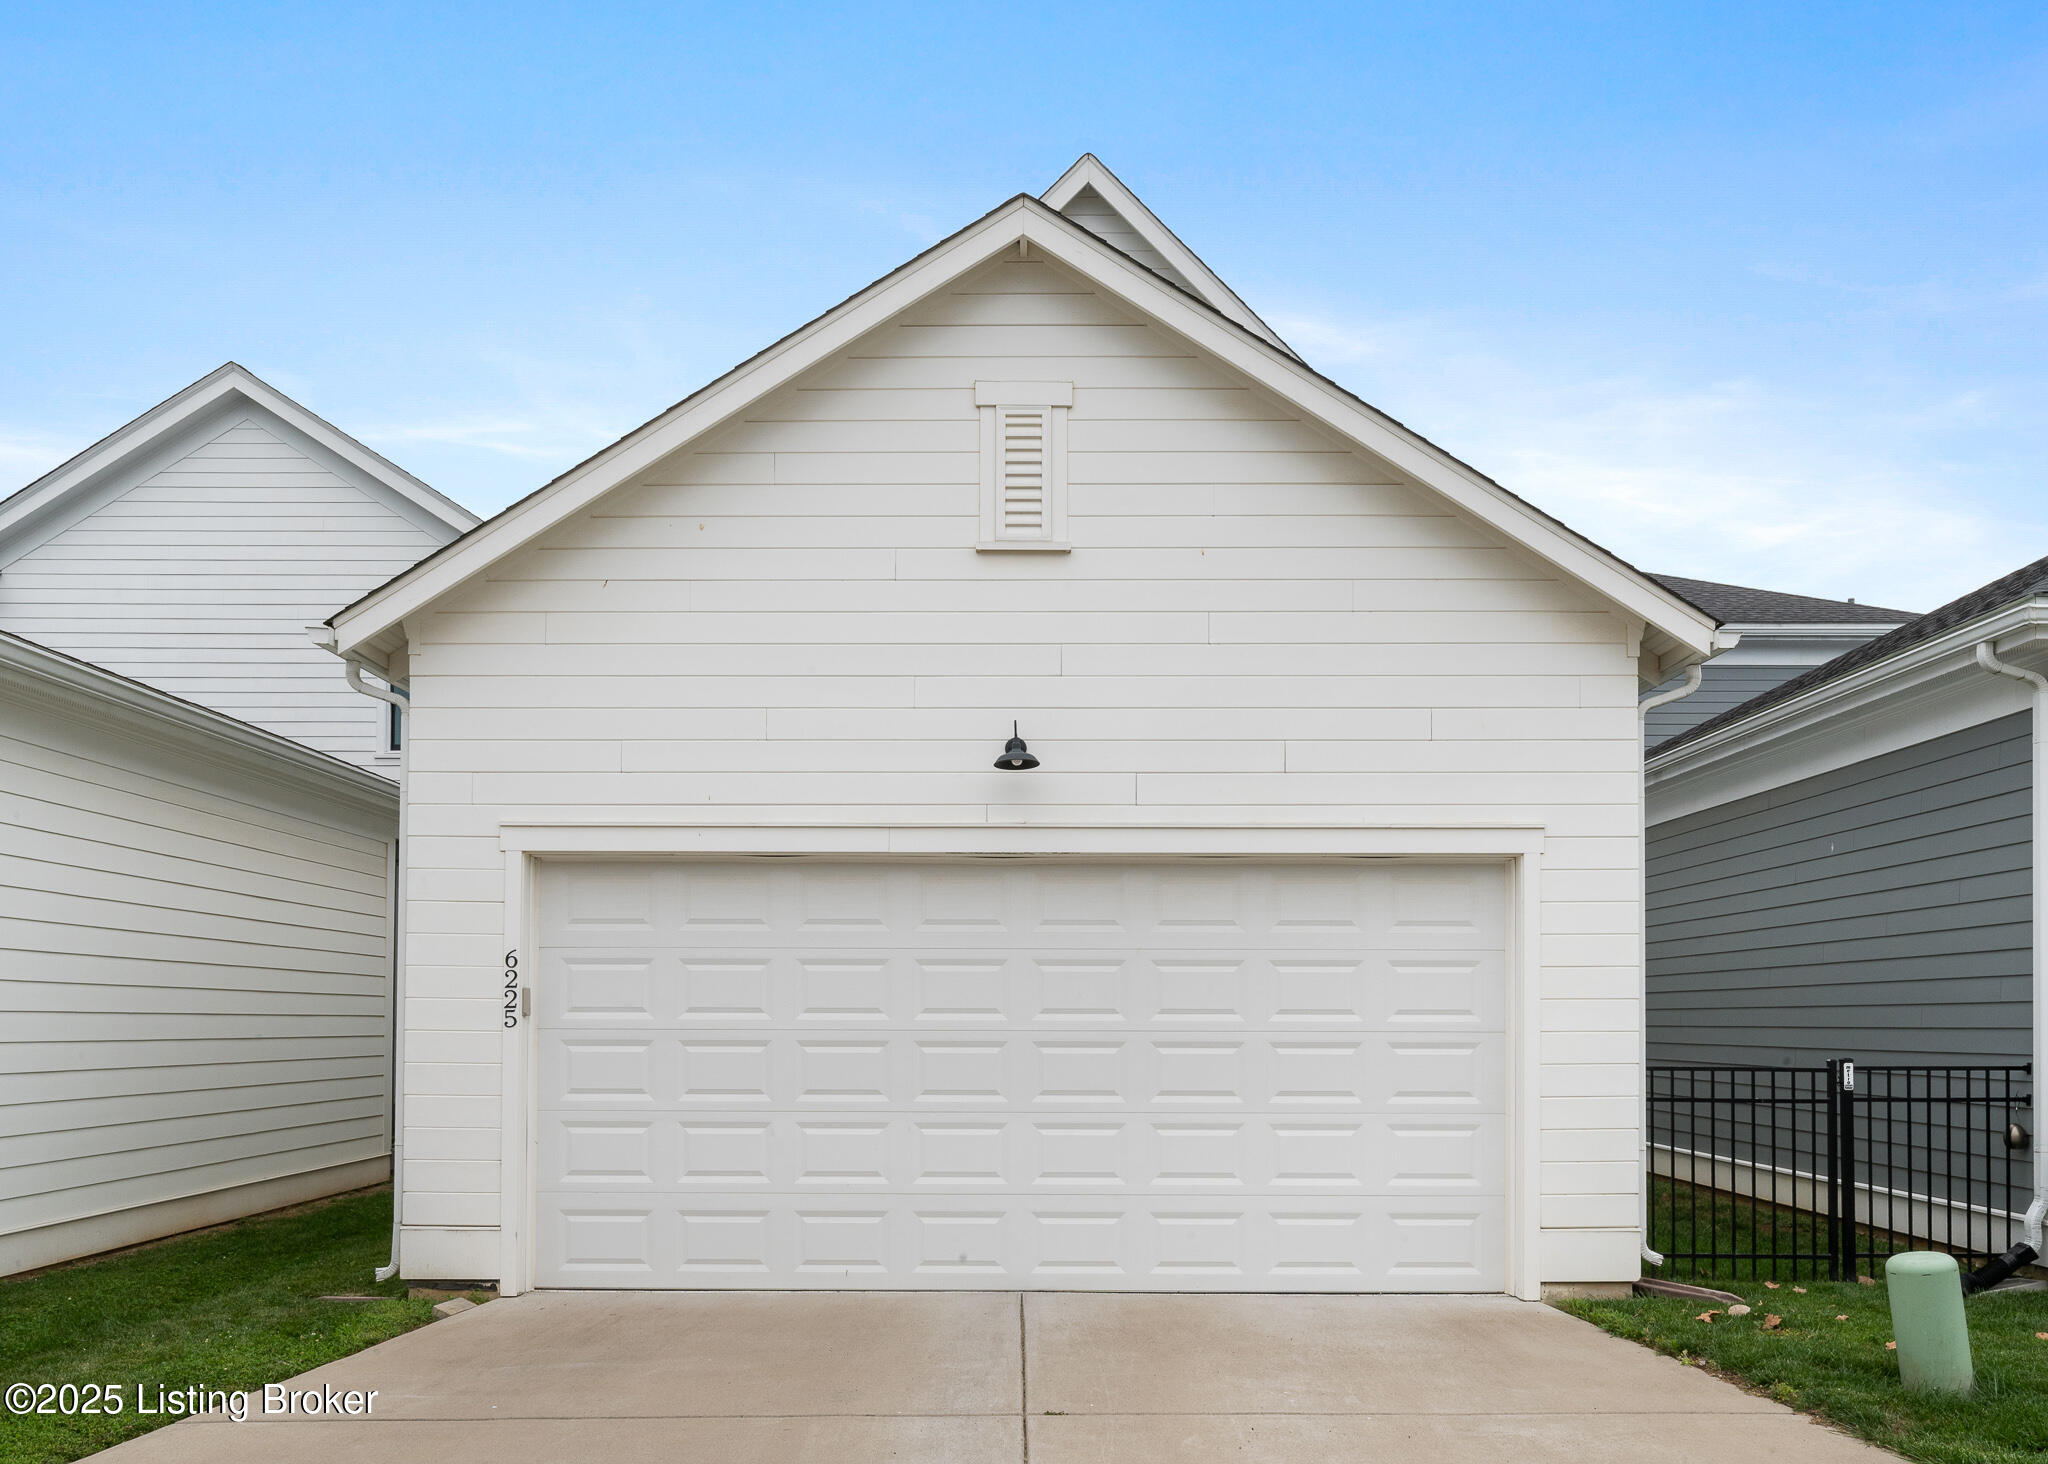
White gable-roofed garage with a large paneled door and concrete driveway.
White two-story house with black shutters, a steep gable, and a furnished covered porch.
SEE ALL PHOTOS
White two-story house with black shutters, a covered porch, and neatly trimmed landscaping.
Covered front porch with white columns, black shutters, gray seating, and a glass-paneled entry door.
Covered front porch with gray sectional seating, wood coffee table, and white entry door.
Bright entryway with a black glass-paneled front door, tall windows, potted plants, and a blue rug.
Open dining area with exposed ceiling beams, wood floors, and a marble-patterned kitchen island.
Open-plan living room and kitchen with exposed wood beams, a tan sofa, and a marble-look island.
Vacant room with exposed wood ceiling beams, hardwood floors, and a ring chandelier.
Living room with exposed wood ceiling beams, a leather sofa, and wide-plank hardwood floors.
Modern fireplace with a black surround, white tile, and built-in shelving.
Unfurnished living room with exposed wood beams, wide-plank floors, and a black fireplace.
Living room with exposed wood beams, a black fireplace, and a tan leather sofa.
Living room with exposed wood beams, a black fireplace, wide-plank floors, and open shelving.
Living room with exposed wood beams, tan leather sofa, modern fireplace, and open shelving.
Open living room with exposed wood beams, fireplace, oak floors, and kitchen island beyond.
Open-plan living room with exposed wood beams, hardwood floors, fireplace, and adjoining kitchen and dining area.
Open kitchen with a veined marble island, walnut cabinetry, and adjoining hardwood-floor dining area.
Kitchen and dining area with a veined stone island, dark wood cabinetry, and a long table by tall windows.
Dining area with a rustic wood table, leather chairs, tall windows, and exposed ceiling beams.
Modern kitchen with a veined stone island, walnut cabinetry, and four bar stools.
Kitchen and dining area with a large wood table, leather chairs, and a white island with bar stools.
Dining area with tall gridded windows, warm wood floors, and brown bar chairs beside a marble countertop.
Dining area with a rustic wood table, leather chairs, and tall shaded windows beside the kitchen.
Open kitchen with a large island, dark wood cabinets, brass pendant lights, and adjoining living area.
Kitchen and dining area with a large wood table, marble island, dark wood cabinets, and exposed ceiling beams.
Dining room with a large wood table, tan chairs, and an open kitchen beneath exposed beams.
Open kitchen with a veined stone island, leather stools, dark wood cabinets, and brass pendant lights.
Kitchen with a veined stone island, dark wood cabinets, brass fixtures, and exposed ceiling beams opening to a living area.
Modern kitchen with wood cabinetry, marble counters, a stainless steel range, and an island sink.
Kitchen island with veined stone counters, a deep sink, and brass faucet beside black-framed glass doors.
Kitchen with a marble-veined island, dark wood cabinetry, brass pendants, and a gas range.
Kitchen with a dramatic veined stone island beside a wood dining table and tall windows.
Open kitchen with a large veined stone island, dark wood cabinets, and gold pendant lights adjoining a beamed living area.
Modern kitchen with dark wood cabinetry, a veined stone island, leather stools, and brass pendant lights.
Kitchen with a veined stone island, walnut cabinetry, stainless steel range, and tall windows.
Kitchen with a stainless-steel range, white stone counters, pale tile backsplash, and warm wood cabinets.
Kitchen with a veined stone island, warm wood cabinetry, and an adjoining room with exposed ceiling beams.
Modern kitchen with a wood-front island, four leather bar stools, pendant lights, and white cabinetry.
Kitchen with a veined stone island, leather bar stools, and warm wood cabinetry.
Walk-in pantry with white built-in shelves and dark wood flooring.
Vacant office nook with white built-in desk cabinets, floating shelves, and hardwood floors.
Home office with a built-in desk beneath a window and a wood console topped with a basket of toys.
Bathroom pedestal sink with brass faucet, white towel, and window blinds.
Entry hall with built-in white mudroom bench and brass hooks beside a black door.
Hallway landing with long white built-in shelves, wood flooring, and a black stair railing.
Staged bedroom with a large bed, three tall windows, hardwood floors, and a wall-mounted television.
Vacant living room with vaulted ceiling, three tall windows, wall-mounted television, and hardwood floors.
Staged bedroom with a gray upholstered bed, vaulted ceiling, geometric chandelier, and tall windows.
Bright vacant room with vaulted ceiling, wood floors, tall windows, and a geometric chandelier.
Bathroom with a double-sink vanity and gold fixtures beside a glass-enclosed marble-look shower.
Bathroom with marble-look walk-in shower, glass enclosure, and white vanity with brass-tone fixtures.
Bathroom shower threshold with brass trim, glass door, and contrasting herringbone mosaic tile.
Bright bathroom with a freestanding soaking tub, white vanity, and glass-enclosed shower.
Walk-in closet with extensive white wire shelving and a brown hardwood floor.
Brushed brass lever handle on a dark door beside a white frame.
Home’s concrete patio with French doors, a chair, and small table beside white siding.
Laundry room with dark Samsung washer and dryer beneath a long wire shelf.
Bathroom with a white vanity, brass fixtures, large mirror, and gray-and-white shower curtain.
Empty bedroom with hardwood floors, two windows with blinds, and a ceiling fan.
Staged bedroom with a gray upholstered bed, two windows, hardwood floors, and a tall potted plant.
Furnished home office with a wood desk, dual monitors, wall-mounted television, and large shaded window.
Empty bedroom with hardwood floors, a single window, and a ceiling fan.
Finished basement with wood-look floors, round shelving, and a built-in wet bar.
Basement lounge with a large gray sectional and a wood-cabinet bar.
Spacious finished room with wood-look floors, recessed lighting, and a round metal shelving unit.
Finished basement recreation room with a gray sectional, bottle shelf, wood-look floors, and stationary bike.
Finished living area with wood cabinetry, a sink, recessed lights, and a wall-mounted television.
Living room with a large gray sectional facing a wall-mounted television and wood media console.
Wet bar with rustic wood cabinetry, a black beverage refrigerator, sink, and bottles on the counter.
Kitchen with warm wood cabinets, dark countertop, sink, and wood flooring.
Bathroom with a dark vanity, stone countertop, and gray shower curtain.
Empty room with wood-look flooring, dark trim, a window, and a black ceiling fan.
Home gym with a large treadmill, stationary bike, and dumbbells on wood flooring.
Garage with wood-tone cabinets, black slat-wall shelving, and a light-speckled floor.
Open garage with wood-tone storage cabinets, wall-mounted shelves, and a golf cart.
White gable-roofed garage with a large paneled door and concrete driveway.
White two-story house with black shutters, a steep gable, and a furnished covered porch.
For Sale

6225 Mistflower Cir

6225 Mistflower Cir, Prospect, KY 40059

$905,000
6225 Mistflower Circle is a beautifully crafted Artisan Signature Home, designed with a welcoming covered front porch and an open floor plan that blends comfort and sophistication. The family room, accented with warm wood beams and a cozy fireplace, flows seamlessly into the gourmet style kitchen, dining area, and out to the private side courtyard--perfect for entertaining. The chef's kitchen showcases high-end luxury appliances, granite counters, custom wood cabinetry, a huge walk-in pantry, and a spacious center kitchen island with seating for four. Muted gold hardware adds a touch of elegance throughout. Other first floor amenities are a convenient office, powder room, and renovated two-car garage with epoxy flooring and custom built-in storage shelves and closets. Upstairs, the primary suite offers a spa-like retreat with dual sinks, soaking tub, walk-in shower, and a large custom closet. Two additional bedrooms, a full bath, and a laundry room with top-of-the-line Samsung washer and dryer complete the second floor. The finished basement offers a versatile second family room that seamlessly connects to a wall-length wet bar with a mini refrigerator and ample storage creating the perfect space for entertaining. This level also includes a fourth bedroom, two large storage areas, and a third full bathroom. Throughout, you'll find the exceptional finishes and craftsmanship, paired with modern comfort, including a geothermal HVAC system for efficiency and sustainability. Finally, this home is nestled in Norton Commons, one of Louisville's premier, most sought-after communities, where you'll enjoy a relaxed lifestyle featuring swimming pools, dining, shopping, amphitheater, dog parks, playgrounds, and more.

4
beds

4
baths

3,206 Sq.Ft. LIVING AREA

3,001 Sq.Ft. lot

Mark Stevens

Mark Stevens

Features & Amenities

Interior

  • total bedrooms4
  • Total bathrooms4
  • full bathrooms3
  • half bathroom1

Area & Lot

  • Status For Sale
  • Living Area3,206 Sq.Ft.
  • Total Area2,216 Sq.Ft.
  • Lot Area3,001 Sq.Ft.
  • MLS® ID1718856
  • TypeResidential
  • YEAR BUILT2020
  • NeighborhoodProspect
  • Architecture StylesTraditional
  • School DistrictJefferson

Exterior

  • STORIES2
  • Garage Space2.0
  • water SourcePublic
  • utilitiesFuel:Natural
  • roofShingle
  • parkingAttached
  • HEAT TYPEGeothermal
  • SubstructurePoured Concrete
  • HOA AmenitiesPlayground, Pool

Financial

  • Sales Price$905,000
  • HOA $1,021
Covered front porch with white columns, black shutters, gray seating, and a glass-paneled entry door.

Schedule a Showing

I’d love to show you this beautiful property. Please choose your preferred date and time below, and I’ll be in touch shortly to confirm your appointment.

Schedule a Showing

I’d love to show you this beautiful property. Please choose your preferred date and time below, and I’ll be in touch shortly to confirm your appointment.

Thank you for your interest in 6225 Mistflower Cir, Prospect, KY 40059. We are reviewing your request and will be in touch shortly!

Mortgage Calculator

Estimate your monthly mortgage payment, including the principal and interest, property taxes, and HOA. Adjust the values to generate a more accurate rate.

All estimates are provided for informational purposes only. Actual amounts may vary.
$0,000 Your Payment 20 15 65
$0,000 Your Payment

Prospect

Explore

Your Move, Made Simple

Mark’s local knowledge and commitment to client success make him the go-to choice for buyers and sellers who want real results.

Follow Me on Instagram