9402 Clubview Dr, 101
SEE ALL PHOTOS
9402 Clubview Dr, 101
Sold

9402 Clubview Dr, 101

9402 Clubview Dr, 101, Louisville, KY 40291

$200,000
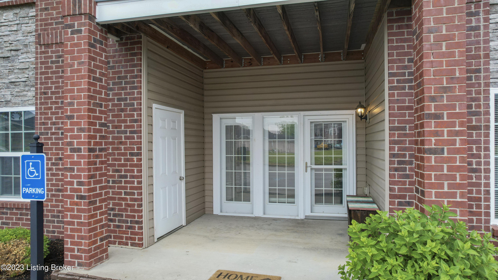
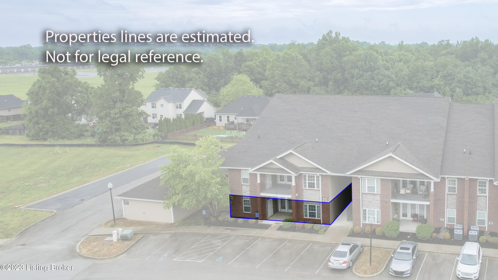
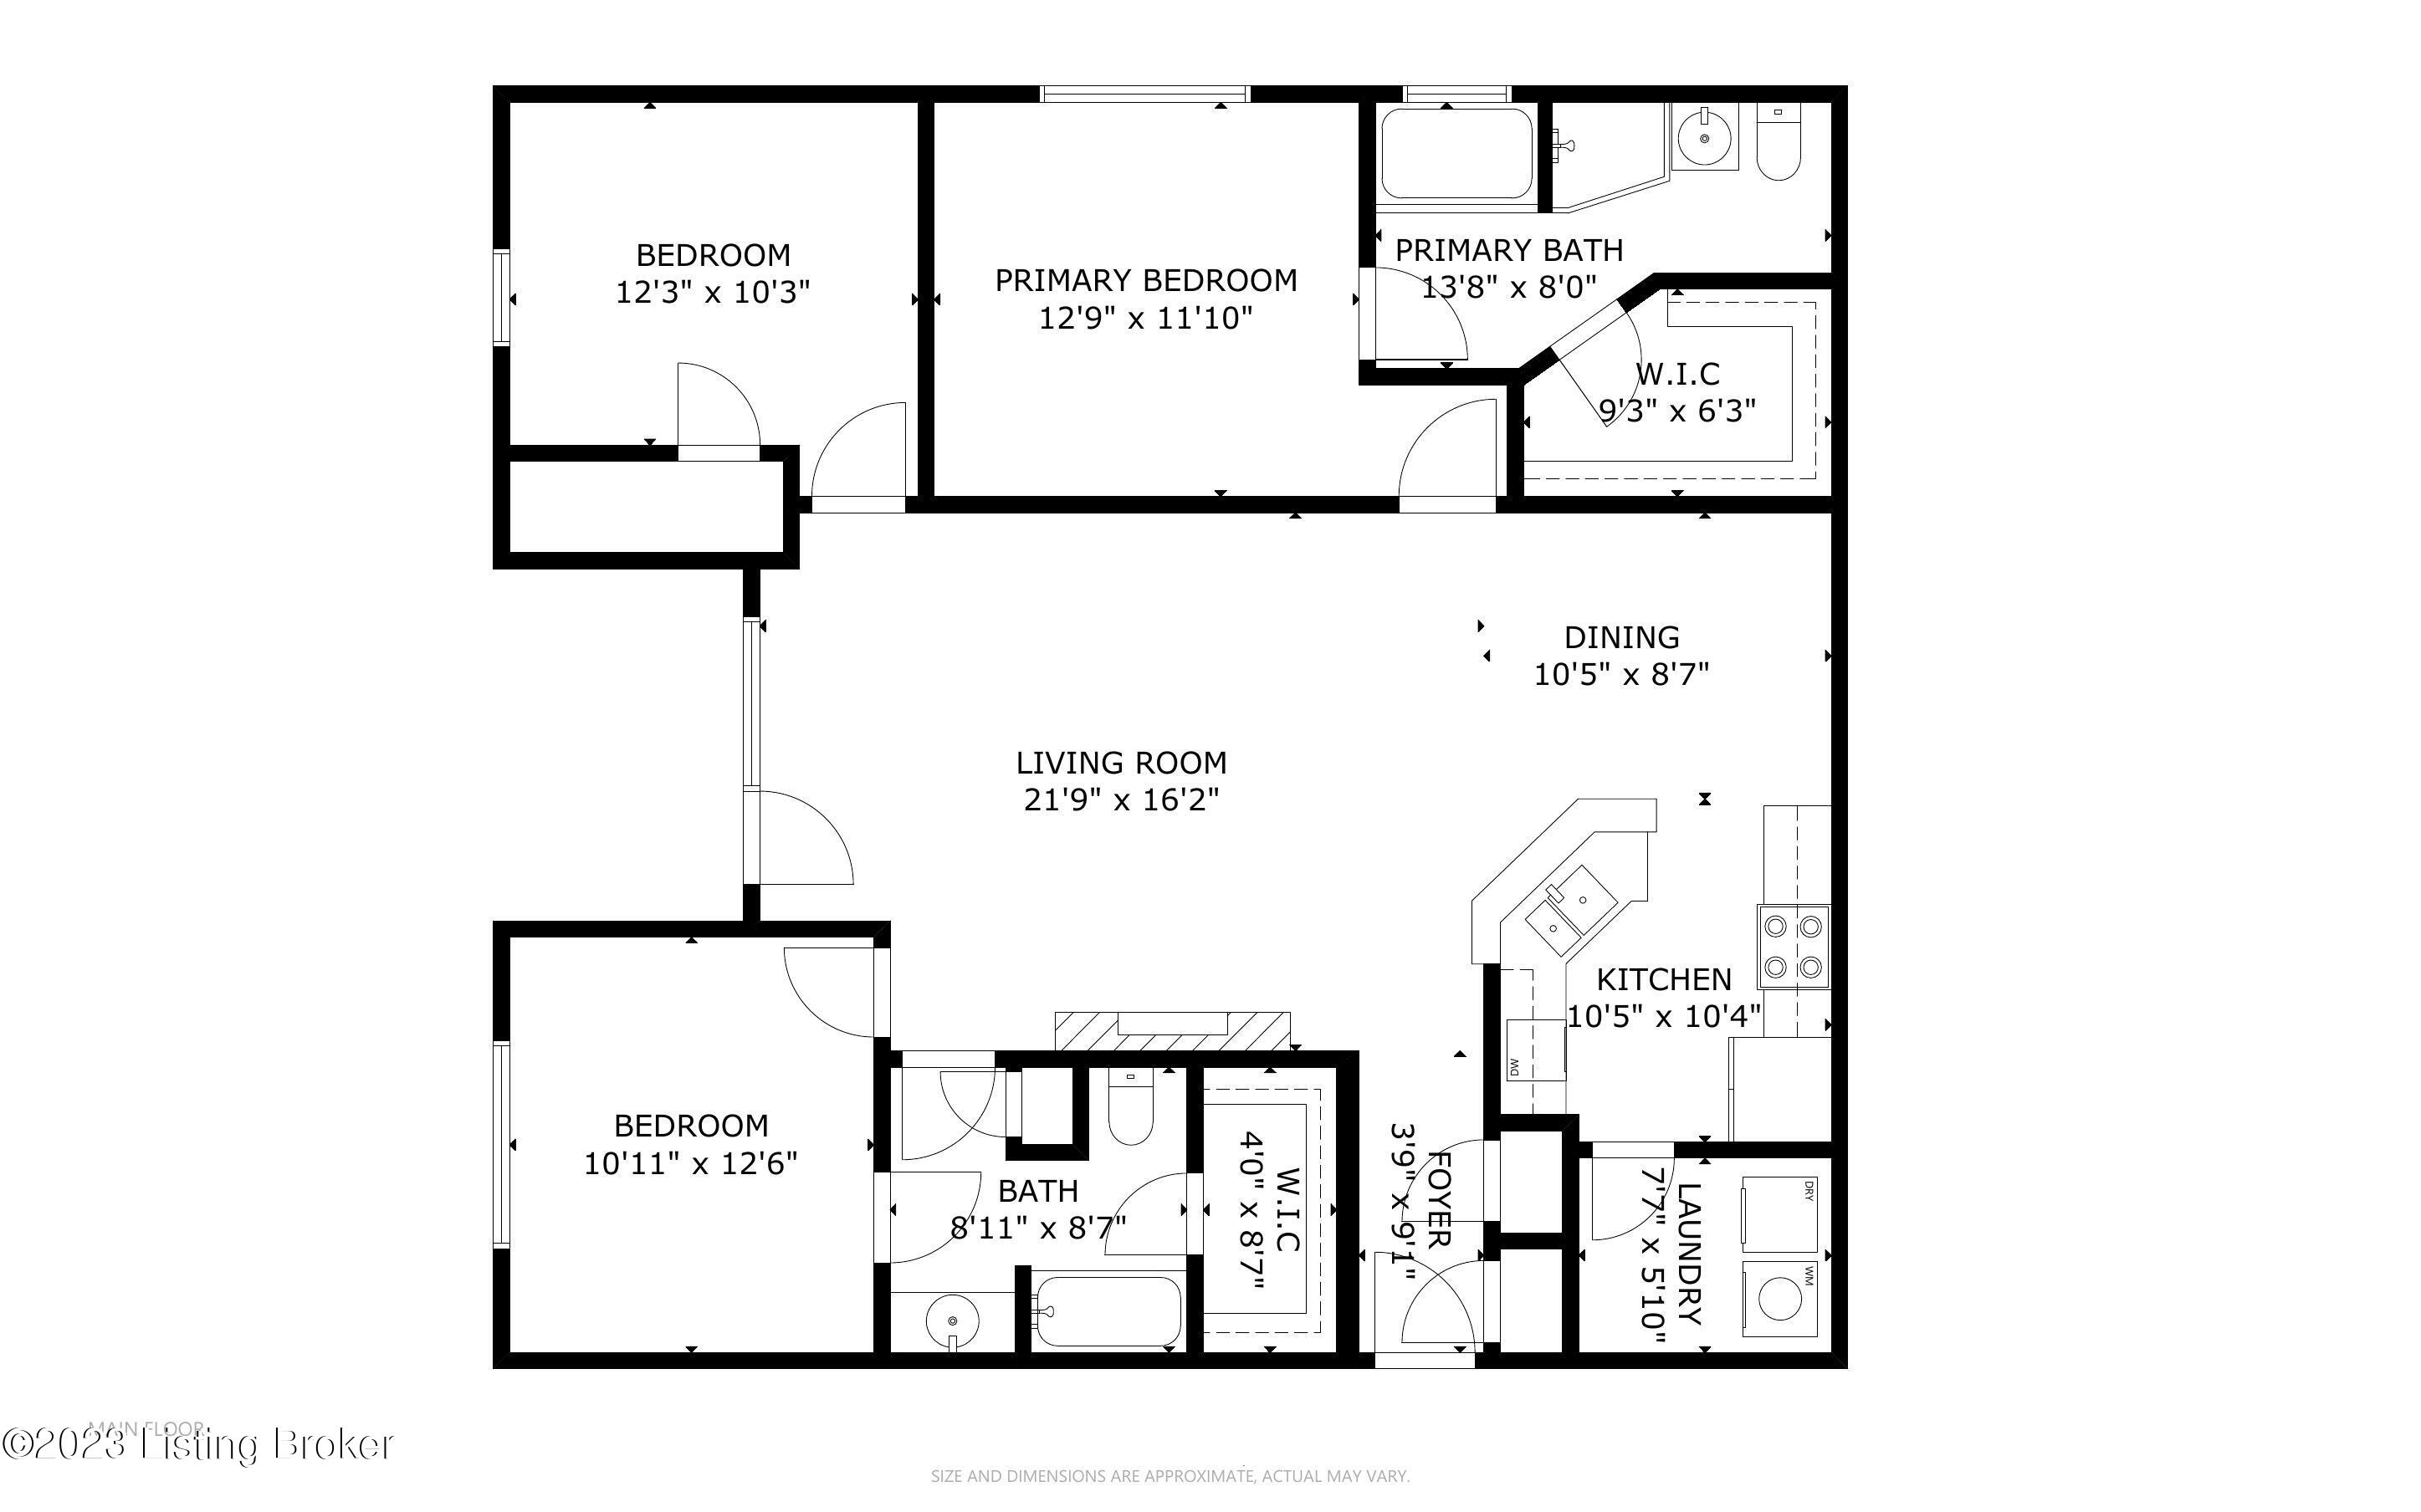
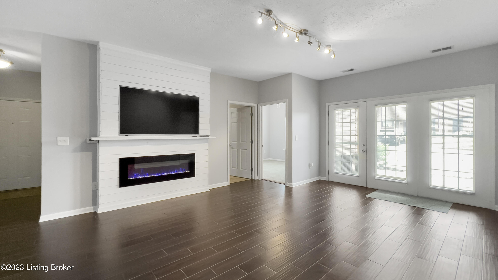
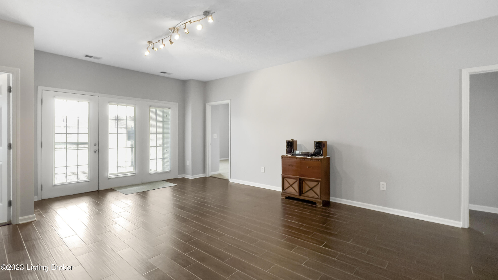
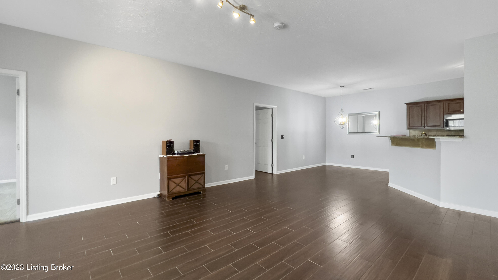
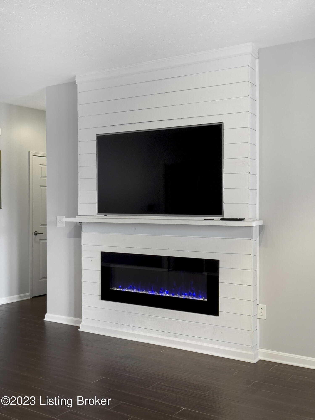
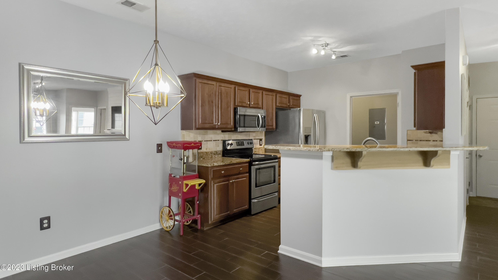
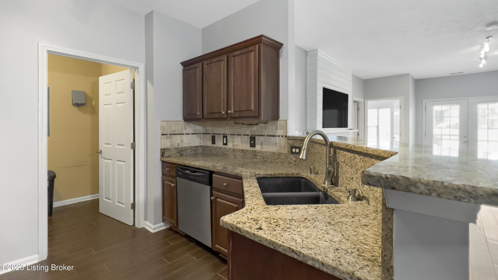
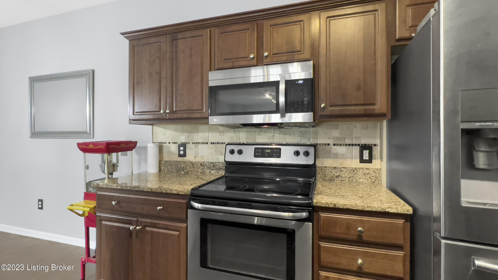
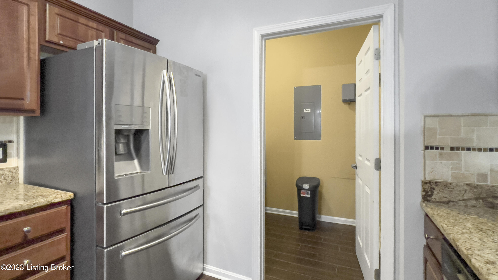
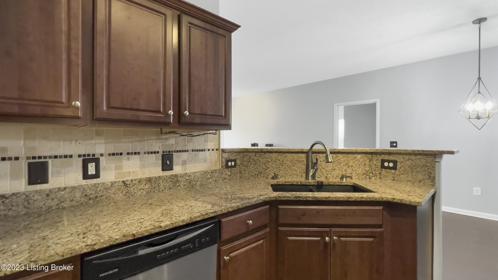
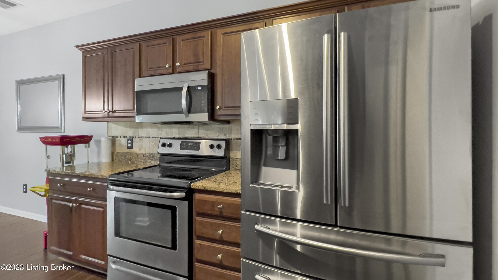
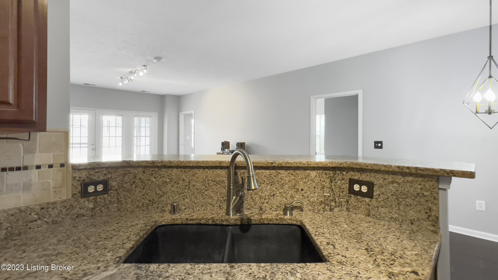
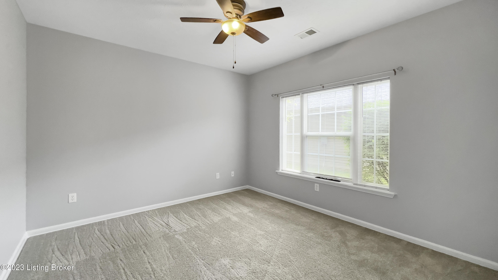
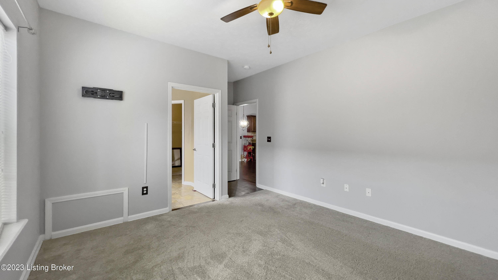
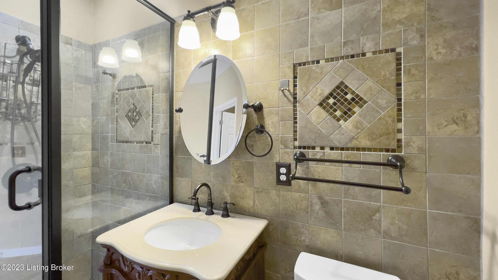
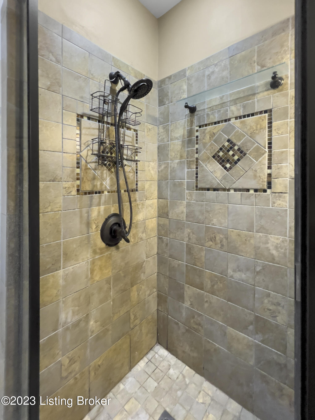
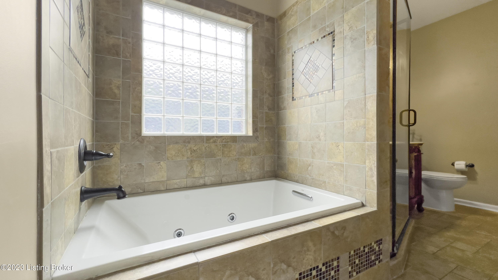
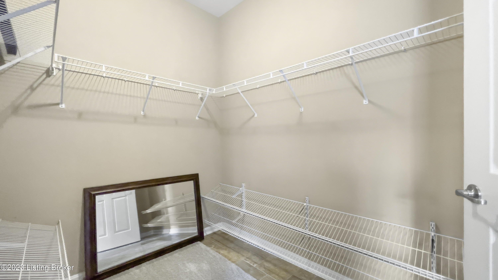
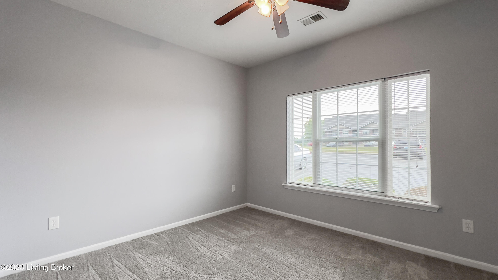
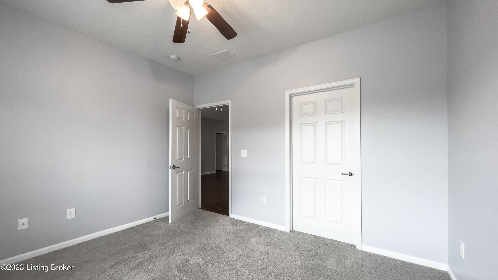
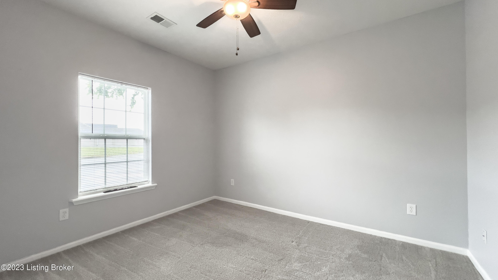
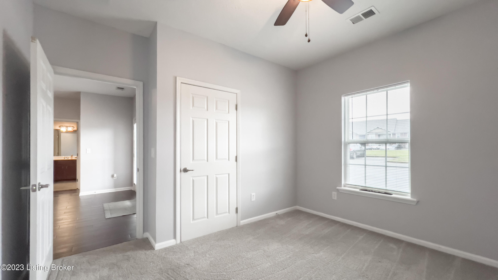
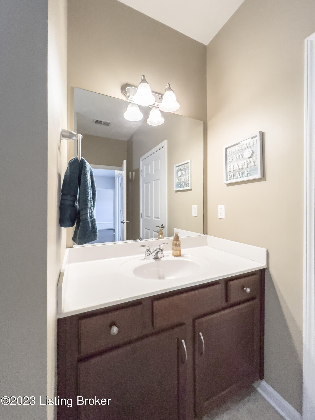
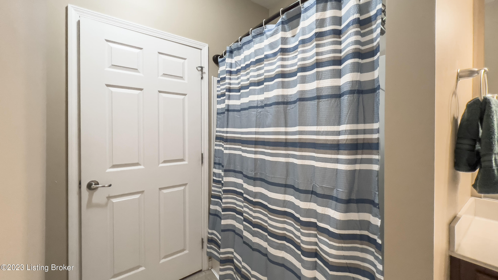
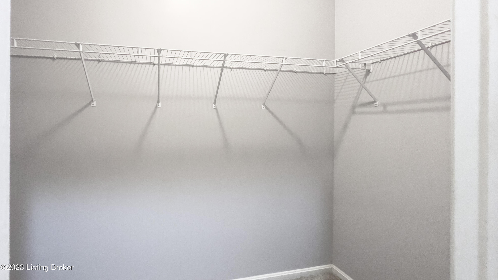
9402 Clubview Dr #101, a 3 bedroom, 2 bath home located in the desirable Gardens II of Glenmary Village is a must-see! The condo features beautiful wood grain ceramic tile throughout the living area and primary bedroom, new carpet in bedrooms and freshly painted. The home is open concept that combines the living room, kitchen and dining area seamlessly together for entertaining guests or just relaxing on the weekends. The living room features an electric fireplace and built-in TV. The primary bath is generously sized and features high-end finishes. There are other large closets throughout the home as well as additional storage on the large first floor patio. Located in the convenient, growing area of Bardstown Road, close to everything! Don't miss your chance to own this stunning home.

3
beds

2
baths

1,400 Sq.Ft. LIVING AREA

Mark Stevens

Mark Stevens

Features & Amenities

Interior

  • total bedrooms3
  • Total bathrooms2
  • full bathrooms2
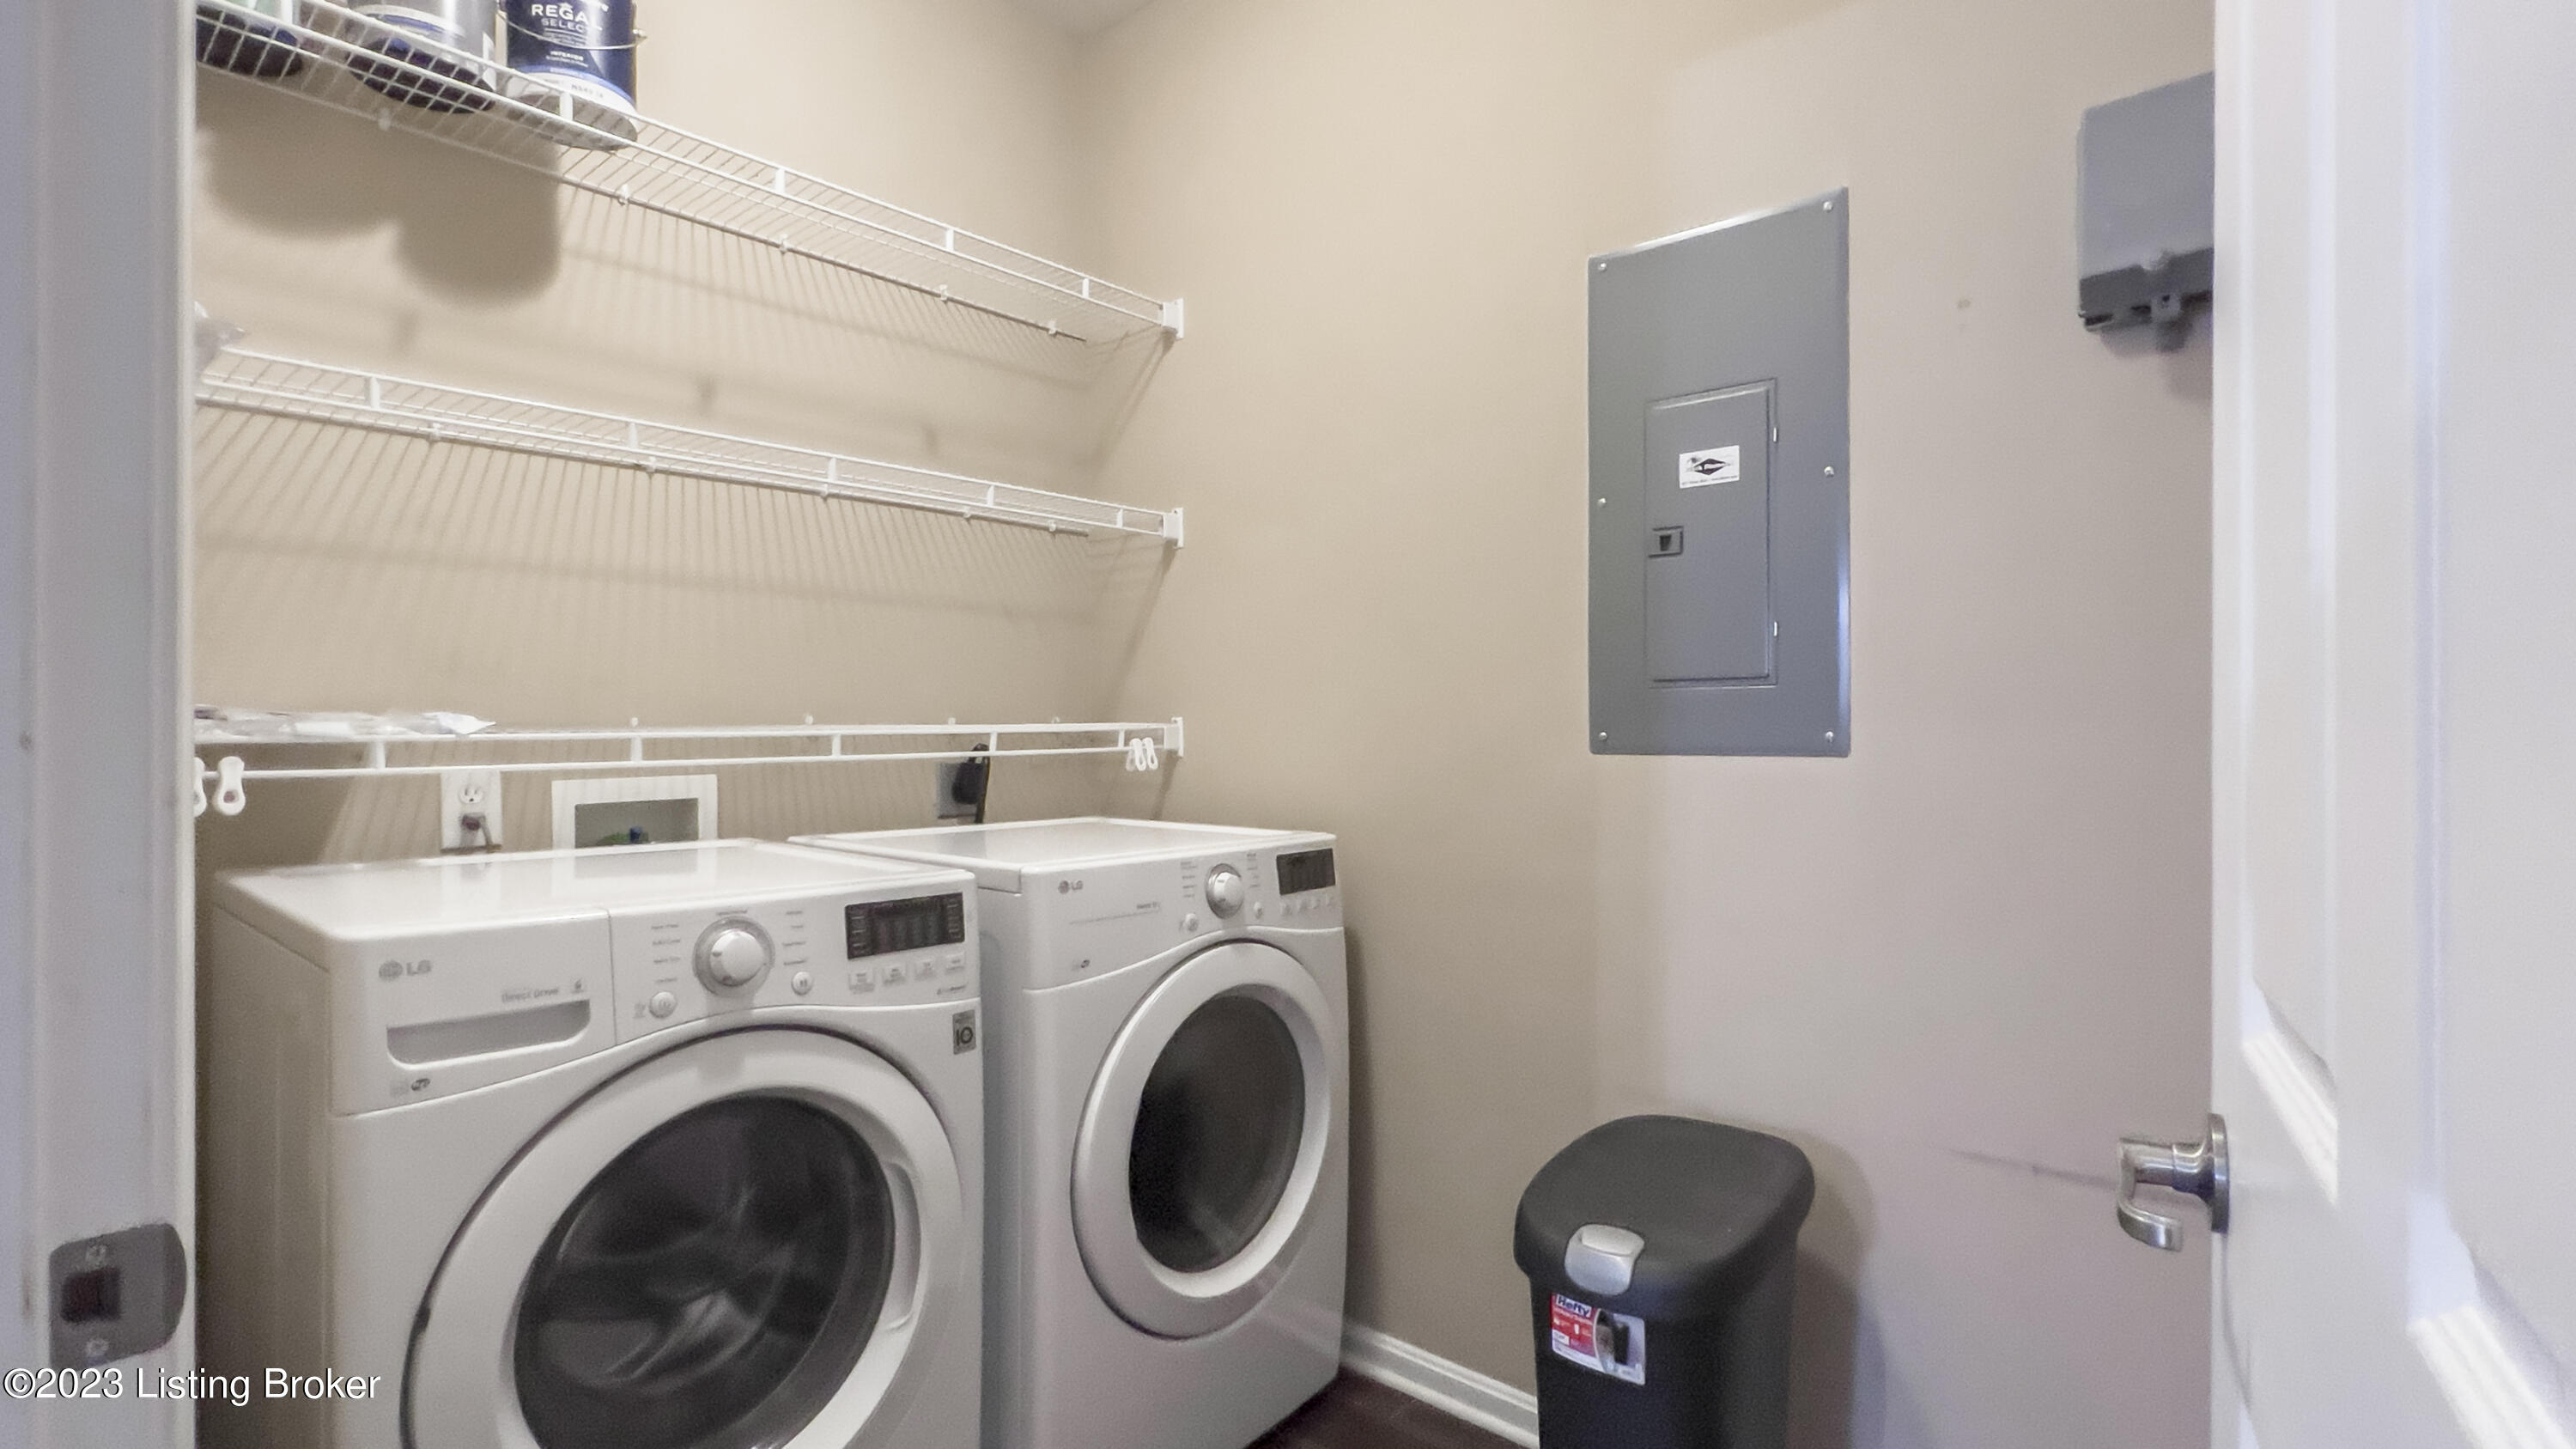
  • Laundry room In Unit

Area & Lot

  • Status Sold
  • Date Sold July 31, 2023
  • Living Area1,400 Sq.Ft.
  • MLS® ID1638334
  • TypeCondo
  • YEAR BUILT2010
  • Architecture StylesOther
  • School DistrictJefferson

Exterior

  • STORIES1
  • water SourcePublic
  • roofShingle
  • parkingOff Street
  • HEAT TYPEElectric, Forced Air
  • AIR CONDITIONINGCentral Air
  • SubstructurePoured Concrete
  • HOA AmenitiesStorage, Clubhouse, Pool

Financial

  • Sales Price$200,000
  • HOA $3,375
View Virtual Tour

Your Move, Made Simple

Mark’s local knowledge and commitment to client success make him the go-to choice for buyers and sellers who want real results.

Follow Me on Instagram